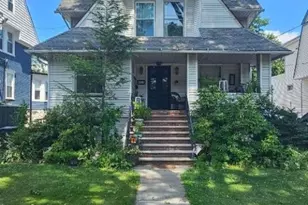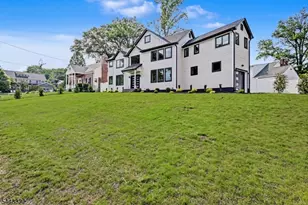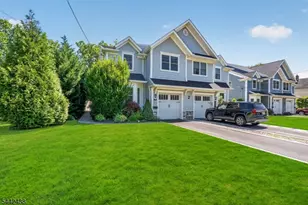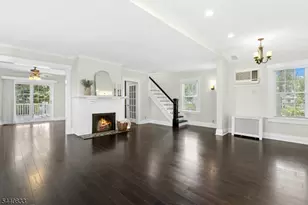
This is a carousel with tiles that activate property listing cards. Use the previous and next buttons to navigate.
1/41
$999,999 Just Listed
This is a carousel with tiles that activate property listing cards. Use the previous and next buttons to navigate.
1/41
Property Description
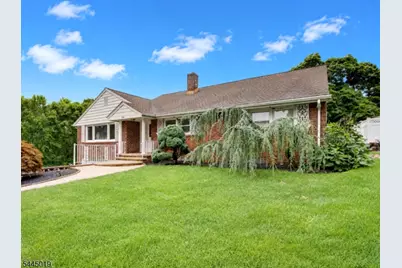
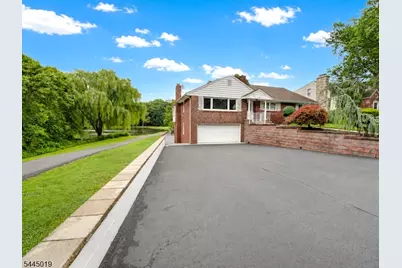
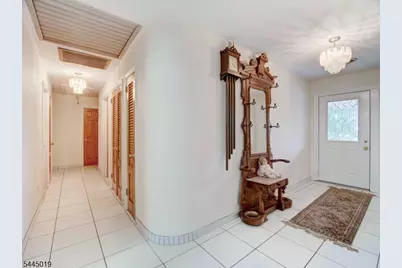
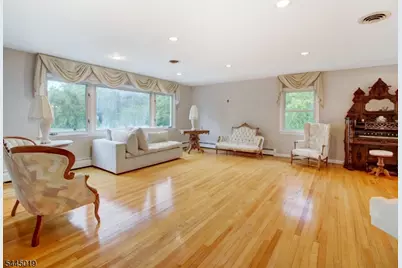
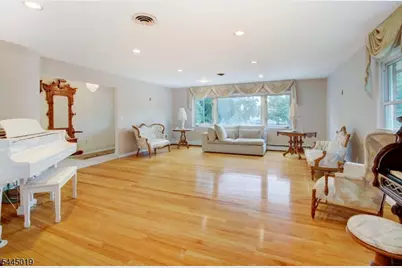
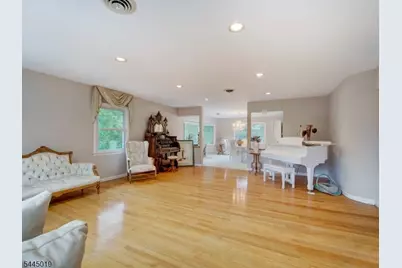
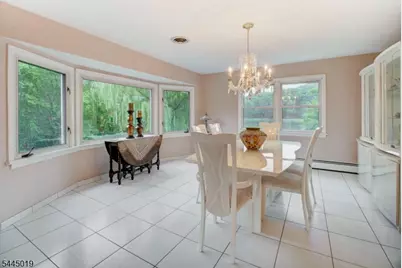
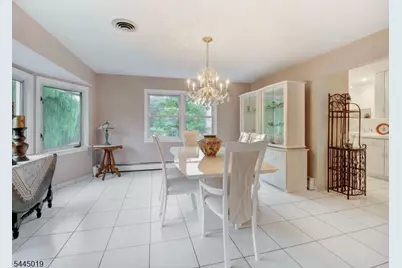
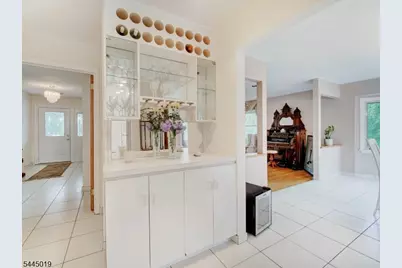
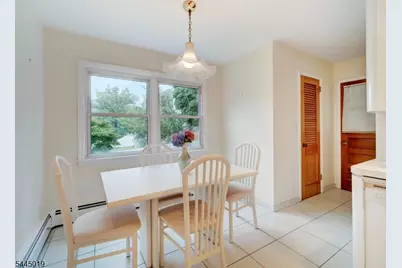
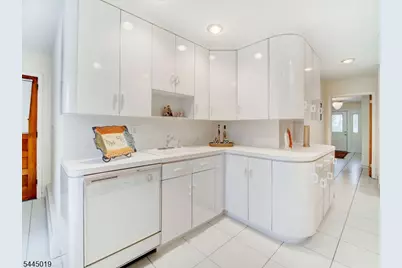
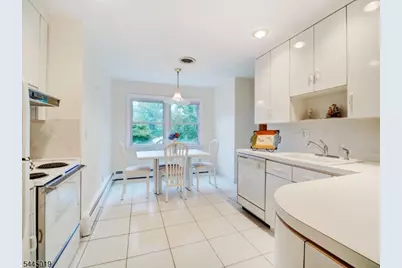
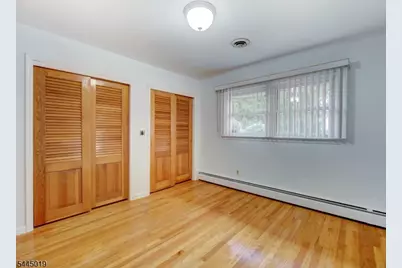
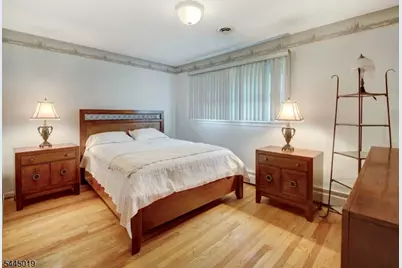
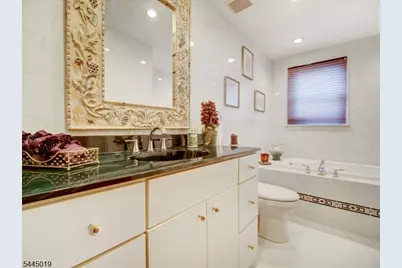
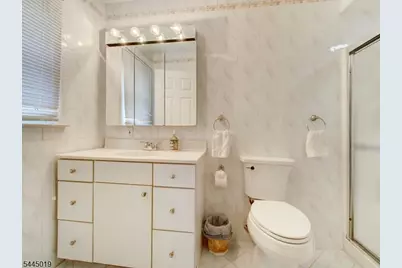
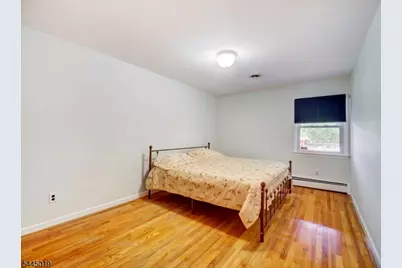
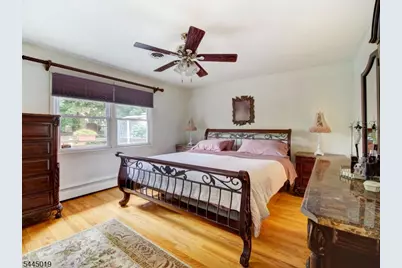
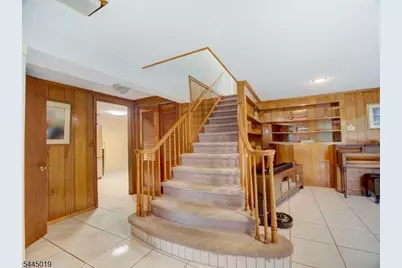
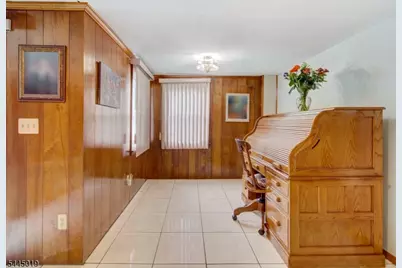
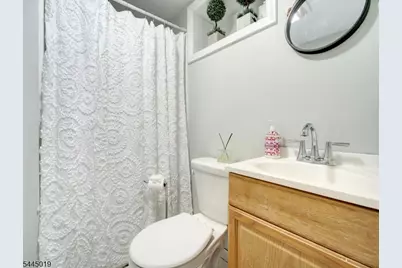
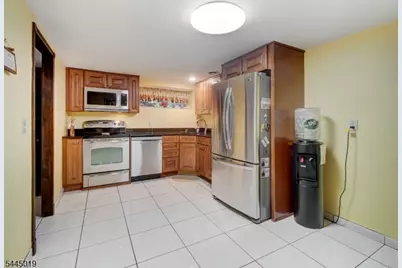
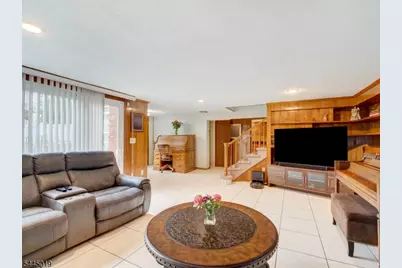
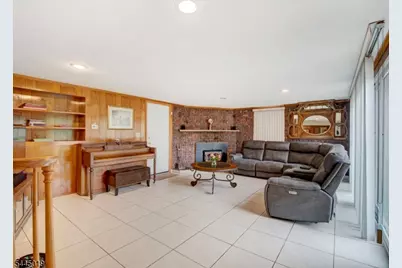
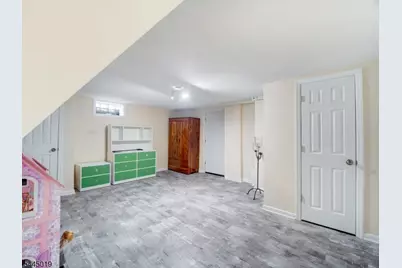
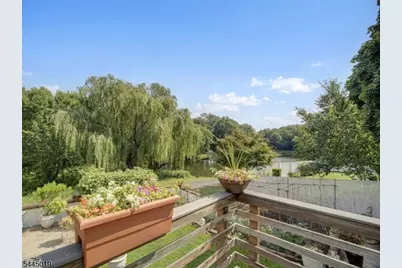
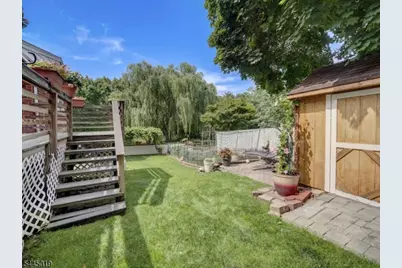
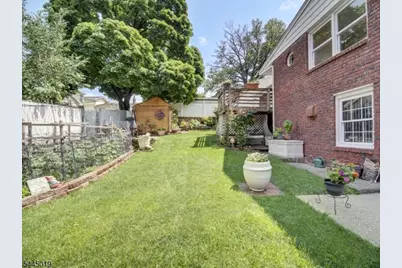
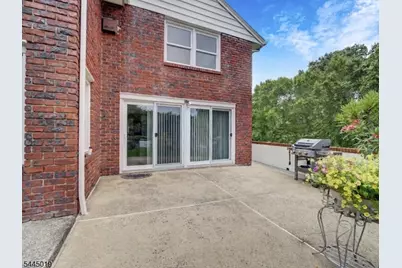
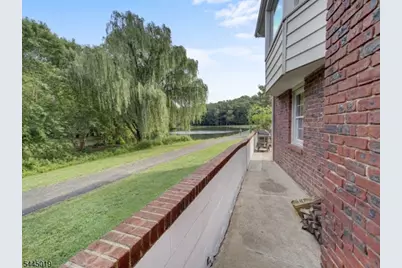
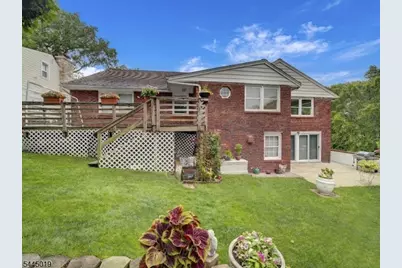
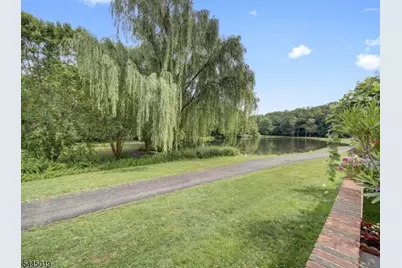
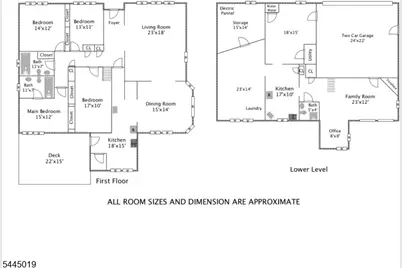
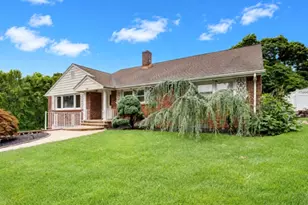
Welcome to this exceptional custom-built, all-brick raised ranch, proudly owned by the same family since it was built and ideally situated in one of the area?s most picturesque locations. The entire rear of the home overlooks a beautiful park and tranquil pond, offering breathtaking views, privacy, and setting that is truly one of a kind.This spacious residence features 5 bedrooms & 3 full bths, w an ideal layout for comfortable everyday living & entertaining. Main level offers an oversized living room, formal dining room, eat-in kitchen & a generous primary suite, all thoughtfully designed with quality craftsmanship throughout. The ground level served as the heart of the home for many years and features a warm and inviting family room with a wood-burning fireplace, 2nd kitchen, an additional bedrm, & expansive living space?perfect for multi-generational living, extended guests, or entertaining. Most of the family?s daily living took place on the ground level, the main floor has been exceptionally well preserved&is in remarkable condition. Conveniently located near major highways, shopping, dining, and transportation, this home combines everyday convenience with an extraordinary natural setting. Enjoy year-round views of the park and pond from the comfort of your own home and experience the space, quality&tranquility that make this property truly special. A rare opportunity to own a custom-built home that has been lovingly maintained by the same family since its construction.
Full Property Details
Full Property Details for 441 N 15th St
General
- Price: $999,999
- Taxes: $18,523 (2025)
- Status: Active
- Type: Single Family
- Source: Garden_State
- MLS ID: 4039167
- Updated: Today (7/8/2026)
- Added to Site: Today
Interior
- Number of Rooms: 13
- 2nd Floor/Level 2: Attic
- 1st Floor/Level 1: Bedroom 4+, Main Bath, Other Bath, Dining Room, Foyer, Kitchen, Living Room, OutEntrn
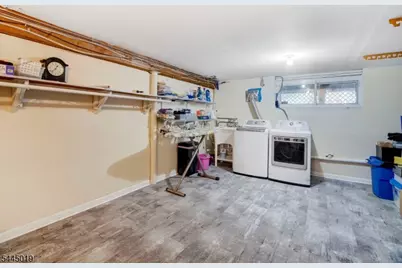
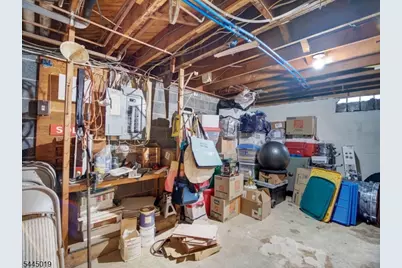
- Street Level: Main Bath, Other Bath, Family Room, GarEnter, Kitchen, Laundry Room, Office, Storage Room
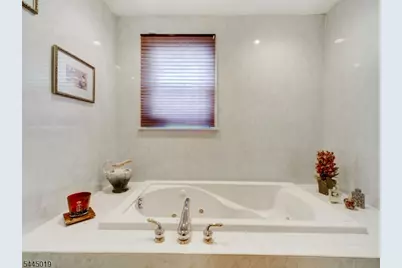
- Interior Features: Carbon Monoxide Detector, Smoke Detector, SoakTub
- Number of Fireplaces: 1
- Fireplace(s): Family Room, Wood-Burning
- Appliances: Carbon Monoxide Detector, Central Vacuum, Dishwasher, Electric Range and Oven, Refrigerator
- Flooring: Tile, Wood
Rooms
Bathrooms
- Total Bathrooms: 3
- Full Bathrooms: 3
Bedrooms
- Total Bedrooms: 5
- Primary Bedroom: 1st Floor
- Bedroom 1: 15 x 12, First
- Bedroom 2: 17 x 10, First
- Bedroom 3: 14 x 12, First
- Bedroom 4: 13 x 11, First
Other Rooms
- Living Room: 23 x 18, First
- Family Room: 23 x 12, Ground
- Kitchen: Eat-In Kitchen, 18 x 15, First
- Dining Room: Formal Dining Room, 15 x 14, First
- Bedroom: 18 x 15, Ground
- Other Room 2: 8 x 8, Ground
- Office: 17 x 10, Ground
- Kitchen: 23 x 14, Ground
- In-Law/Au Pair Suite: Yes
- Suite: Yes
Exterior
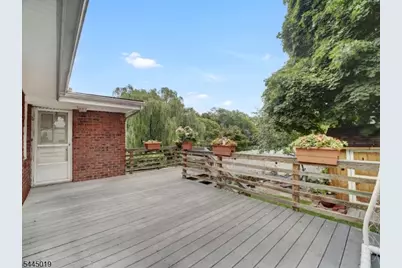
- Exterior Features: Deck, Patio, Storage Shed
- Color: Brick
Parking
- Garage: Yes
- Garage Spaces: 2
- Uncovered Spaces: 6
- Garage Description: Attached Garage, Finished Garage, Garage Parking, InEntrnc, On-Street Parking, Oversize Garage
Location
- County: Union
- Driving Directions: N 14th Street to N 15th Street (one way) first house on left past parking lot
School Information
- Elementary School: Harding ES
- Middle School: D.Brearley
- High School: D.Brearley
Heating & Cooling
- Cooling Type: 1 Unit, Central Air Conditioning
- Heating Type: 1 Unit, Baseboard - Hotwater, Radiant - Hot Water
- Heating Fuel: Natural Gas
Utilities
- Sewer: Public Sewer
- Water: Public Water
- Utility Description: Electric, Natural Gas
Structural Information
- Architectural Style: Raised Ranch
- Roof: Asphalt Shingles
- Year Built: 1963
Lot Features
- Lot Size (Acres): 0.16
- Lot Size: 70 x 100
- Driveway/Sidewalk: 2 Car Width, Additional Parking, Blacktop, Driveway-Exclusive, Off-Street Parking
- Lot Description: Backs to Park Land, Lake Front
Water Features
- Water Front: Yes
Financial Considerations
- Assessment Amount: $279,600
- Land Assmt: $75,200
- Tax Amount: $18,523
- Tax Year: 2025
Disclosures and Reports
- Ownership: Fee Simple
- APN: 2908-00004-0000-00034-0000-
- Block: 4
- Lot Number: 34
Listed by Michelle David Realty Group
Get Pre-Approved Today
Price & Sales History for 441 N 15th St
Date
Details
Price
Change
Source
7/08/2026
Listed
$999,999
—
MLS
Disclaimer: Historical sales information is derived from public records provided by the county offices. Information is not guaranteed and should be independently verified.

Tax History
Tax History for 441 N 15th St
Year
Property Taxes
Change
Tax Assessment
Change
2025
$18,524
24%
$279,600
—
2022
$14,953
—
$279,600
—
2022
$14,998
3%
$279,600
—
2021
$14,570
6%
$279,600
—
2018
$13,726
1%
$279,600
—
2017
$13,628
2%
$279,600
—
2016
$13,407
3%
$279,600
—
2015
$13,052
-8%
$279,600
—
2019
$14,120
15%
$279,600
—
2013
$12,252
—
$279,600
—
Disclaimer: Historical tax information is derived from public records provided by the county offices. Information is not guaranteed and should be independently verified.
Estimate the Cost
Estimate the Cost for 441 N 15th St
441 N 15th St, Kenilworth, NJ 07033 (MLS# 4039167) is a Single Family property with 5 bedrooms and 3 full bathrooms. 441 N 15th St is currently listed for $999,999 and was received on July 08, 2026. Want to learn more about 441 N 15th St? Do you have questions about finding other Single Family real estate for sale in Kenilworth? You can browse all Kenilworth real estate or contact a Coldwell Banker agent to request more information.