This is a carousel with tiles that activate property listing cards. Use the previous and next buttons to navigate.
1/42
$1,450,000 Just Listed
This is a carousel with tiles that activate property listing cards. Use the previous and next buttons to navigate.
1/42
Property Description
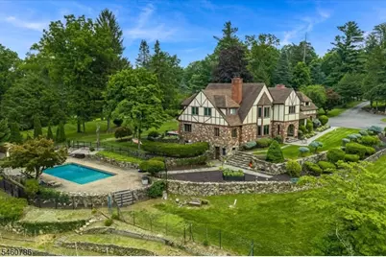
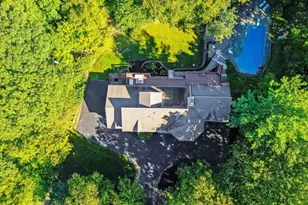
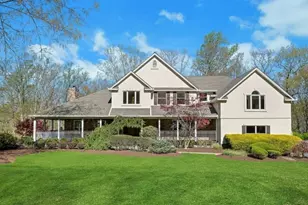
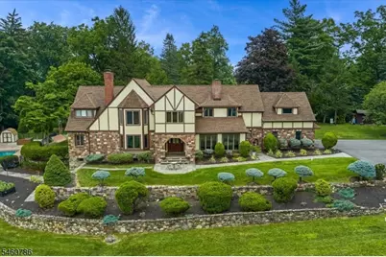
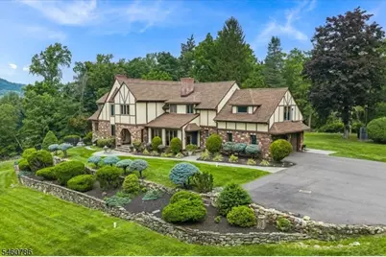
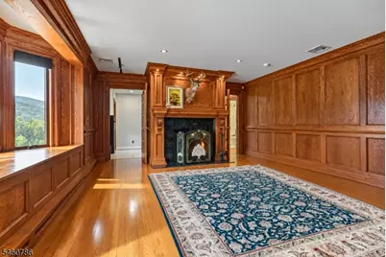
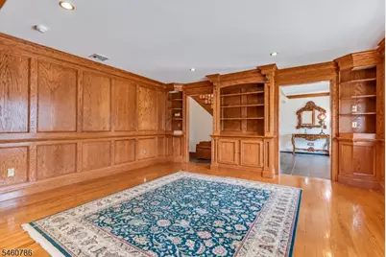
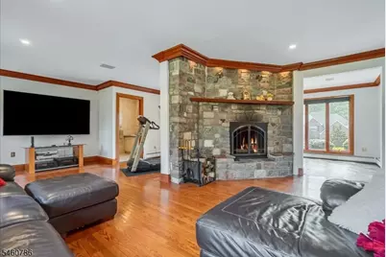
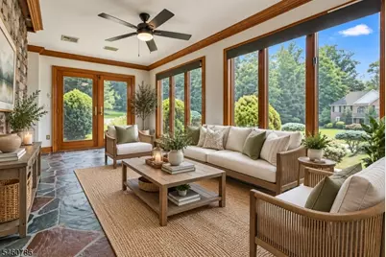
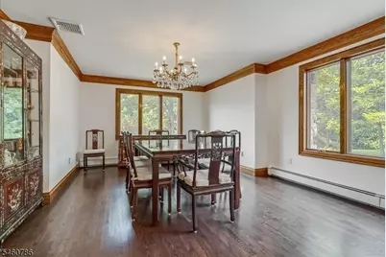
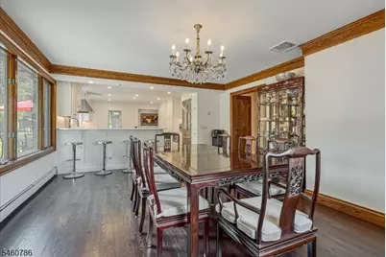
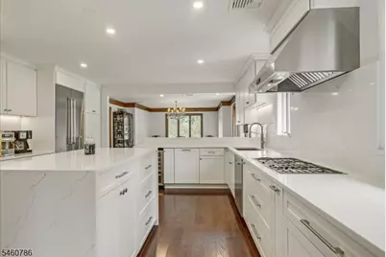
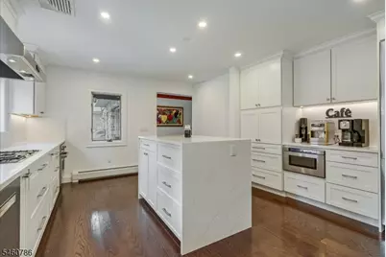
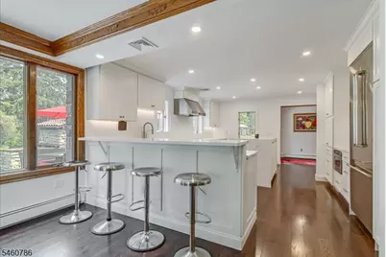
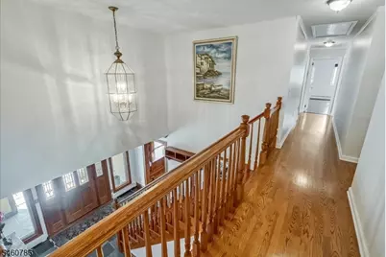
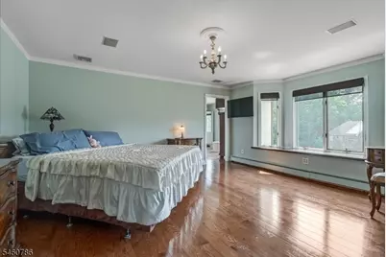
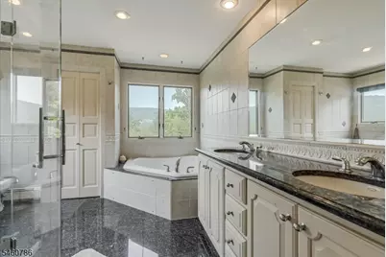
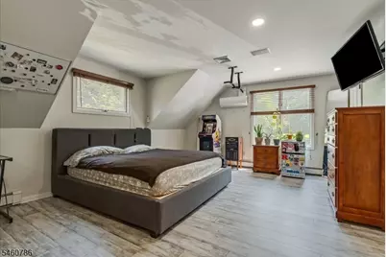
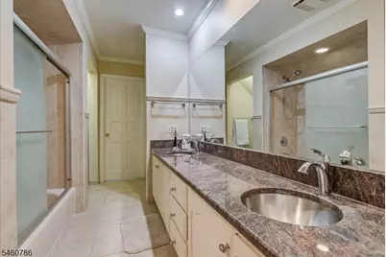
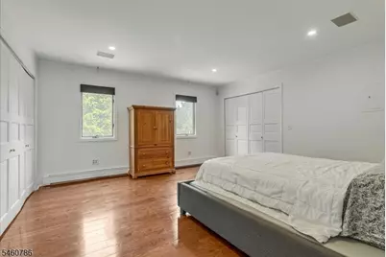
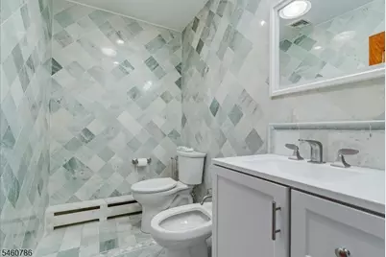
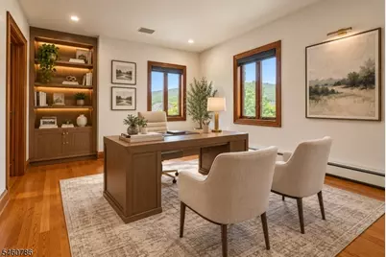
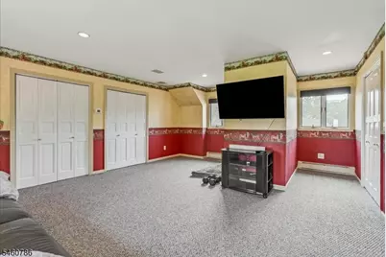
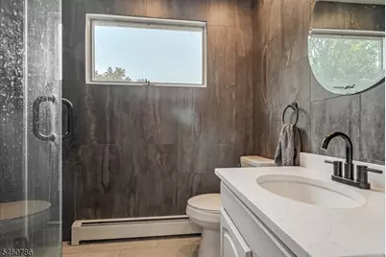
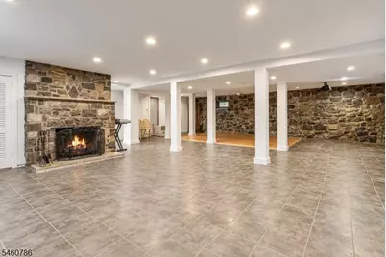
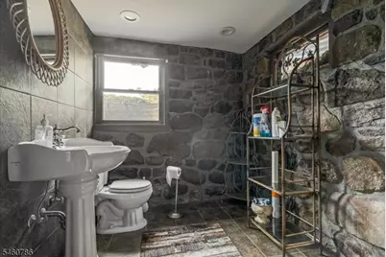
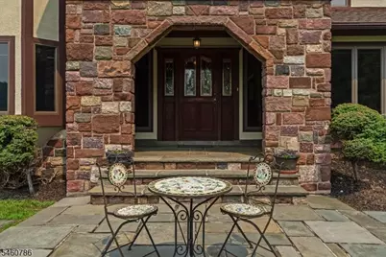
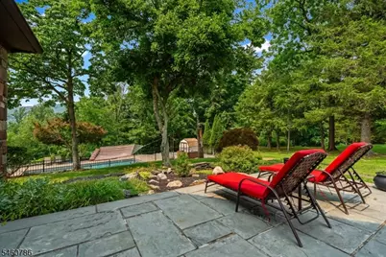
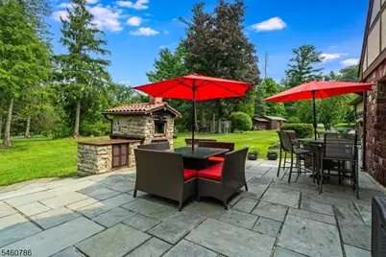
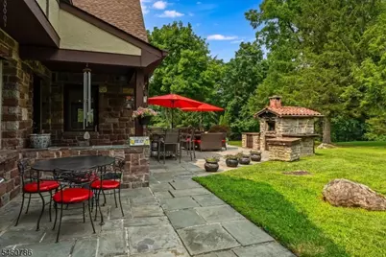
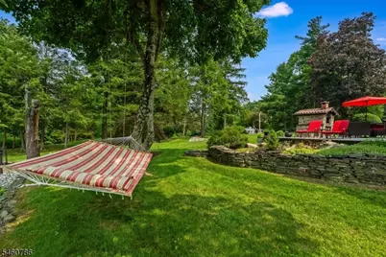
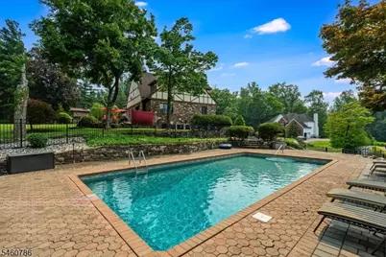
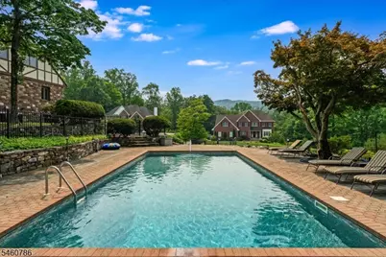
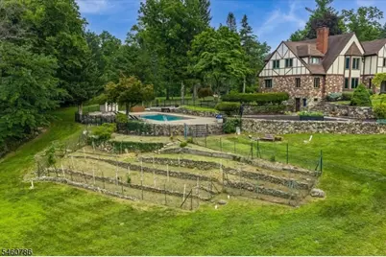
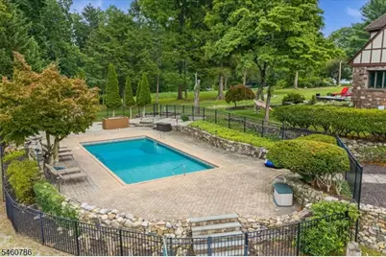
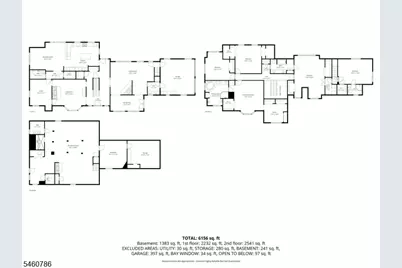
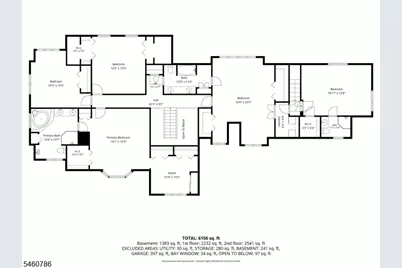
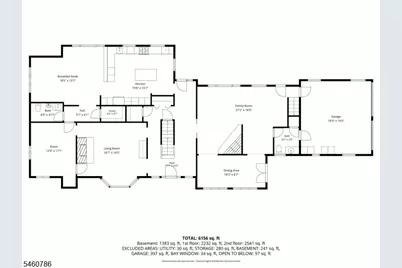
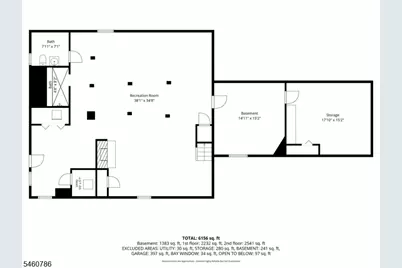
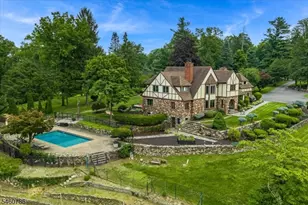
Welcome to 3 Manrodt Court, an impressive estate-style home offering space, privacy and resort-style living in an exceptionally convenient Kinnelon location. Set on approximately 2 beautifully landscaped acres, this distinctive Tudor-style residence offers 5 bedrooms, 4 full and 2 half baths, and over 4,100 sq ft of living space, blending timeless architectural character with thoughtful modern updates. Inside, rich hardwood floors, detailed millwork, multiple fireplaces and generous room sizes create a warm yet sophisticated atmosphere. The beautifully renovated kitchen features white cabinetry, quartz countertops, stainless steel appliances, abundant storage and a large center island flowing into the dining and entertaining spaces. The spacious primary suite offers a private retreat, while the finished lower level with exposed stone walls, fireplace and expansive recreation space provides even more room to enjoy. Outdoors is where this home truly shines, with an in-ground pool, expansive stone patio, outdoor pizza oven, mature landscaping and sprawling private grounds. The property was once home to grapevines cultivated by the owner for winemaking, adding unique history and character. Tucked away on a quiet cul-de-sac yet convenient to shopping, dining, major highways and area transportation, this special property offers a rare combination of Kinnelon privacy, acreage and everyday convenience!!!
Full Property Details
Full Property Details for 3 Manrodt Ct
General
- Price: $1,450,000
- Taxes: $27,781 (2025)
- Status: Active
- Type: Single Family
- Source: Garden_State
- MLS ID: 4052803
- Updated: 9/15/2026
- Added to Site: 1 day(s) ago
Interior
- Number of Rooms: 16
- 2nd Floor/Level 2: 4 Or More Bedrooms, Bath Main, Bath(s) Other
- 1st Floor/Level 1: Other Bath, Dining Room, Family Room, Foyer, GarEnter, Kitchen, Library, Living Room, Office, OutEntrn, Pantry, Powder Room, SittngRm
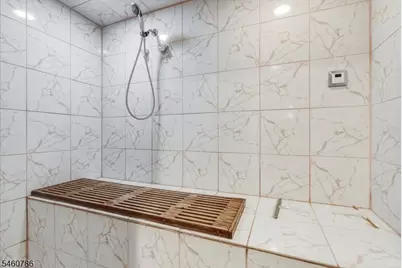
- Lower Level: Other Bath, Exercise Room, GameRoom, Media Room, Sauna, Utility Room, Walkout
- Interior Features: Blinds, Carbon Monoxide Detector, High Ceilings, Sauna, Security System, Smoke Detector, Walk-In Closet
- Number of Fireplaces: 2
- Fireplace(s): Gas Fireplace, Wood-Burning
- Appliances: Carbon Monoxide Detector, Cooktop - Gas, Dishwasher, Generator-Built-In, Kitchen Exhaust Fan, Refrigerator
- Flooring: Wood
Rooms
Bathrooms
- Total Bathrooms: 6
- Full Bathrooms: 4
- Half Bathrooms: 2
Bedrooms
- Total Bedrooms: 5
- Primary Bedroom: Full Bath, Sitting Room, Walk-In Closet
- Bedroom 1: Second
- Bedroom 2: Second
- Bedroom 3: Second
- Bedroom 4: Second
Other Rooms
- Living Room: First
- Family Room: First
- Kitchen: Breakfast Bar, Center Island, Separate Dining Area, First
- Dining Room: Formal Dining Room, First
- Den: First
- Bedroom: Second
- In-Law/Au Pair Suite: Yes
- Suite: Bedroom 1, Full Bath
Additional Information
- Shared Amenities: Sauna, Storage Area
- Pool: Yes
- Pool Description: In-Ground Pool
Exterior
- Exterior Features: Barbecue, Storage Shed
Parking
- Garage: Yes
- Garage Spaces: 4
- Uncovered Spaces: 8
- Garage Description: Attached Garage, Built-In Garage, Detached Garage, Finished Garage, Garage Parking
Location
- County: Morris
- Driving Directions: Jacksonville rd to Manrodt Ct
School Information
- Elementary School: Kiel
- Middle School: Pearlmillr
- High School: Kinnelon
Community
- Pets Allowed: Yes
Heating & Cooling
- Cooling Type: Central Air Conditioning, Multi-Zone Cooling
- Heating Type: Baseboard - Hotwater, Multi-Zone
- Heating Fuel: Natural Gas
Utilities
- Sewer: Septic
- Water: See Remarks
- Utility Description: Natural Gas
Structural Information
- Architectural Style: Colonial, Tudor, Colonial
- Basement: Yes
- Basement Desc.: Finished, Full, Walk-Out
- Roof: Asphalt Shingles
- Year Built: 1952
Lot Features
- Lot Size (Acres): 2.03
- Lot Size: 2.03 AC
- Driveway/Sidewalk: 2 Car Width, Blacktop, Driveway-Exclusive
- Lot Description: Cul-De-Sac
Financial Considerations
- Assessment Amount: $930,700
- Land Assmt: $215,200
- Tax Amount: $27,781
- Tax Year: 2025
Disclosures and Reports
- Ownership: Fee Simple
- Exclusions: Home owners property
- APN: 2315-56904-0000-00153-0000-
- Block: 56904
- Lot Number: 153
Listed by Exp Realty, Llc
Get Pre-Approved Today
Price & Sales History for 3 Manrodt Ct
Date
Details
Price
Change
Source
9/15/2026
Listed
$1,450,000
—
MLS
Disclaimer: Historical sales information is derived from public records provided by the county offices. Information is not guaranteed and should be independently verified.

Tax History
Tax History for 3 Manrodt Ct
Year
Property Taxes
Change
Tax Assessment
Change
2024
$26,962
2%
$930,700
—
2023
$26,404
3%
$930,700
—
2022
$25,566
2%
$930,700
—
2021
$25,101
6%
$930,700
—
2018
$23,575
2%
$930,700
—
2017
$23,174
6%
$930,700
38%
2016
$21,928
4%
$674,500
—
2015
$21,058
-13%
$674,500
-28%
2019
$24,068
17%
$930,700
38%
2013
$20,512
—
$674,500
—
Disclaimer: Historical tax information is derived from public records provided by the county offices. Information is not guaranteed and should be independently verified.
Estimate the Cost
Estimate the Cost for 3 Manrodt Ct
3 Manrodt Ct, Kinnelon, NJ 07405 (MLS# 4052803) is a Single Family property with 5 bedrooms, 4 full bathrooms and 2 partial bathrooms. 3 Manrodt Ct is currently listed for $1,450,000 and was received on September 15, 2026. Want to learn more about 3 Manrodt Ct? Do you have questions about finding other Single Family real estate for sale in Kinnelon? You can browse all Kinnelon real estate or contact a Coldwell Banker agent to request more information.