This is a carousel with tiles that activate property listing cards. Use the previous and next buttons to navigate.
1/43
$975,000
This is a carousel with tiles that activate property listing cards. Use the previous and next buttons to navigate.
1/43
Property Description
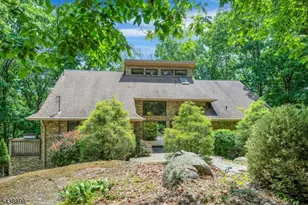
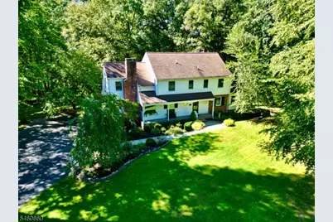
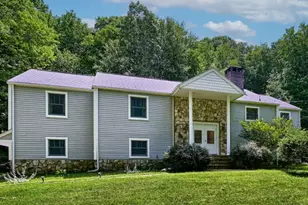
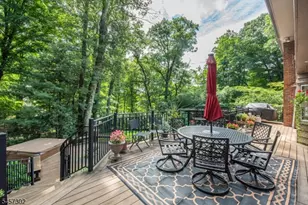
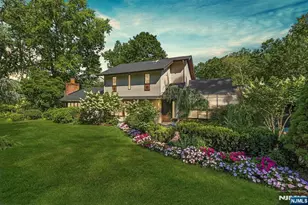
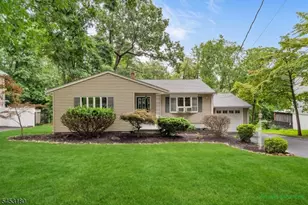
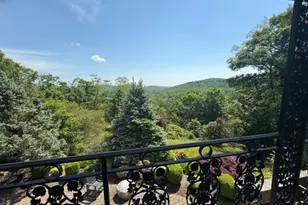
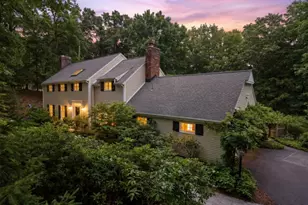
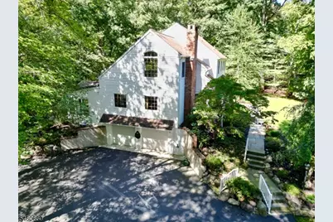
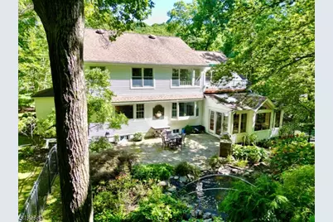
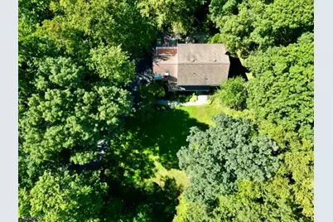
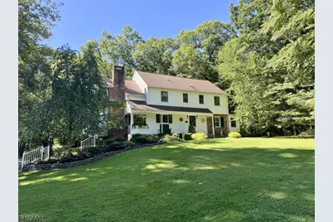
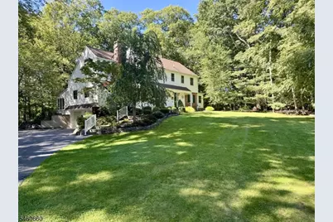
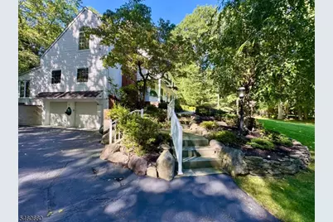
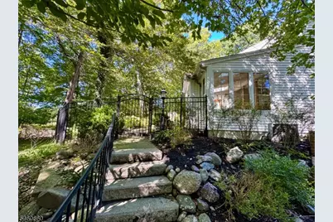
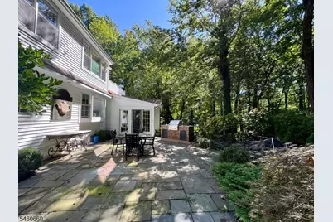
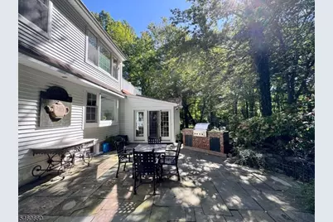
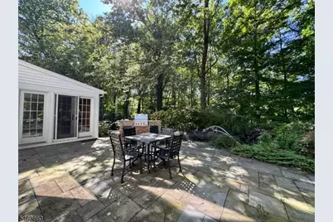
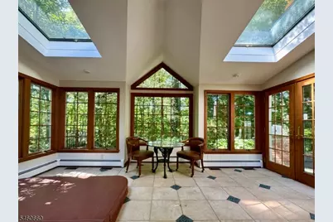
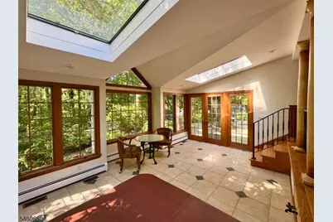
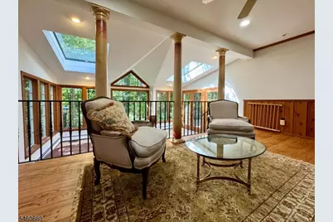
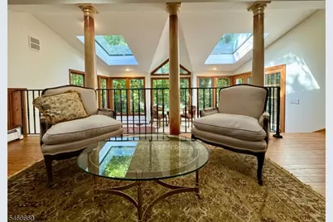
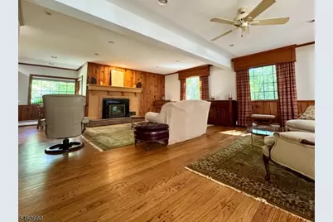
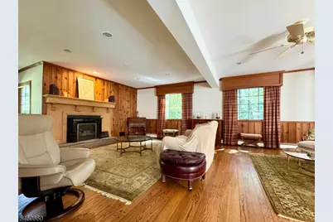
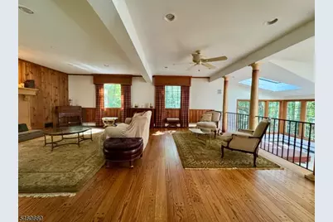
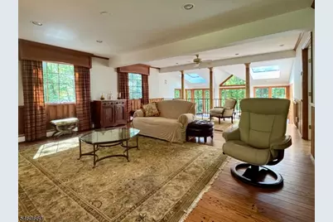
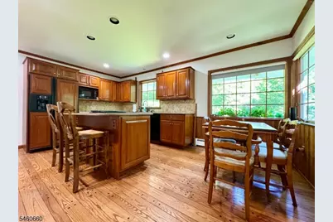
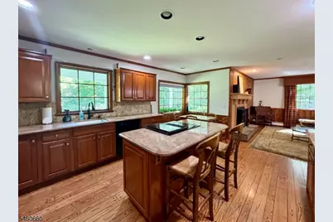
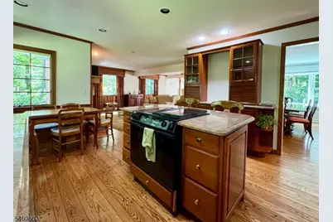
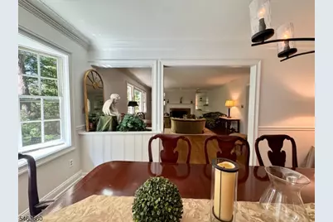
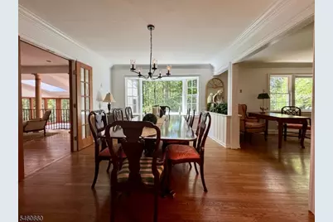
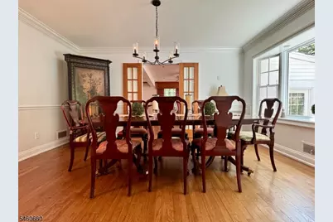
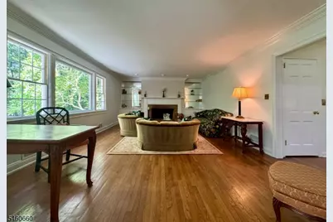
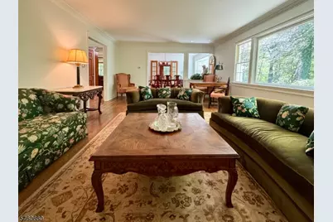
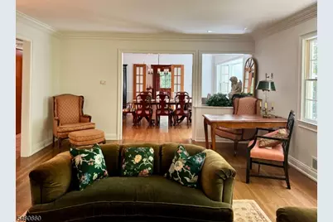
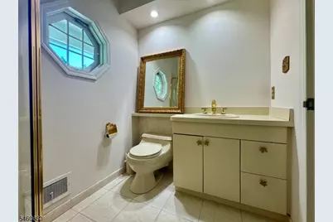
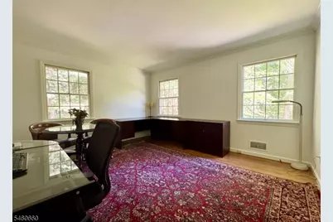
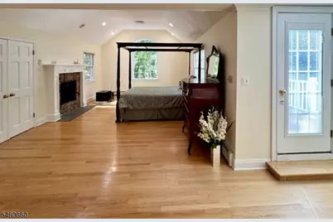
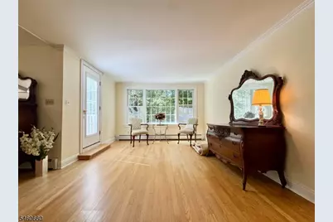
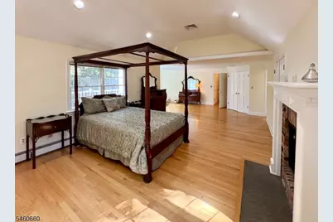
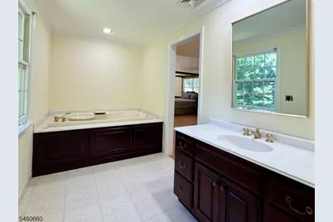
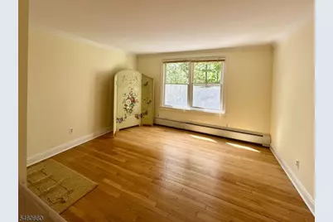
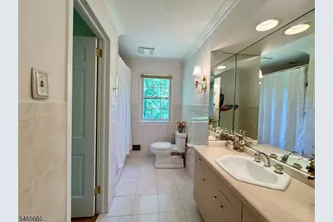
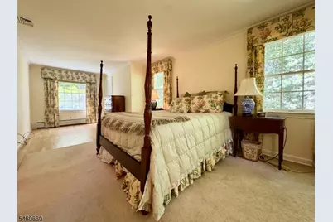
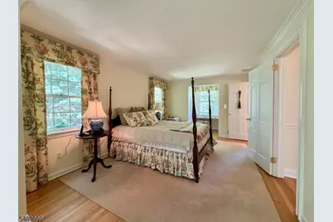
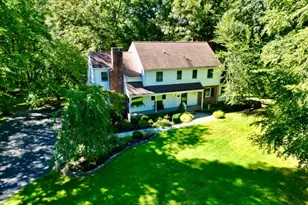
Ready for it's new chapter, this home is the epitome of understated elegance! Tucked into a private 1.17 acres of property in the Smoke Rise community, this traditional style home offers timeless character, quality construction, attention to detail, and lots of natural light illuminating generous living spaces in which to enjoy the lifestyle this community offers. Meticulously maintained and newly painted. This sun drenched one of-a-kind home features an EIK with center cooking island, pegged HW floors, granite countertops, cherry cabinetry and a matching Sub Zero fridge. A formal DR with a grand bay window overlooks a private slate patio with an outdoor BBQ, lush gardens, a koi pond & waterfall enclosed with wrought iron fencing, while French doors lead into your comfortable FR w/ FP, knotty pine wall accents, oversized windows, HW floors, and a sunken sunroom. A formal LR features wood burning FP, oversized windows, & recessed lighting. A 1st floor office/den that could double as an extra bedroom, features a full bath, 3 closets & a stall shower. The second floor offers a large primary suite with a full bath, plenty of closet space, a jetted tub & stall shower. The bedroom opens to a private second floor deck, perfect for enjoying your morning coffee before the day starts. Two more bedrooms along with a full bath complete the home. Smoke Rise amenities include equestrian facilities, tennis, swimming, boating, fishing, dining, clubs, playgrounds, events and so much more.
Full Property Details
Full Property Details for 463 Laurel Ln
General
- Price: $975,000
- Taxes: $17,551 (2025)
- Status: Active
- Type: Single Family
- Source: Garden_State
- MLS ID: 4054169
- Updated: 9/22/2026
- Added to Site: 8 day(s) ago
Interior
- Number of Rooms: 9
- 2nd Floor/Level 2: 3 Bedrooms, Bath Main, Bath(s) Other
- 1st Floor/Level 1: Other Bath, Den, Dining Room, Family Room, Kitchen, Living Room, Sunroom, Walkout
- Interior Features: Bidet, Carbon Monoxide Detector, Jacuzzi-Type Tub, Skylight, Smoke Detector, Stall Shower, Stall Shower and Tub, Tub Shower
- Number of Fireplaces: 3
- Fireplace(s): Bedroom 1, Family Room, Gas Fireplace, Living Room, Wood-Burning
- Appliances: Carbon Monoxide Detector, Cooktop - Induction, Dishwasher, Refrigerator, Self-Cleaning Oven, Wall Oven(s) - Electric
- Flooring: Tile, Wood
Rooms
Bathrooms
- Total Bathrooms: 3
- Full Bathrooms: 3
Bedrooms
- Total Bedrooms: 3
- Primary Bedroom: Fireplace, Full Bath
- Bedroom 1: 30 x 20, Second
- Bedroom 2: 13 x 11, Second
- Bedroom 3: 11 x 24, Second
Other Rooms
- Living Room: 24 x 15, First
- Family Room: 21 x 19, First
- Kitchen: Center Island, Eat-In Kitchen, See Remarks, Separate Dining Area, 13 x 15, First
- Dining Room: Formal Dining Room, 11 x 15, First
- Den: 17 x 13, First
- Sunroom: 19 x 12, First
Additional Information
- Shared Amenities: Lake Privileges, Playground, Tennis Courts
Exterior
- Exterior Features: Barbecue, Metal Fence, Patio, Underground Lawn Sprinkler
- Color: White
Parking
- Garage: Yes
- Garage Spaces: 2
- Uncovered Spaces: 4
- Garage Description: Built-In Garage, Garage Door Opener, Garage Under
Location
- County: Morris
- Subdivision: Smoke Rise
- Driving Directions: Stone House Rd to Long Meadow Rd. R on Green Hill Rd. R on Laurel Lane.
School Information
- Elementary School: Kiel
- Middle School: Pearlmillr
- High School: Kinnelon
Heating & Cooling
- Cooling Type: Ceiling Fan, Central Air Conditioning
- Heating Type: 1 Unit, Multi-Zone
- Heating Fuel: Gas-Propane Leased, Oil Tank Above Ground - Inside
- Water Heater: From Furnace
Utilities
- Sewer: Septic
- Water: Well
- Utility Description: Electric, Gas-Propane, Cable TV Available, Garbage Included
Structural Information
- Architectural Style: Custom Home
- Basement: Yes
- Basement Desc.: Full, Unfinished
- Roof: Asphalt Shingles
- Year Built: 1956
Lot Features
- Lot Size (Acres): 1.17
- Lot Size: 1.17 AC
- Driveway/Sidewalk: Additional Parking, Blacktop
- Zoning: R
- Lot Description: Open Lot, Wooded Lot
Financial Considerations
- Assessment Amount: $588,000
- Land Assmt: $237,600
- Tax Amount: $17,551
- Tax Year: 2025
Disclosures and Reports
- Ownership: Fee Simple
- APN: 2315-11907-0000-00108-0000-
- Block: 11907
- Lot Number: 108
Listed by Burgdorff Era
Get Pre-Approved Today
Schools
Schools serving 463 Laurel Ln
School District:Kinnelon Borough School District
| Name | Grades | Distance |
|---|---|---|
Kiel Elementary School 115 Kiel Avenue, Kinnelon, NJ 07405 | PK-2 | 2.2 mi |
Stonybrook Elementary School 118 Boonton Avenue, Kinnelon, NJ 07405 | 3-5 | 4 mi |
Pearl R Miller Middle School 117 Kiel Avenue, Kinnelon, NJ 07405 | 6-8 | 2.2 mi |
Kinnelon High School 121 Kinnelon Road, Kinnelon, NJ 07405 | 9-12 | 2 mi |
Disclaimer:
School attendance boundaries provided by ATTOM Data Solutions and are for reference only. Contact the school directly to verify enrollment eligibility.
Price & Sales History for 463 Laurel Ln
Date
Details
Price
Change
Source
9/21/2026
Listed
$975,000
—
MLS
Disclaimer: Historical sales information is derived from public records provided by the county offices. Information is not guaranteed and should be independently verified.

Tax History
Tax History for 463 Laurel Ln
Year
Property Taxes
Change
Tax Assessment
Change
2024
$17,034
1%
$588,000
—
2024
$16,784
2%
$588,000
—
2023
$16,432
3%
$588,000
—
2022
$15,902
2%
$588,000
—
2021
$15,608
5%
$588,000
—
2018
$14,894
-2%
$588,000
—
2019
$15,206
4%
$588,000
—
2017
$14,641
-1%
$588,000
30%
2016
$14,717
4%
$452,700
—
2015
$14,133
3%
$452,700
—
2013
$13,767
—
$452,700
—
Disclaimer: Historical tax information is derived from public records provided by the county offices. Information is not guaranteed and should be independently verified.
Estimate the Cost
Estimate the Cost for 463 Laurel Ln
463 Laurel Ln, Kinnelon, NJ 07405 (MLS# 4054169) is a Single Family property with 3 bedrooms and 3 full bathrooms. 463 Laurel Ln is currently listed for $975,000 and was received on September 21, 2026. Want to learn more about 463 Laurel Ln? Do you have questions about finding other Single Family real estate for sale in Kinnelon? You can browse all Kinnelon real estate or contact a Coldwell Banker agent to request more information.