This is a carousel with tiles that activate property listing cards. Use the previous and next buttons to navigate.
1/50
$1,750,000 Just Listed
This is a carousel with tiles that activate property listing cards. Use the previous and next buttons to navigate.
1/50
Property Description
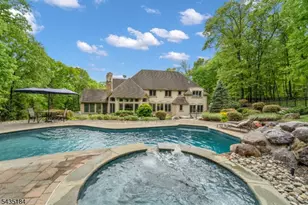
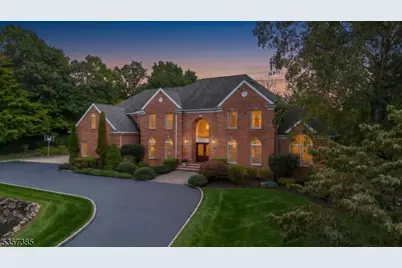
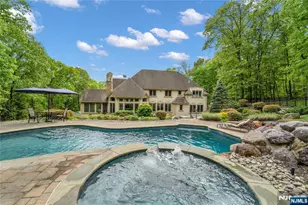
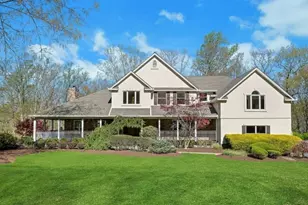
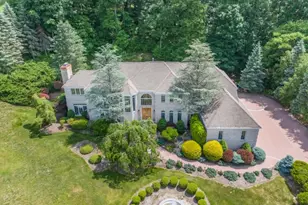
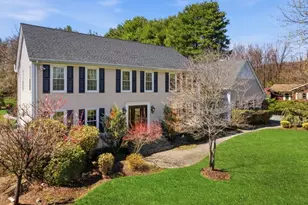
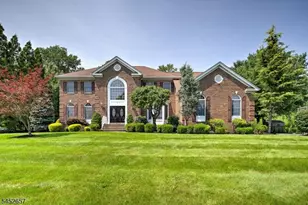
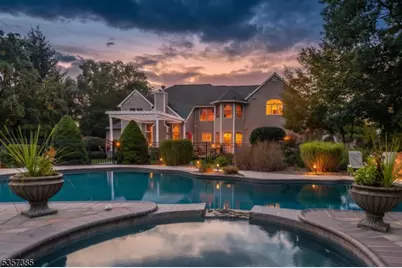
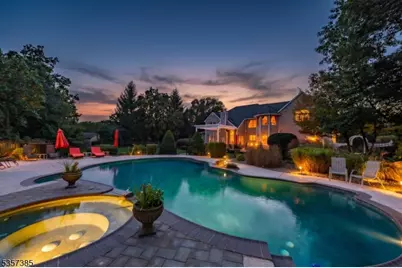
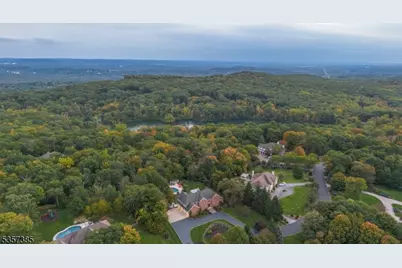
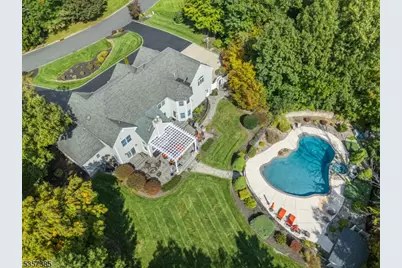
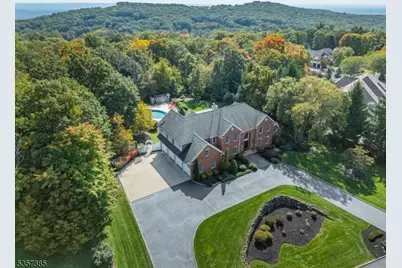
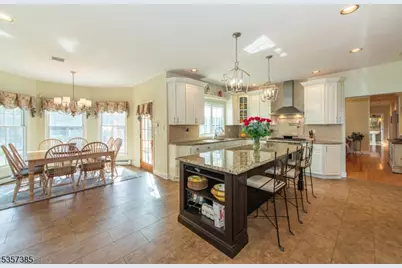
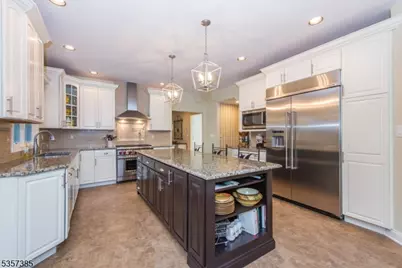
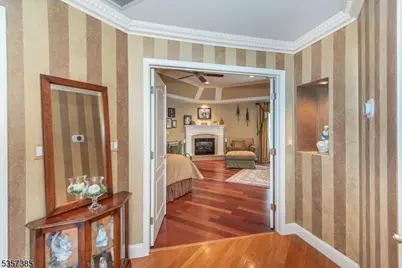
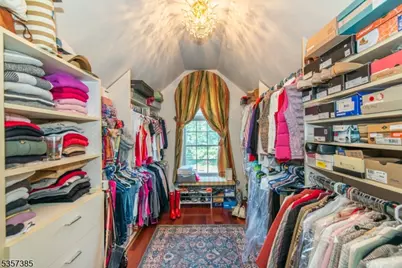
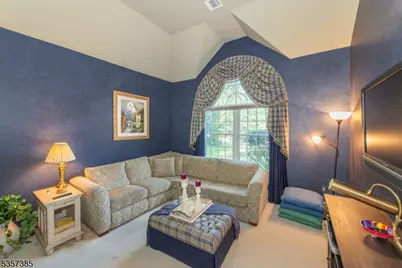
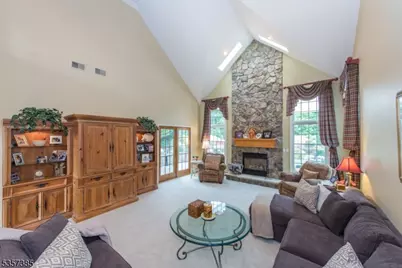
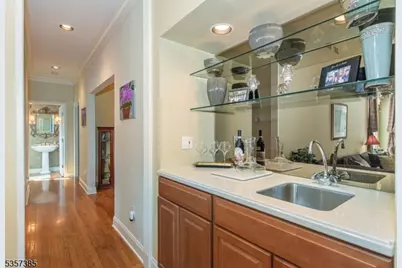
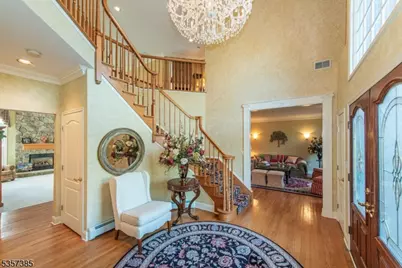
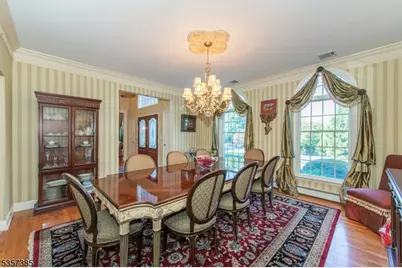
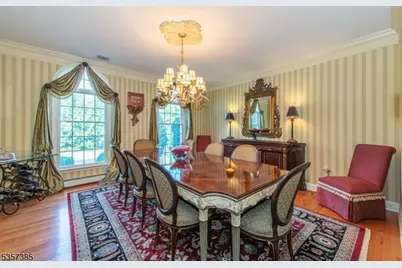
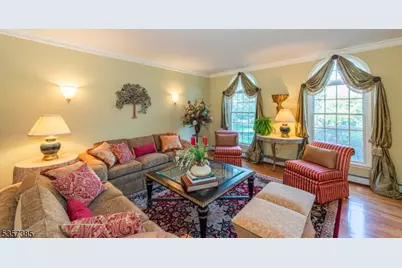
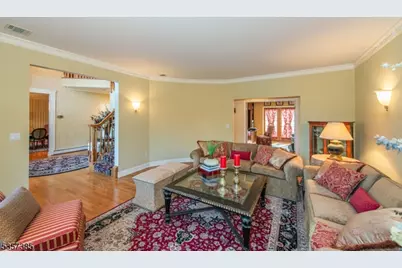
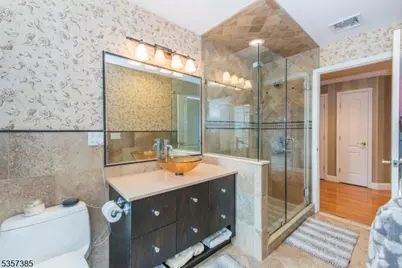
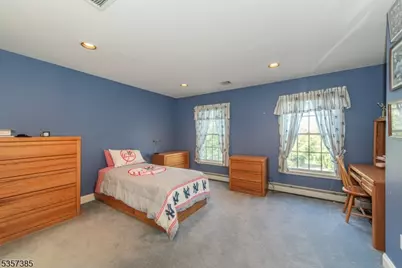
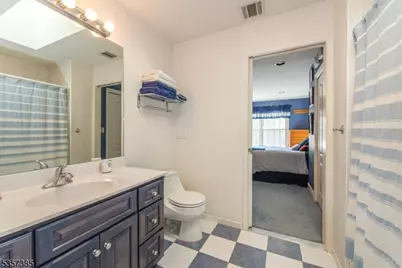
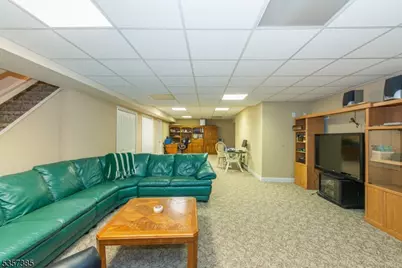
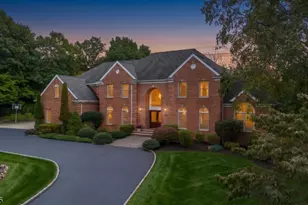
A rare opportunity for an original-owner built home in one of the best locations at Rainetree in Kinnelon! Luxury living at your own private resort! Meticulously maintained both inside and out, this classic brick-front colonial sits on a scenic hilltop with a circular driveway and 4-car garage. Featuring 6 bedrooms, 4.1 baths, and 2 gas fireplaces, this residence blends timeless elegance with everyday comfort. The main level offers a state-of-the-art eat-in kitchen with high-end appliances and 2 dishwashers, a dramatic 2-story great room with a gas fireplace, a private office with built-ins and patio doors, and a convenient first-floor guest suite with a full bath. Upstairs includes the luxury primary suite with a gas fireplace, dual walk-in closets, and a spa-inspired bath, plus four additional spacious bedrooms and two full baths. The lower level features even more surprises and ample storage, with garage walk-out access. Outside, a private backyard oasis with spectacular sunrises awaits with an oversized heated gunite pool, wading area, built-in spa, pergola, paver patios, mature trees and lush gardens for both a daytime and evening hosting haven. Located in this exclusive neighborhood offering natural gas, public water, underground utilities, and top schools. Close to parks, shopping, and major highways less than 35 miles to NYC!
Full Property Details
Full Property Details for 86 Alize Dr
General
- Price: $1,750,000
- Taxes: $28,357 (2025)
- Status: Active
- Type: Single Family
- Source: Garden_State
- MLS ID: 4057328
- Updated: 10/10/2026
- Added to Site: 1 day(s) ago
Interior
- Number of Rooms: 14
- 3rd Floor/Level 3: Attic
- 2nd Floor/Level 2: Bedroom 4+, Main Bath, Other Bath, SittngRm
- 1st Floor/Level 1: Bedroom 1, Main Bath, Breakfast Room, Dining Room, Foyer, GarEnter, Great Room, Kitchen, Laundry Room, Living Room, Office, Powder Room
- Lower Level: Rec Room, Storage Room, Utility Room
- Interior Features: Carbon Monoxide Detector, Cathedral Ceiling, High Ceilings, Smoke Detector, SoakTub, Stall Shower, Stall Shower and Tub, Tub Shower, Walk-In Closet
- Number of Fireplaces: 2
- Fireplace(s): Bedroom 1, Great Room
- Appliances: Carbon Monoxide Detector, Central Vacuum, Dishwasher, Hot Tub, Kitchen Exhaust Fan, Microwave, Gas Range and Oven, Refrigerator, Self-Cleaning Oven, Wall Oven(s) - Electric, Wine Refrigerator
- Flooring: Carpeting, Tile, Wood
Rooms
Bathrooms
- Total Bathrooms: 5
- Full Bathrooms: 4
- Half Bathrooms: 1
Bedrooms
- Total Bedrooms: 6
- Primary Bedroom: Fireplace, Full Bath, Walk-In Closet
- Bedroom 1: Second
- Bedroom 2: Second
- Bedroom 3: Second
- Bedroom 4: Second
Other Rooms
- Living Room: First
- Family Room: First
- Kitchen: Breakfast Bar, Center Island, Eat-In Kitchen, Pantry, First
- Dining Room: Formal Dining Room, First
- Den: First
- Bedroom: Second
- Bedroom: First
- Laundry Room: First
- Rec Room: Basement
- In-Law/Au Pair Suite: Yes
- Suite: Bedroom 1, Full Bath
Additional Information
- Pool: Yes
- Pool Description: Gunite, Heated, In-Ground Pool
Exterior
- Exterior Features: HotTub, MetalFnc, Patio, Pergola, Storage, ThrmlW&D, Sprinklr
- Color: Brick
Parking
- Garage: Yes
- Garage Spaces: 4
- Garage Description: Built-In Garage, Garage Door Opener, Oversize Garage
Location
- County: Morris
- Subdivision: Raine Tree Estates
- Driving Directions: Boonton to Saw Mill to Round Hill to Alize (second to last house on right)
Community
- Pets Allowed: Yes
Heating & Cooling
- Cooling Type: 2 Units, Central Air Conditioning, Multi-Zone Cooling
- Heating Type: 1 Unit, Baseboard - Hotwater, Multi-Zone
- Heating Fuel: Natural Gas
- Water Heater: Gas
Utilities
- Sewer: Septic
- Water: Public Water
- Utility Description: Electric, Natural Gas, Cable TV Available, Garbage Included
Structural Information
- Architectural Style: Colonial
- Basement: Yes
- Basement Desc.: Finished, Full
- Roof: Asphalt Shingles
- Square Feet: 4,724
- Year Built: 1999
- Remodeled/Updated: 2019
Lot Features
- Lot Size (Acres): 1.88
- Lot Size: 1.876 AC
- Driveway/Sidewalk: 2 Car Width, Additional Parking, Blacktop, Circular, Concrete
- Lot Description: Cul-De-Sac, Open Lot, Wooded Lot
Financial Considerations
- Assessment Amount: $950,000
- Land Assmt: $238,100
- Tax Amount: $28,357
- Tax Year: 2025
Disclosures and Reports
- Ownership: Fee Simple
- Exclusions: Washer and Dryer, Some light fixtures, window treatments
- Disclosures: Yes
- APN: 2315-56601-0000-00122-0000-
- Block: 56601
- Lot Number: 122
Listed by Keller Williams Prosperity Realty
Get Pre-Approved Today
Schools
Schools serving 86 Alize Dr
School District:Kinnelon Borough School District
| Name | Grades | Distance |
|---|---|---|
Stonybrook Elementary School 118 Boonton Avenue, Kinnelon, NJ 07405 | 3-5 | 1 mi |
Kiel Elementary School 115 Kiel Avenue, Kinnelon, NJ 07405 | PK-2 | 2.8 mi |
Pearl R Miller Middle School 117 Kiel Avenue, Kinnelon, NJ 07405 | 6-8 | 2.7 mi |
Kinnelon High School 121 Kinnelon Road, Kinnelon, NJ 07405 | 9-12 | 3 mi |
Disclaimer:
School attendance boundaries provided by ATTOM Data Solutions and are for reference only. Contact the school directly to verify enrollment eligibility.
Price & Sales History for 86 Alize Dr
Date
Details
Price
Change
Source
10/10/2026
Listed
$1,750,000
—
MLS
Disclaimer: Historical sales information is derived from public records provided by the county offices. Information is not guaranteed and should be independently verified.

Tax History
Tax History for 86 Alize Dr
Year
Property Taxes
Change
Tax Assessment
Change
2024
$27,522
5%
$950,000
—
2022
$26,096
2%
$950,000
—
2021
$25,622
4%
$950,000
—
2019
$24,567
2%
$950,000
—
2018
$24,064
-12%
$950,000
-14%
2017
$27,455
13%
$1,102,600
47%
2016
$24,382
4%
$750,000
—
2015
$23,415
3%
$750,000
—
2013
$22,808
—
$750,000
—
Disclaimer: Historical tax information is derived from public records provided by the county offices. Information is not guaranteed and should be independently verified.
Estimate the Cost
Estimate the Cost for 86 Alize Dr
86 Alize Dr, Kinnelon, NJ 07405 (MLS# 4057328) is a Single Family property with 6 bedrooms, 4 full bathrooms and 1 partial bathroom. 86 Alize Dr is currently listed for $1,750,000 and was received on October 10, 2026. Want to learn more about 86 Alize Dr? Do you have questions about finding other Single Family real estate for sale in Kinnelon? You can browse all Kinnelon real estate or contact a Coldwell Banker agent to request more information.