Full Property Details for 151 N Union St #6
General
- Sold For: $535,000
- HOA FEE: $423/month
- Taxes: $8,361 (2025)
- Status: Closed
- Type: Condo
- Source: BrightMLSTriStates
- MLS ID: NJHT2004976
- Added to Site: 140 day(s) ago
Interior
- Interior Features: Bathroom - Tub Shower, Bathroom - Walk-In Shower, Built-Ins, Carpet, Ceiling Fan(s), Central Vacuum, Chair Railings, Kitchen - Eat-In, Kitchen - Island, Primary Bath(s), Skylight(s), Stain/Lead Glass, Walk-in Closet(s), Wood Floors
- Appliances: Central Vacuum, Dishwasher, Dryer - Front Loading, Microwave, Oven - Double, Oven/Range - Electric, Refrigerator, Washer - Front Loading, Washer/Dryer Stacked, Disposal
- Flooring: Carpet, Ceramic Tile, Hardwood
Rooms
- Total Bathrooms: 2
- Full Bathrooms: 2
- Upper Floor Baths: 1
- Upper - Full Baths: 1
- Main Floor Baths: 1
- Main - Full Baths: 1
- Total Bedrooms: 2
- Bedrooms Upper: 1
- Bedrooms Main & Up: 1
- Laundry: Has Laundry, Upper Floor
Additional Information
- Shared Amenities: Common Grounds, Extra Storage
Exterior
- Exterior Features: Exterior Lighting, Fire Escape, Gutter System, Secure Storage, Sidewalks
- Porch/Patio/Deck: Porch(es)
Parking
Location
- Area: Lambertville City (21017)
- Municipality: LAMBERTVILLE CITY
- County: HUNTERDON
- Development Name: Lambertville City
- Subdivision: Lambertville City
- Cross Streets: Perry
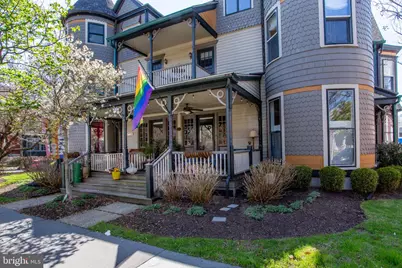
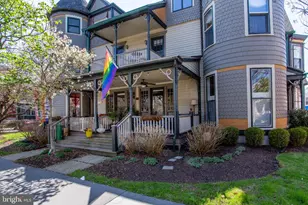
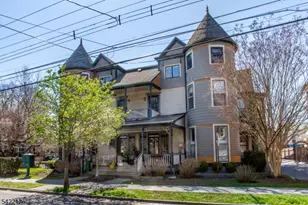
- Driving Directions: North Union (and corner of Perry). Unit faces N Union and is on the front, right side as you face the building with the large porch
- Direction Faces: East
School Information
- School District: South Hunterdon Regional
- Elementary School: Lambertville
- Middle School: South Hunterdon Regional M.S.
- High School: S Hunterdon Regional
Community
- Association: Yes
- Assoc. Name: ARNETT MANOR HOA
- Assoc. Fees Include: Common Area Maintenance, Lawn Maintenance, Pest Control
- Pets Allowed: Yes
- Pets: Dogs OK, Cats OK
Heating & Cooling
- Central air: Yes
- Cooling Type: Central A/C, Ceiling Fan(s)
- Cooling Fuel: Electric
- Heating Type: Forced Air
- Heating Fuel: Natural Gas
- Water Heater: Electric
Utilities
- Sewer: Public Sewer
- Water: Public
- Utility Description: Cable TV Available, Electric Available, Natural Gas Available
Structural Information
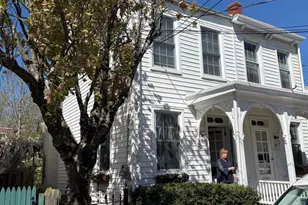
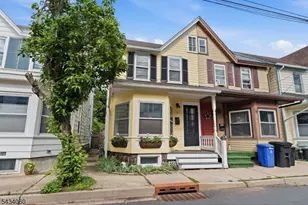
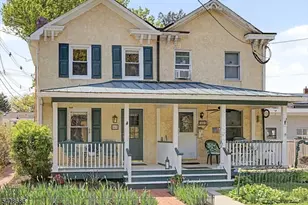
- Architectural Style: Victorian
- Structure Type: Garden 1 - 4 Floors
- Construction: Composition, Wood Siding
- Basement: Yes
- Basement Entrance: Yes
- Basement Desc.: Outside Entrance, Poured Concrete, Shelving, Unfinished
- Roof: Asphalt, Wood
- Walls/Ceilings: Dry Wall, Vaulted Ceilings
- Windows: Skylights
- Entry Floor Number: 1
- Stories Description: Main, Upper 1
- Square Feet: 1,701
- Sq. Ft. Source: Estimated
- Living Area: 1,701 Sq. Ft.
- Finished Above Grnd: 1,701 Sq. Ft.
- Year Built: 1890
- Year Built Source: Estimated
- Property Condition: Very Good
Unit Information
Lot Features
- Lot Dimensions: 0.00 x 0.00
- Street/Road Desc.: Black Top
- Lot Features: Backs - Open Common Area, Corner, Rear Yard
- Zoning: R-2
- Lot Description: Backs - Open Common Area, Corner, Rear Yard
- Fencing (Description): Wood, Privacy
Financial Considerations
- Price Per Sq. Ft.: $352.67
- Association Fee: $423
- Assoc Fee Freq.: Monthly
- Assessment Year: 2025
- City/TownTax Freq: Annually
- County Tax Freq: Annually
- Tax w/Assessment: $369,500
- Tax Amount: $8,361
- Tax Year: 2025
Disclosures and Reports
- Ownership: Condominium
- Exclusions: Personal chattel
- Inclusions: Washer/dryer and refrigerator
- Lot Number: 8
Listed by Corcoran Sawyer Smith - Lambertville, Tim Kelly
Sold by BHHS Fox & Roach-New Hope, Lorraine Eastman