This is a carousel with tiles that activate property listing cards. Use the previous and next buttons to navigate.
1/1
$925,000
This is a carousel with tiles that activate property listing cards. Use the previous and next buttons to navigate.
1/1
Property Description
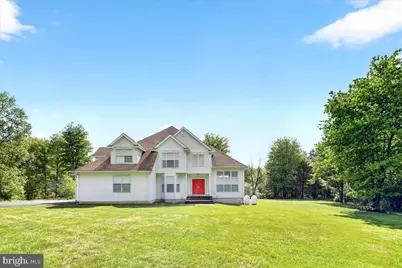
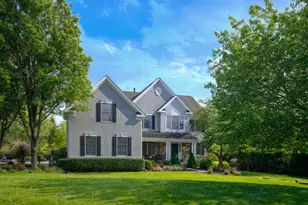
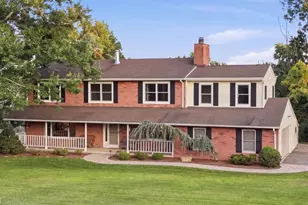
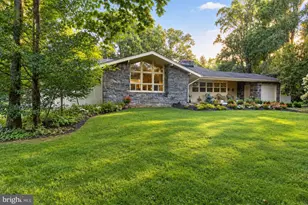
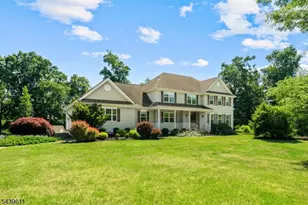
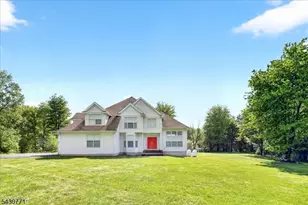
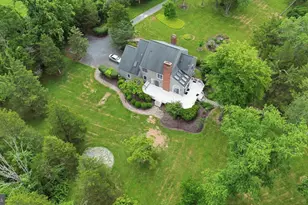
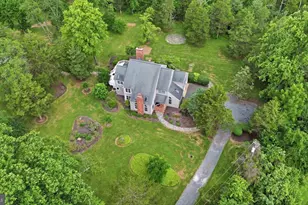

Set back from the road and surrounded by mature trees, this impeccably maintained 22-year-old energy-efficient custom-built home on nearly 9 acres awaits its next owners. Offering privacy, comfort, and thoughtful design throughout, this property combines peaceful country living with convenient access to nearby towns and commuter routes. The main level features a private study with French doors, along with spacious front-to-back living and dining rooms highlighted by walls of windows that showcase the scenic surroundings and fill the home with natural light. The kitchen, complete with stainless steel appliances, opens seamlessly to the inviting family room with a gas fireplace and doors leading to the rear yard, creating an ideal layout for both everyday living and entertaining. A versatile main-floor bedroom is currently outfitted with California Closets office furniture and includes a private exterior entrance, offering excellent flexibility for guests, a home office, or additional living space. A large mudroom/laundry room and powder room complete the main level. Upstairs, the spacious primary suite serves as a relaxing retreat with its own fireplace, sitting area, oversized California Closets walk-in closet that could easily be converted into a separate room, and a luxurious en suite bath featuring a soaking tub, oversized shower stall, and double vanity. Two additional bedrooms share a convenient Jack-and-Jill bath. The extra-high basement with walk-out stairs to the side yard provides outstanding potential for future finishing, recreation, storage, fitness, or hobby space. A whole-house generator adds additional peace of mind, and a new septic system will be installed. Conveniently located near shopping, Lambertville, New Hope, and Pennington, with Princeton just 25 minutes away. Easy access to Routes 202, 295, 1, and 95, as well as nearby train stations, makes commuting simple while still enjoying the beauty and privacy of this exceptional property.
Full Property Details
Full Property Details for 16 Wilson Rd
General
- Sold For: $925,000
- Taxes: $17,000 (2025)
- Status: Closed
- Type: Single Family
- Source: BrightMLSTriStates
- MLS ID: NJHT2004924
- Added to Site: 96 day(s) ago
Interior
- Rooms/Areas: Living Room, Sitting Room, Bedroom 2, Kitchen, Basement, Foyer, Breakfast Room, Bedroom 1, Laundry, Other, Office, Bathroom 1, Bathroom 2, Bonus Room, Primary Bathroom, Half Bath
- Interior Features: Bathroom - Stall Shower, Bathroom - Jetted Tub, Bathroom - Walk-In Shower, Breakfast Area, Carpet, Combination Kitchen/Living, Kitchen - Eat-In, Kitchen - Island, Primary Bath(s), Walk-in Closet(s), Window Treatments, Wood Floors
- Fireplace: Yes
- Number of Fireplaces: 2
- Fireplace(s): Other, Other
- Appliances: Range Hood, Oven/Range - Gas, Dishwasher, Refrigerator, Washer, Dryer
- Flooring: Ceramic Tile, Wood, Carpet
Rooms
Bathrooms
- Total Bathrooms: 3
- Full Bathrooms: 2
- Half Bathrooms: 1
- Upper Floor Baths: 2
- Upper - Full Baths: 2
- Main Floor Baths: 1
- Main - 1/2 Baths: 1
Bedrooms
- Total Bedrooms: 4
- Bedrooms Upper: 3
- Bedrooms Main & Up: 1
Other Rooms
- Laundry: Main Floor
Parking
- Garage: Yes
- Garage Spaces: 3
- Total Spaces: 11
- Parking Features: Asphalt Driveway
- Parking Type: Attached Garage, Driveway
- Garage Description: Garage - Side Entry
Location
- Area: West Amwell Twp (21026)
- Municipality: WEST AMWELL TWP
- County: HUNTERDON
- Subdivision: Not Available
- Driving Directions: Route 518 to Wilson road to left onto 16
School Information
- School District: South Hunterdon Regional
Heating & Cooling
- Central air: Yes
- Cooling Type: Central A/C
- Cooling Fuel: Geothermal, Electric
- Heating Type: 90% Forced Air, Heat Pump(s)
- Heating Fuel: Geo-thermal
- Water Heater: Other
Utilities
- Sewer: Septic Exists
- Water: Well
- Utility Description: Propane, Other
Structural Information
- Architectural Style: A-Frame, Traditional
- Structure Type: Detached
- Construction: Vinyl Siding
- Basement: Yes
- Basement Desc.: Full, Interior Access, Poured Concrete, Unfinished, Walkout Stairs
- Foundation: Slab
- Doors: French
- Stories Description: Lower 1, Main, Upper 1
- Square Feet: 3,866
- Sq. Ft. Source: Assessor
- Living Area: 3,866 Sq. Ft.
- Finished Above Grnd: 3,866 Sq. Ft.
- Year Built: 2004
- Year Built Source: Assessor
Lot Features
- Property View: Trees/Woods
- Lot Size (Acres): 8.58
- Lot Size (Sq. Ft.): 373,745
- Lot Size Source: Assessor
- Lot Dimensions: 0.00 x 0.00
- Zoning: RR-6
Financial Considerations
- Price Per Sq. Ft.: $239.27
- Assessment Year: 2025
- City/TownTax Freq: Annually
- County Tax Freq: Annually
- Tax w/Assessment: $798,900
- Tax Amount: $17,000
- Tax Year: 2025
- Tax Total Finished Sq. Ft.: 3866
Disclosures and Reports
- Ownership: Fee Simple
- Inclusions: All appliances as is, and existing light fixtures, generator
- Lot Number: 00015 03
Listed by Corcoran Sawyer Smith - Pennington, Susan Thompson
Sold by Corcoran Sawyer Smith - Pennington, Lynda M Schreiber

Get Pre-Approved Today
Schools
Schools serving 16 Wilson Rd
School District:South Hunterdon Regional School District
Disclaimer:
School attendance boundaries provided by ATTOM Data Solutions and are for reference only. Contact the school directly to verify enrollment eligibility.
Price & Sales History for 16 Wilson Rd
Date
Details
Price
Change
Source
7/22/2026
Sold
$925,000
—
MLS
5/20/2026
Listed
$925,000
—
MLS
Disclaimer: Historical sales information is derived from public records provided by the county offices. Information is not guaranteed and should be independently verified.
16 Wilson Road, Lambertville, NJ 08530 (MLS# NJHT2004924) is a Single Family property that was sold at $925,000 on July 22, 2026. Want to learn more about 16 Wilson Road? Do you have questions about finding other Single Family real estate for sale in Lambertville? You can browse all Lambertville real estate or contact a Coldwell Banker agent to request more information.