This is a carousel with tiles that activate property listing cards. Use the previous and next buttons to navigate.
1/1
$1,300,000
This is a carousel with tiles that activate property listing cards. Use the previous and next buttons to navigate.
1/1
Property Description
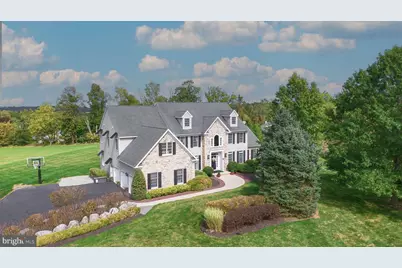
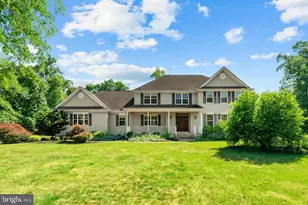
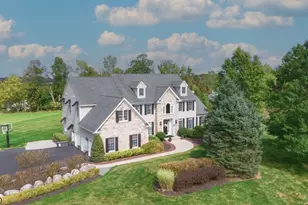
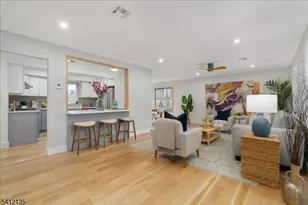
Custom-Built Estate by Sebastiano Nini | 5 Beds | 4.5 Baths | Nearly 6,000 Sq Ft | 2.65 Acres | No HOA Tucked into a quiet cul-de-sac just minutes from Lambertville, New Hope, and the natural beauty of the Sourland Mountains, this elegant, stone-front estate was custom-built by Sebastiano Nini in 2004 and has been lovingly maintained by its original owner. One of only two homes built to this unique blueprint, this residence blends timeless craftsmanship with thoughtful, high-performance design. Sited on 2.65 open, scenic acres that border protected farmland, the property offers a tranquil, wildlife-rich setting bordering the Hills of Hunterdon. There is no HOA or restrictions-a rare find in a premium location. Inside, the home offers nearly 6,000 square feet of finished living space, plus a 600 sq ft stand-up attic and a three-car garage. Throughout the first and second floors, you'll find all hard surface flooring, extensive custom trimwork, and vaulted ceilings in the great room, sunroom, primary bedroom, and primary bathroom. The foyer, powder room, and walkout basement area are all finished with beautiful travertine tile, setting the tone for the refined finishes and quality materials used throughout. With over 40 windows, the home is filled with natural light in every season. The gourmet kitchen is a true centerpiece, featuring: Paneled Sub-Zero refrigerator 6 Burner Stainless Steel Gas Range and Vent Hood Generous center island Expansive dining area with access to a Trex deck All buried electrical and gas lines The great room with a gas fireplace anchors the main living space with warmth and scale, while a formal dining room, living room, private study, and sunroom/conservatory complete the main level. A mechanical chandelier lift in the foyer allows for easy cleaning of the statement fixture. Upstairs, the primary suite is a true sanctuary, complete with: Three-room layout (bedroom, sitting room, and dressing area) Two walk-in closets plus two double closets Vaulted ceiling en suite bath with spa features A private guest suite with its own bath and two additional bedrooms with a shared hall bath complete the upper floor. The finished, daylight walkout basement adds another 1,600 sq ft of flexible space, with: Fifth bedroom or creative studio/second office Full bathroom Three oversized storage rooms Travertine tile flooring in walkout area Tiled walkout patio Garage-to-basement staircase (one of three basement entrances) Brand New Middle School 2025 Brand New NJ Performing Arts Academy offered @High School where they can receive college credits Additional upgrades & features include: Three-zone HVAC (5-ton for 2nd floor, 4-ton for main level, 2-ton for basement) 7500 KW whole-house generator under contract Water softener, wireless security system, and central vacuum 2.5-acre underground electric pet fence Floored, stand-up attic with potential for finishing Extremely quiet, peaceful, and walkable neighborhood Wildlife-rich surroundings This thoughtfully designed home is turnkey and ready for its next chapter. A truly unique offering with timeless appeal and modern conveniences-Easy commute to NYC & Philadelphia. Schedule your appt today!
Full Property Details
Full Property Details for 2 Dairy Farm Ln
General
- Sold For: $1,300,000
- Taxes: (2003)
- Status: Closed
- Type: Single Family
- Source: BrightMLSTriStates
- MLS ID: NJHT2004288
- Added to Site: 242 day(s) ago
Interior
- Number of Rooms: 15
- Rooms/Areas: Living Room, Dining Room, Primary Bedroom, Sitting Room, Bedroom 2, Bedroom 3, Bedroom 4, Bedroom 5, Kitchen, Family Room, Library, Foyer, Breakfast Room, Exercise Room, Laundry, Other, Recreation Room, Storage Room, Bathroom 3, Conservatory Room, Primary Bathroom, Full Bath, Half Bath
- Interior Features: Primary Bath(s), Kitchen - Island, Butlers Pantry, Central Vacuum, Dining Area
- Fireplace: Yes
- Number of Fireplaces: 1
- Appliances: Dishwasher
- Flooring: Wood, Fully Carpeted, Tile/Brick
Rooms
Bathrooms
- Total Bathrooms: 5
- Full Bathrooms: 4
- Half Bathrooms: 1
- Upper Floor Baths: 3
- Upper - Full Baths: 3
- Main Floor Baths: 1
- Main - 1/2 Baths: 1
- Lower Floor Baths: 1
- Lower - Full Baths: 1
Bedrooms
- Total Bedrooms: 5
- Bedrooms Upper: 4
- Bedrooms Lower: 1
Other Rooms
- Laundry: Main Floor
Additional Information
- Security/Safety: Security System
Exterior
- Exterior Features: Exterior Lighting
Parking
- Parking Type: Driveway
Location
- Area: West Amwell Twp (21026)
- Municipality: WEST AMWELL TWP
- County: HUNTERDON
- Development Name: None Available
- Subdivision: None Available
- Cross Streets: Steepleview
- Driving Directions: Rte 179 Mt. Airy Village Road Williamson Lane Left on Steepleview Court Left on Dairy Farm Lane
School Information
- School District: South Hunterdon Regional
Heating & Cooling
- Central air: Yes
- Cooling Type: Central A/C
- Cooling Fuel: Natural Gas
- Heating Type: Forced Air
- Heating Fuel: Natural Gas
- Water Heater: Natural Gas
Utilities
- Sewer: On Site Septic
- Water: Well
- Utility Description: Cable TV
Structural Information
- Architectural Style: Colonial
- Structure Type: Detached
- Builder: SEBASTIANO NINI
- Model: CUSTOM
- Construction: Stone, HardiPlank Type
- Basement: Yes
- Basement Entrance: Yes
- Basement Desc.: Full, Unfinished, Outside Entrance, Connecting Stairway, Daylight, Full, Rear Entrance, Side Entrance
- Foundation: Block
- Walls/Ceilings: Cathedral Ceilings
- Stories Description: Lower 1, Main, Upper 1
- Square Feet: 5,990
- Sq. Ft. Source: Estimated
- Living Area: 5,990 Sq. Ft.
- Finished Above Grnd: 4,495 Sq. Ft.
- Year Built: 2004
- Year Built Source: Estimated
Unit Information
Unit 1
- Bathrooms-Lower: 1
- Bedrooms-Lower: 1
Lot Features
- Lot Size (Acres): 2.65
- Lot Size (Sq. Ft.): 115,434
- Lot Size Source: Estimated
- Lot Features: Cul-de-sac
- Zoning: RES
- Lot Description: Cul-de-sac
Green Features
- RFactor - Ceilings: 32
- RFactor - Walls: 16
Financial Considerations
- Price Per Sq. Ft.: $289.19
- Tax Year: 2003
Disclosures and Reports
- Ownership: Fee Simple
- Lot Number: 902
Listed by BHHS Fox & Roach Hopewell Valley, Kimberly Storcella
Sold by EXP Realty, LLC, Joel Gruenke

Get Pre-Approved Today
Schools
Schools serving 2 Dairy Farm Ln
School District:South Hunterdon Regional School District
Disclaimer:
School attendance boundaries provided by ATTOM Data Solutions and are for reference only. Contact the school directly to verify enrollment eligibility.
Price & Sales History for 2 Dairy Farm Ln
Date
Details
Price
Change
Source
5/15/2026
Sold
$1,300,000
0.01%
MLS
9/24/2025
Listed
$1,299,900
—
MLS
Disclaimer: Historical sales information is derived from public records provided by the county offices. Information is not guaranteed and should be independently verified.
2 Dairy Farm Lane, Lambertville, NJ 08530 (MLS# NJHT2004288) is a Single Family property that was sold at $1,300,000 on May 15, 2026. Want to learn more about 2 Dairy Farm Lane? Do you have questions about finding other Single Family real estate for sale in Lambertville? You can browse all Lambertville real estate or contact a Coldwell Banker agent to request more information.