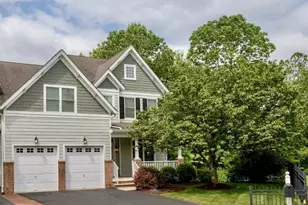
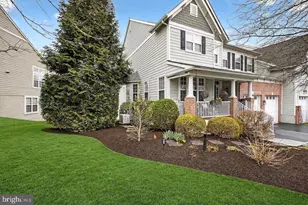
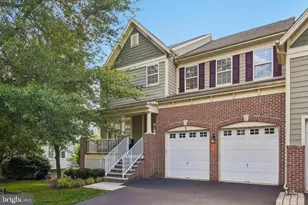
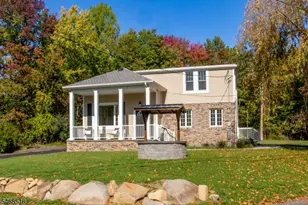
Full Property Details for 617 Heath Ct
General
- Sold For: $810,000
- HOA FEE: $360/month
- Taxes: $15,446 (2024)
- Status: Closed
- Type: Townhouse
- Source: BrightMLSTriStates
- MLS ID: NJHT2004346
- Added to Site: 356 day(s) ago
Interior
- Number of Rooms: 16
- Rooms/Areas: Living Room, Dining Room, Bedroom 2, Bedroom 3, Bedroom 4, Kitchen, Family Room, Basement, Breakfast Room, Bedroom 1, Loft, Storage Room, Bathroom 1, Bathroom 2, Bathroom 3, Half Bath
- Interior Features: Bathroom - Tub Shower, Bathroom - Walk-In Shower, Bathroom - Stall Shower, Built-Ins, Breakfast Area, Carpet, Butlers Pantry, Ceiling Fan(s), Chair Railings, Combination Dining/Living, Combination Kitchen/Dining, Crown Moldings, Dining Area, Entry Level Bedroom, Floor Plan - Open, Formal/Separate Dining Room, Kitchen - Eat-In, Kitchen - Gourmet, Kitchen - Island, Primary Bath(s), Pantry, Recessed Lighting, Store/Office, Window Treatments, Wood Floors
Rooms
- Total Bathrooms: 4
- Full Bathrooms: 3
- Half Bathrooms: 1
- Upper Floor Baths: 1
- Upper - Full Baths: 1
- Main Floor Baths: 2
- Main - Full Baths: 1
- Main - 1/2 Baths: 1
- Lower Floor Baths: 1
- Lower - Full Baths: 1
- Total Bedrooms: 4
- Bedrooms Upper: 3
- Bedrooms Main & Up: 1
Parking
- Garage: Yes
- Garage Spaces: 2
- Total Spaces: 4
- Parking Features: Asphalt Driveway
- Parking Type: Attached Garage, Driveway
- Garage Description: Garage - Front Entry, Garage Door Opener, Inside Access, Oversized, Additional Storage Area, Built In
Location
- Area: Lambertville City (21017)
- Municipality: LAMBERTVILLE CITY
- County: HUNTERDON
- Development Name: Lamberts Hill
- Subdivision: Lamberts Hill
- Cross Streets: Phillips Barber
- Driving Directions: From Lambertville Borough: Turn left onto N Main St Turn right onto Phillips Barber Rd Turn left onto McDowell Dr Turn left onto Holcombe Way Turn left onto Heath Ct
School Information
- School District: South Hunterdon Regional
- Elementary School: Lambertville E.S.
- Middle School: South Hunterdon Regional M.S.
- High School: South Hunterdon Regional H.S.
Community
- Association: Yes
- Assoc. Name: HOMESTEAD MANAGEMENT COMPANY
- Assoc. Fees Include: Common Area Maintenance, Lawn Maintenance, Snow Removal
- Pets Allowed: Yes
- Pets: No Pet Restrictions
Heating & Cooling
- Central air: Yes
- Cooling Type: Central A/C, Ceiling Fan(s)
- Cooling Fuel: Electric
- Heating Type: Forced Air
- Heating Fuel: Natural Gas
- Water Heater: Natural Gas
Utilities
- Sewer: Public Septic, Public Sewer
- Water: Public
Structural Information
- Architectural Style: Traditional
- Structure Type: Interior Row/Townhouse
- Construction: Block, Brick Front, Concrete, CPVC/PVC, Frame, Galvanized Plumbing, Glass, Mixed, Stone, Tile, Vinyl Siding
- Basement: Yes
- Basement Entrance: Yes
- Basement Desc.: Drainage System, Full, Outside Entrance
- Foundation: Concrete Perimeter
- Stories Description: Lower 1, Main, Upper 1
- Square Feet: 4,532
- Sq. Ft. Source: Estimated
- Living Area: 3,532 Sq. Ft.
- Finished Above Grnd: 3,532 Sq. Ft.
- Year Built: 2005
- Year Built Source: Estimated
Unit Information
Lot Features
- Lot Size (Acres): 0.04
- Lot Size (Sq. Ft.): 1,742
- Lot Size Source: Estimated
- Zoning: RL1
Financial Considerations
- Price Per Sq. Ft.: $247.73
- Association Fee: $360
- Assoc Fee Freq.: Monthly
- County Tax Freq: Annually
- Tax w/Assessment: $668,400
- Tax Amount: $15,446
- Tax Year: 2024
Disclosures and Reports
- Ownership: Fee Simple
- Inclusions: Appliances, window dressings, ceiling fans, lighting fixtures
- Lot Number: 15
Listed by Coldwell Banker Hearthside, Rico Rodriguez
Sold by Callaway Henderson Sotheby's Int'l-Lambertville, Cynthia A Shoemaker-Zerrer






![[Address not provided], Titusville, NJ 08560 - Photo 1](https://m.cbhomes.com/p/341/NJME2085068/2D19BC28d8a14c1/s23cc.webp)