This is a carousel with tiles that activate property listing cards. Use the previous and next buttons to navigate.
1/40
$819,000
This is a carousel with tiles that activate property listing cards. Use the previous and next buttons to navigate.
1/40
Property Description
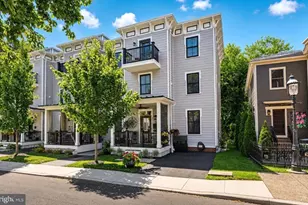
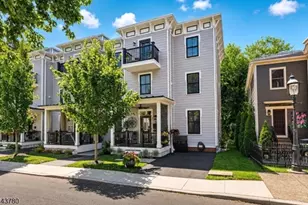
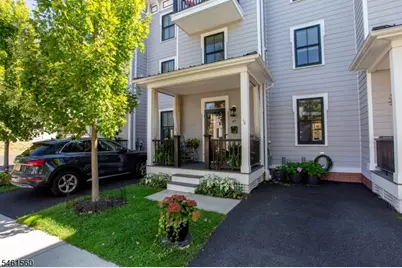
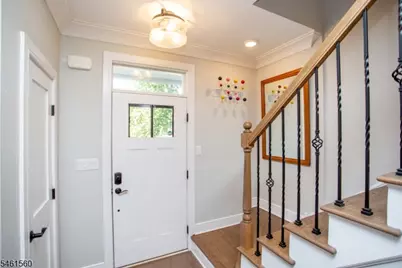
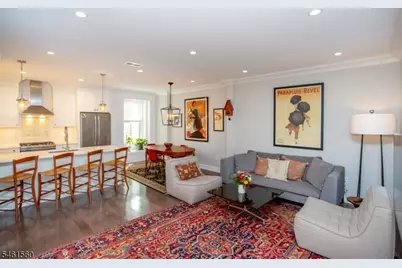
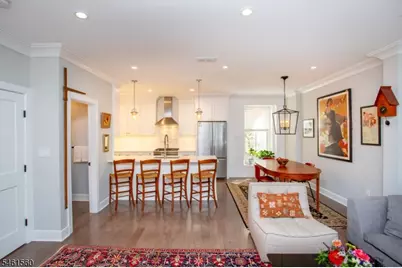
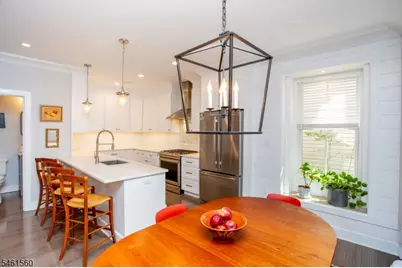
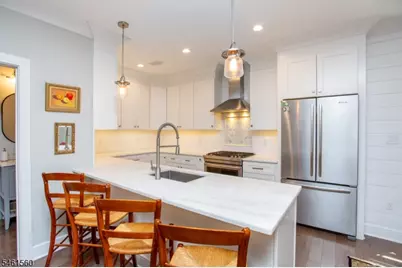
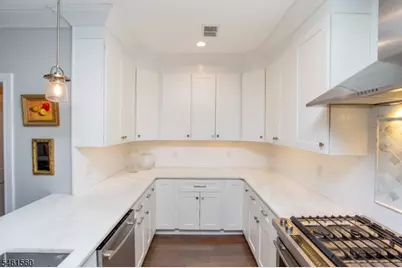
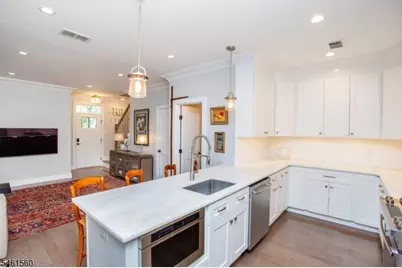
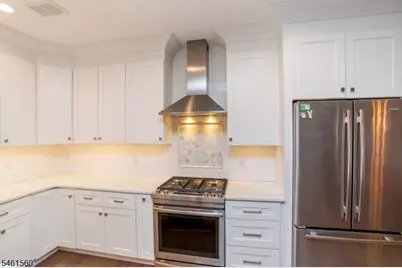
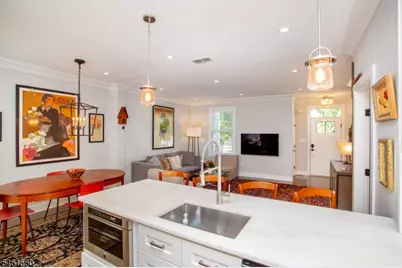
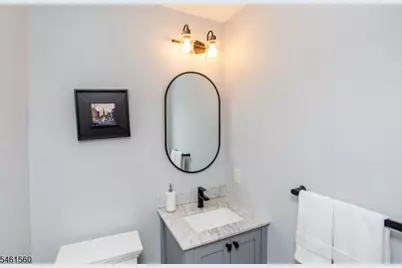
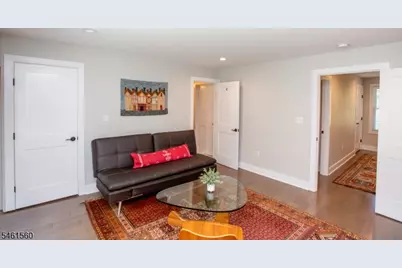
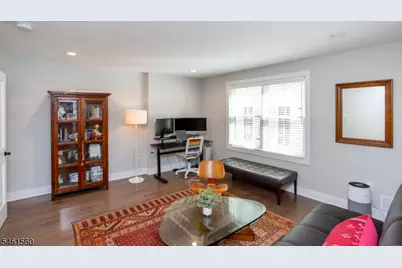
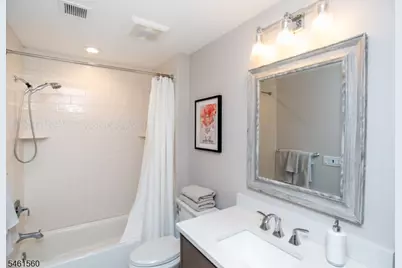
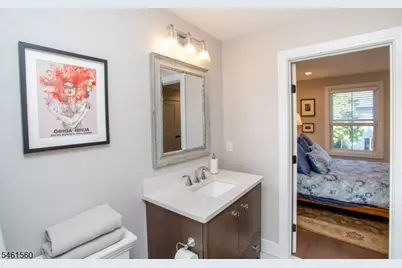
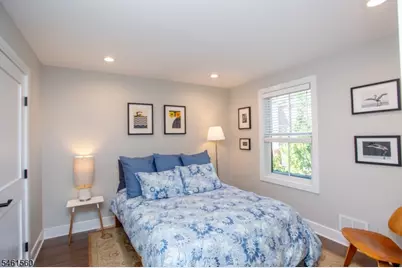
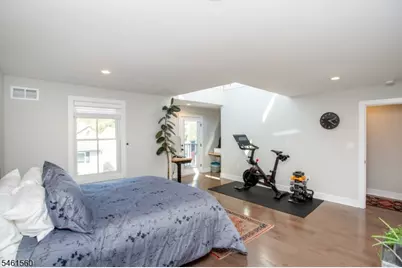
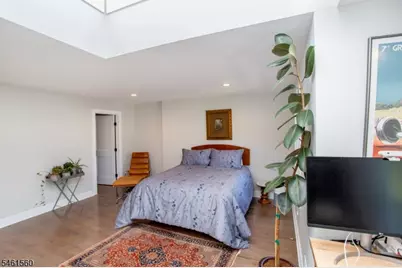
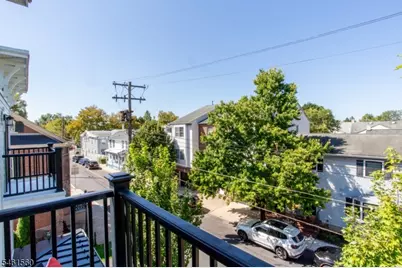
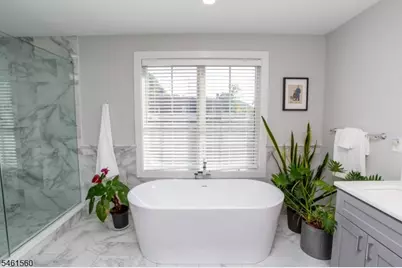
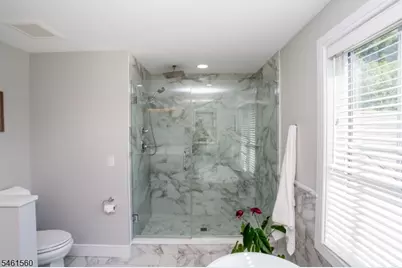
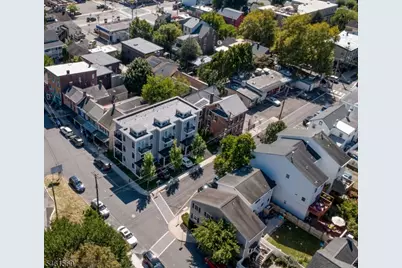
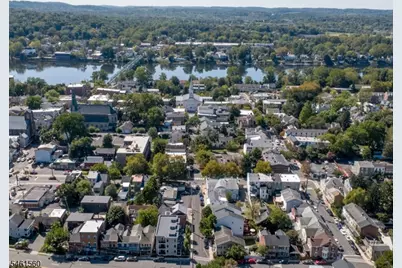
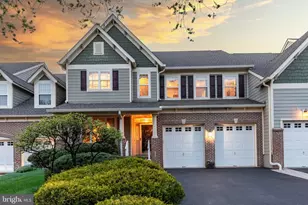
In the heart of historic Lambertville, this elegant townhome places the very best of town living. Stroll to acclaimed restaurants, charming boutiques, galleries, and the Delaware River, then return home to the rare convenience of off-street parking and three levels of well designed space. A sweet front porch offers a welcoming place to watch town go by. Inside, the open main level is elevated by high ceilings and warm wood floors. The eat-in kitchen is both polished and practical, with gleaming marble counters, tile backsplash, stainless steel JennAir appliances, and abundant storage within soft-close cabinetry and drawers. A dining area with mood lighting, and a window box flows into the inviting living room, creating a sophisticated setting for everyday life and entertaining. Upstairs, two spacious bedrooms with generous closets share a beautifully appointed Jack-and-Jill bathroom, and a convenient laundry closet is down the hall. The third-floor primary suite is a private retreat above the rooftops of Lambertville. It boasts a deep custom walk-in closet, and a gorgeous ensuite bathroom with a freestanding soaking tub, glass-and-tile shower, and dual vanity. A vaulted ceiling with clerestory windows adds architectural drama, and a private balcony provides a serene perch for morning coffee or sunset views. With high-end finishes, effortless style, and an exceptional in-town location, this home presents a rare opportunity to enjoy Lambertville living at its most refined.
Full Property Details
Full Property Details for 65 Church St
General
- Price: $819,000
- Taxes: $15,813 (2025)
- Status: Active
- Type: Townhouse
- Source: Garden_State
- MLS ID: 4053559
- Updated: 9/17/2026
- Added to Site: 22 day(s) ago
Interior
- Number of Rooms: 6
- 3rd Floor/Level 3: 1 Bedroom, Bath(s) Other
- 2nd Floor/Level 2: 2 Bedrooms, Bath Main
- 1st Floor/Level 1: Dining Room, Foyer, Kitchen, Living Room, Powder Room
- Lower Level: SeeRem
- Interior Features: Blinds, High Ceilings, SoakTub, Tub Shower, Walk-In Closet
- Appliances: Dishwasher, Kitchen Exhaust Fan, Microwave, Gas Range and Oven, Refrigerator, See Remarks, Stackable Washer/Dryer
- Flooring: Tile, Wood
Rooms
Bathrooms
- Total Bathrooms: 3
- Full Bathrooms: 2
- Half Bathrooms: 1
Bedrooms
- Total Bedrooms: 3
- Primary Bedroom: Full Bath, Walk-In Closet
- Bedroom 1: 17 x 19, Third
- Bedroom 2: 15 x 14, Second
- Bedroom 3: 13 x 11, Second
Other Rooms
- Living Room: 17 x 11, First
- Kitchen: Breakfast Bar, 14 x 10, First
- Dining Room: Living/Dining Combo, 12 x 7, Second
- Foyer: 5 x 4, First
- Bathroom: 14 x 10, Third
- Bathroom: 5 x 10, Second
Exterior
- Exterior Features: Open Porch(es), Sidewalk
Parking
- Uncovered Spaces: 1
Location
- County: Hunterdon
- Subdivision: In-town
- Driving Directions: From the Intersection of Bridge St and Main St. Continue to the next Light and make a Left. Bear Left onto S Franklin. Left onto Church St.
School Information
- Elementary School: LAMBERTVLE
- Middle School: S.HUNTERDN
- High School: S.HUNTERDN
Heating & Cooling
- Cooling Type: Central Air Conditioning, Multi-Zone Cooling
- Heating Type: Forced Hot Air, Multi-Zone
- Heating Fuel: Natural Gas
- Water Heater: Electric
Utilities
- Sewer: Public Sewer
- Water: Public Water
- Utility Description: Electric, Natural Gas, Garbage Included
Structural Information
- Architectural Style: Townhouse-Interior
- Basement Desc.: Crawl Space, Unfinished
- Roof: Flat
- Square Feet: 1,860
- Year Built: 2019
Lot Features
- Lot Size (Acres): 0.08
- Lot Size: 68 x 52
- Driveway/Sidewalk: 1 Car Width, Blacktop, Off-Street Parking
- Zoning: CBD
Financial Considerations
- Assessment Amount: $732,600
- Land Assmt: $295,800
- Tax Amount: $15,813
- Tax Year: 2025
Disclosures and Reports
- Ownership: Fee Simple
- Disclosures: Yes
- APN: 1917-01076-0000-00014-0001-
- Block: 1076
- Lot Number: 14.01
Listed by River Valley Realty Llc
Get Pre-Approved Today
Schools
Schools serving 65 Church St
School District:South Hunterdon Regional School District
Disclaimer:
School attendance boundaries provided by ATTOM Data Solutions and are for reference only. Contact the school directly to verify enrollment eligibility.
Price & Sales History for 65 Church St
Date
Details
Price
Change
Source
9/17/2026
Listed
$819,000
41.21%
MLS
2/19/2021
Sold
$580,000
—
Public Record
Disclaimer: Historical sales information is derived from public records provided by the county offices. Information is not guaranteed and should be independently verified.
Tax History
Tax History for 65 Church St
Year
Property Taxes
Change
Tax Assessment
Change
2025
$15,814
1%
$732,600
5%
2024
$15,632
7%
$698,800
7%
2022
$14,613
7%
$652,600
3%
2021
$13,642
214%
$632,600
5%
2020
$4,351
100%
$601,500
207%
2020
—
$195,900
—
Disclaimer: Historical tax information is derived from public records provided by the county offices. Information is not guaranteed and should be independently verified.
Estimate the Cost
Estimate the Cost for 65 Church St
65 Church St, Lambertville, NJ 08530 (MLS# 4053559) is a Townhouse property with 3 bedrooms, 2 full bathrooms and 1 partial bathroom. 65 Church St is currently listed for $819,000 and was received on September 17, 2026. Want to learn more about 65 Church St? Do you have questions about finding other Townhouse real estate for sale in Lambertville? You can browse all Lambertville real estate or contact a Coldwell Banker agent to request more information.