This is a carousel with tiles that activate property listing cards. Use the previous and next buttons to navigate.
1/1
$796,000
This is a carousel with tiles that activate property listing cards. Use the previous and next buttons to navigate.
1/1
Property Description
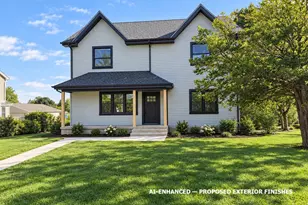
Home Sweet Home! Schedule your appointment today to see this Beautiful 5 Bedroom, 3 Full Bathroom Colonial Home in Lawrenceville, NJ. Upon pulling up to your new home, you will be immediately impressed by the Lovely Landscaping, the Large Covered Front Porch, the 4-Car Driveway, and the 2-Car Garage. Enter into the Foyer and to the left is the Office with Hardwood Flooring and Crown Molding. To the right is the Formal Dining Room with Hardwood Flooring, Wainscoting, Crown Molding, and a Chair-Rail. Your Spacious Eat-In Kitchen sits right off of the Dining Room and Family Room, which is great for entertaining, and features Tile Flooring, Plenty of Cabinet and Counter Space, a Tile Backsplash, Double Sinks, Newer Stainless Steel Appliances, a Pantry, a Breakfast Bar with Seating for 3, Table Space, a Desk Area, and a Glass Sliding Door leading you out back. The Family Room comes with Hardwood Flooring, a Ceiling Fan/Light Fixture, and a Gas Fireplace with Marble Surround and a Mantle. Your 1st Floor is set up with a Mini In-Law Suite Option, as it has a 1st Floor Bedroom and a 1st Floor Full Bathroom! The Bedroom comes with Hardwood Flooring and a Big Closet with Built-In Closet Organizers. The Full Bathroom has Tile Flooring, a Stand-Up Shower with a Sliding Glass Door and Tile Surround. Enjoy having a 1st Floor Laundry Room too! The Laundry Room comes with a Washer, a Dryer, a Wash Bin Sink, 2 Cabinets, and a Shelf. There is a door to the 2-Car Garage from the Laundry Room as well. Your 27x21 Garage has a Garage Door Opener, Plenty of Storage Space, a Ramp to into, and a door to the side yard. Next, head up to the 2nd Floor and into your Primary Bedroom Suite with a Double Door Entry, Carpeting, a Ceiling Fan/Light Fixture, a 9x8 Walk-In Closet with Built-In Shelving, and your own Full Bathroom. The Bathroom features Tile Flooring, a Soaking Tub, a Stand-Up Shower with Tile Surround, a Linen Closet, and a Double Sink/Vanity with 2 Cabinets. The 2nd and 3rd Bedrooms are right across the hallway and both come with Carpeting and a Big Closet. The 4th Bedroom is down the hall and has Carpeting, a Ceiling Fan/Light Fixture, and a Big Closet. The 3rd Full Bathroom completes the 2nd Floor and has Tile Flooring, a Tub/Shower with Tile Surround, and a Double Sink/Vanity with Cabinets. This Wonderful Home also has a Large Unfinished Basement for all of your Storage Needs. Lastly, head out back to the 18x25 Paver Patio surrounded by more Gorgeous Landscaping and Views. The Paver Patio extended to the walkway leading you out front to the driveway. Enjoy having 2 Newer HVAC Systems and 6-Paneled Door throughout. Don't miss your chance to make this your home today. *The roof is older and ready for replacement. Home is priced with that in mind*
Full Property Details
Full Property Details for 26 Carla Way
General
- Sold For: $796,000
- HOA FEE: $18/month
- HOA FEE FREQ.: Annually
- Taxes: $15,353 (2025)
- Status: Closed
- Type: Single Family
- Source: BrightMLSTriStates
- MLS ID: NJME2080592
- Added to Site: 53 day(s) ago
Interior
- Number of Rooms: 13
- Rooms/Areas: Dining Room, Primary Bedroom, Bedroom 2, Bedroom 3, Bedroom 4, Bedroom 5, Kitchen, Family Room, Foyer, Laundry, Office, Bathroom 2, Bathroom 3, Primary Bathroom
- Interior Features: Attic, Bathroom - Soaking Tub, Bathroom - Stall Shower, Bathroom - Tub Shower, Carpet, Ceiling Fan(s), Chair Railings, Crown Moldings, Floor Plan - Open, Kitchen - Eat-In, Kitchen - Table Space, Pantry, Primary Bath(s), Recessed Lighting, Wainscotting, Walk-in Closet(s), Window Treatments, Wood Floors
- Fireplace: Yes
- Number of Fireplaces: 1
- Fireplace(s): Gas/Propane, Mantel(s), Marble, Gas/Propane, Mantel(s), Marble
- Appliances: Built-In Microwave, Built-In Range, Dishwasher, Disposal, Dryer, Oven - Single, Oven - Self Cleaning, Oven/Range - Gas, Refrigerator, Stainless Steel Appliances, Washer
- Flooring: Carpet, Hardwood, Tile/Brick
Rooms
Bathrooms
- Total Bathrooms: 3
- Full Bathrooms: 3
- Upper Floor Baths: 2
- Upper - Full Baths: 2
- Main Floor Baths: 1
- Main - Full Baths: 1
Bedrooms
- Total Bedrooms: 5
- Bedrooms Upper: 4
- Bedrooms Main & Up: 1
Other Rooms
- Laundry: Main Floor
Additional Information
- Security/Safety: Security System
Exterior
- Exterior Features: Exterior Lighting, Sidewalks, Street Lights
- Porch/Patio/Deck: Patio(s), Porch(es), Roof
Parking
- Garage: Yes
- Garage Spaces: 2
- Total Spaces: 6
- Parking Features: Paved Driveway
- Parking Type: Attached Garage, Driveway, On Street
- Garage Description: Additional Storage Area, Garage - Front Entry, Garage Door Opener, Inside Access, Oversized
Location
- Area: Lawrence Twp (21107)
- Municipality: LAWRENCE TWP
- County: MERCER
- Development Name: Lawrence Hollow
- Subdivision: Lawrence Hollow
- Cross Streets: Sturwood Way
- Driving Directions: From 295, take exit 71A to a right on Federal City Rd, right on Denow Rd, left on Sturwood Way, left on Carla Way to the home on the left side of the street.
School Information
- School District: Lawrence Township Public Schools
Community
- Association: Yes
- Assoc. Fees Include: Common Area Maintenance
Heating & Cooling
- Central air: Yes
- Cooling Type: Central A/C, Zoned
- Cooling Fuel: Electric
- Heating Type: Forced Air, Zoned
- Heating Fuel: Natural Gas
- Water Heater: Natural Gas
Utilities
- Sewer: Public Sewer
- Water: Public
Structural Information
- Architectural Style: Colonial
- Structure Type: Detached
- Construction: Vinyl Siding
- Basement: Yes
- Basement Desc.: Partial, Unfinished, Sump Pump, Windows
- Foundation: Concrete Perimeter
- Roof: Shingle, Pitched
- Walls/Ceilings: 2 Story Ceilings, 9'+ Ceilings, Dry Wall
- Windows: Replacement
- Doors: Six Panel, Sliding Glass
- Stories Description: Main, Upper 1
- Square Feet: 4,045
- Sq. Ft. Source: Estimated
- Living Area: 2,972 Sq. Ft.
- Finished Above Grnd: 2,972 Sq. Ft.
- Year Built: 1999
- Year Built Source: Assessor
- Property Condition: Very Good
Lot Features
- Lot Size (Acres): 0.39
- Lot Size (Sq. Ft.): 17,076
- Lot Size Source: Assessor
- Lot Dimensions: 100 x 136
- Lot Features: Level, Front Yard, Rear Yard, SideYard(s)
- Zoning: R-2A
- Lot Description: Level, Front Yard, Rear Yard, SideYard(s)
Financial Considerations
- Price Per Sq. Ft.: $252.36
- Association Fee: $215
- Assoc Fee Freq.: Annually
- Assessment Year: 2025
- City/TownTax Freq: Annually
- County Tax Freq: Annually
- Tax w/Assessment: $485,100
- Tax Amount: $15,353
- Tax Year: 2025
- Tax Total Finished Sq. Ft.: 2972
Disclosures and Reports
- Ownership: Fee Simple
- Inclusions: All existing appliances - all being conveyed for no monetary value.
- Lot Number: 00115 13
Listed by Keller Williams Realty - Washington Township, Joshua Behr
Sold by Non Subscribing Office, NON MEMBER

Get Pre-Approved Today
Schools
Schools serving 26 Carla Way
School District:Lawrence Township School District
| Name | Grades | Distance |
|---|---|---|
Lawrence Intermediate School 66 Eggerts Crossing Road, Lawrence Township, NJ 08648 | 4-6 | 1.3 mi |
Benjamin Franklin Elementary School, Lawrence Township, NJ 2939 Princeton Pike, Lawrence Township, NJ 08648 | PK-3 | 1.9 mi |
Lawrence Middle School, Lawrence Township, NJ 2455 Princeton Pike, Lawrence Township, NJ 08648 | 7-8 | 2.1 mi |
Lawrence High School 2525 Princeton Pike, Lawrence Township, NJ 08648 | 9-12 | 2 mi |
Disclaimer:
School attendance boundaries provided by ATTOM Data Solutions and are for reference only. Contact the school directly to verify enrollment eligibility.
Price & Sales History for 26 Carla Way
Date
Details
Price
Change
Source
9/04/2026
Sold
$796,000
6.13%
MLS
7/14/2026
Listed
$750,000
—
MLS
Disclaimer: Historical sales information is derived from public records provided by the county offices. Information is not guaranteed and should be independently verified.
26 Carla Way, Lawrenceville, NJ 08648 (MLS# NJME2080592) is a Single Family property that was sold at $796,000 on September 04, 2026. Want to learn more about 26 Carla Way? Do you have questions about finding other Single Family real estate for sale in Lawrenceville? You can browse all Lawrenceville real estate or contact a Coldwell Banker agent to request more information.