This is a carousel with tiles that activate property listing cards. Use the previous and next buttons to navigate.
1/1
$810,000
This is a carousel with tiles that activate property listing cards. Use the previous and next buttons to navigate.
1/1
Property Description
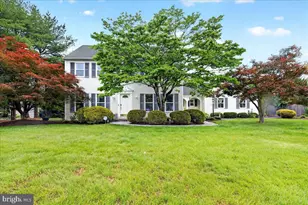
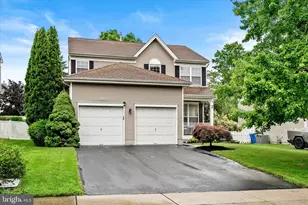
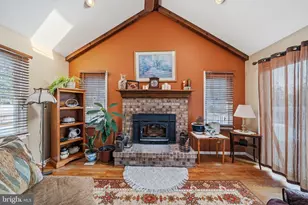
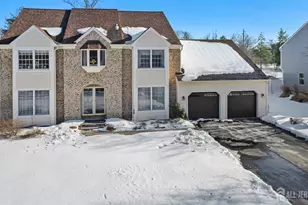
Beautifully expanded with exceptional attention to detail, this breathtaking Center Hall Colonial in the sought-after "Ridings" neighborhood blends timeless elegance with modern comfort at every turn. From the moment you step into the oversized foyer, you'll be welcomed by hardwood floors that flow seamlessly through the formal living and dining room and into the spectacular great room addition. Designed for effortless entertaining, the home features an inviting open layout that connects each space beautifully from the updated kitchen to the warm great room and a bonus room, complete with a charming wet bar nook, wine refrigerator, half bath, and natural light. Just beyond, your own backyard retreat awaits, showcasing a stunning Anthony Sylvan in-ground pool and spa surrounded by an expansive patio, lush landscaping, and a fully fenced-in backyard, perfect for relaxing or hosting memorable gatherings. Thoughtfully upgraded throughout the years, this exceptional home includes a refinished kitchen with granite countertops, updated cabinet fronts and hardware, stainless steel appliances, and a bright dining area highlighted by a dramatic wall of glass windows that brings natural beauty indoors year-round. Additional enhancements include energy-efficient windows throughout and an updated front entry door with elegant glass detailing. A new furnace and air conditioning condenser were installed in 2024! Custom built-ins add sophistication to the living room, while the stone fireplace with updated gas insert creates a stunning focal point in the great room. Upstairs, an open 2nd-floor hallway overlooks the great room below, adding to the home's airy and dramatic feel. You'll also find three spacious bedrooms, including a luxurious primary suite with vaulted ceilings, a walk-in closet, and a well-appointed private bath. The updated hall bath features a cherry vanity, solid-surface countertop, stylish fixtures, updated lighting, and tiled flooring. The impressive living space continues in the fully finished basement, offering a large den/office with adjoining full bath, recreation/media room, dedicated storage room with built-in shelving, and a spacious laundry room with double closet. The attached two-car garage includes a fully floored attic for additional storage. This remarkable home truly has it all - style, comfort, functionality, and resort-style outdoor living. Ideally situated, this home offers a well-rated school system, easy access to major highways, NYC and Philadelphia rail lines, and Mercer Airport, while being just minutes from downtown Princeton. Nature lovers will enjoy Mercer Meadows and Village Park, featuring access to the scenic Lawrence Hopewell Trail. Schedule your private showing today and discover everything this extraordinary home has to offer!
Full Property Details
Full Property Details for 9 Paddock
General
- Sold For: $810,000
- HOA FEE: $21/month
- HOA FEE FREQ.: Annually
- Taxes: $14,289 (2025)
- Status: Closed
- Type: Single Family
- Source: BrightMLSTriStates
- MLS ID: NJME2076690
- Added to Site: 93 day(s) ago
Interior
- Number of Rooms: 8
- Rooms/Areas: Living Room, Dining Room, Primary Bedroom, Bedroom 2, Bedroom 3, Kitchen, Great Room, Laundry, Other
- Interior Features: Primary Bath(s), Butlers Pantry, Skylight(s), Ceiling Fan(s), Central Vacuum, Bathroom - Stall Shower, Kitchen - Eat-In
- Fireplace: Yes
- Number of Fireplaces: 1
- Fireplace(s): Gas/Propane, Stone, Gas/Propane, Stone
- Appliances: Built-In Range, Oven - Self Cleaning, Dishwasher
- Flooring: Wood, Fully Carpeted, Tile/Brick
Rooms
Bathrooms
- Total Bathrooms: 4
- Full Bathrooms: 3
- Half Bathrooms: 1
- Upper Floor Baths: 2
- Upper - Full Baths: 2
- Main Floor Baths: 1
- Main - 1/2 Baths: 1
- Lower Floor Baths: 1
- Lower - Full Baths: 1
Bedrooms
- Total Bedrooms: 3
- Bedrooms Upper: 3
Other Rooms
- Laundry: Basement
Additional Information
- Pool: Yes
- Private Pool: Yes
- Pool Description: In Ground
Exterior
- Exterior Features: Street Lights
- Porch/Patio/Deck: Patio(s)
Parking
- Garage: Yes
- Garage Spaces: 2
- Total Spaces: 6
- Parking Features: Asphalt Driveway
- Parking Type: Driveway, Attached Garage
- Garage Description: Additional Storage Area, Garage - Side Entry, Garage Door Opener
Location
- Area: Lawrence Twp (21107)
- Municipality: LAWRENCE TWP
- County: MERCER
- Development Name: The Ridings
- Subdivision: The Ridings
- Cross Streets: Surrey Drive
- Driving Directions: Federal City Road to Coach Drive or Surrey Drive to Paddock Drive
School Information
- School District: Lawrence Township Public Schools
Community
- Association: Yes
Heating & Cooling
- Central air: Yes
- Cooling Type: Central A/C
- Cooling Fuel: Electric
- Heating Type: Forced Air
- Heating Fuel: Natural Gas
- Water Heater: Natural Gas
Utilities
- Sewer: Public Sewer
- Water: Public
- Utility Description: Cable TV
Structural Information
- Architectural Style: Colonial
- Structure Type: Detached
- Builder: ROCK HILL
- Model: EXPD LAFAYETTE
- Construction: Aluminum Siding
- Basement: Yes
- Basement Desc.: Full, Fully Finished
- Foundation: Brick/Mortar
- Roof: Pitched
- Walls/Ceilings: Cathedral Ceilings, 9'+ Ceilings
- Stories Description: Lower 1, Main, Upper 1
- Square Feet: 2,376
- Sq. Ft. Source: Assessor
- Living Area: 2,376 Sq. Ft.
- Finished Above Grnd: 2,376 Sq. Ft.
- Year Built: 1983
- Year Built Source: Assessor
Unit Information
Unit 1
- Bathrooms-Lower: 1
Lot Features
- Lot Size (Acres): 0.43
- Lot Size (Sq. Ft.): 18,700
- Lot Size Source: Assessor
- Lot Dimensions: 110.00 x 170.00
- Lot Features: Level, Front Yard, Rear Yard, SideYard(s)
- Zoning: R-1
- Lot Description: Level, Front Yard, Rear Yard, SideYard(s)
- Fencing (Description): Other
Financial Considerations
- Price Per Sq. Ft.: $332.07
- Association Fee: $250
- Assoc Fee Freq.: Annually
- Assessment Year: 2025
- City/TownTax Freq: Annually
- County Tax Freq: Annually
- Tax w/Assessment: $451,500
- Tax Amount: $14,289
- Tax Year: 2025
- Tax Total Finished Sq. Ft.: 2376
Disclosures and Reports
- Ownership: Fee Simple
- Exclusions: Sellers personal items
- Inclusions: Appliances & existing window treatments
- Lot Number: 3
Listed by RE/MAX Preferred Professional-Hillsborough, John Scott Petrozzini
Sold by Corcoran Sawyer Smith - Princeton, Christine G Mariano

Get Pre-Approved Today
Schools
Schools serving 9 Paddock
School District:Lawrence Township School District
| Name | Grades | Distance |
|---|---|---|
Lawrence Intermediate School 66 Eggerts Crossing Road, Lawrence Township, NJ 08648 | 4-6 | 2 mi |
Benjamin Franklin Elementary School, Lawrence Township, NJ 2939 Princeton Pike, Lawrence Township, NJ 08648 | PK-3 | 2.4 mi |
Lawrence Middle School, Lawrence Township, NJ 2455 Princeton Pike, Lawrence Township, NJ 08648 | 7-8 | 2.8 mi |
Lawrence High School 2525 Princeton Pike, Lawrence Township, NJ 08648 | 9-12 | 2.7 mi |
Disclaimer:
School attendance boundaries provided by ATTOM Data Solutions and are for reference only. Contact the school directly to verify enrollment eligibility.
Price & Sales History for 9 Paddock
Date
Details
Price
Change
Source
7/24/2026
Sold
$810,000
2.66%
MLS
5/28/2026
Listed
$789,000
—
MLS
Disclaimer: Historical sales information is derived from public records provided by the county offices. Information is not guaranteed and should be independently verified.
9 Paddock, Lawrenceville, NJ 08648 (MLS# NJME2076690) is a Single Family property that was sold at $810,000 on July 24, 2026. Want to learn more about 9 Paddock? Do you have questions about finding other Single Family real estate for sale in Lawrenceville? You can browse all Lawrenceville real estate or contact a Coldwell Banker agent to request more information.