
This is a carousel with tiles that activate property listing cards. Use the previous and next buttons to navigate.
1/1
$815,000
This is a carousel with tiles that activate property listing cards. Use the previous and next buttons to navigate.
1/1
Property Description
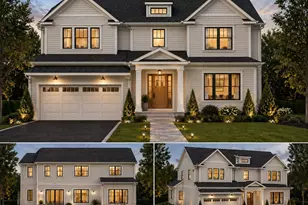
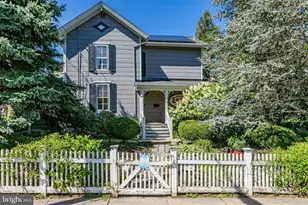
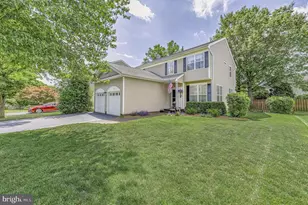
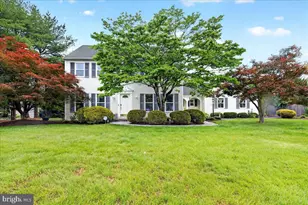
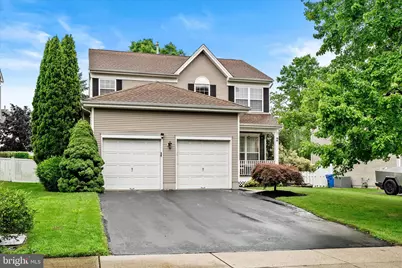
Move right into this beautifully updated Brandon Farms home featuring four bedrooms, 2.5 bathrooms, a finished basement, and a two-car garage with abundant storage and a built-in space heater for added winter comfort. Piece of Mind is found year round with the whole house generator. From the inviting covered front porch to the refreshed interior, this home showcases fresh paint throughout, custom-designed bedrooms, and quality improvements that enhance both style and function. Meticulously maintained and truly move-in ready, it is ready to welcome its next owners. Step inside the dramatic two-story foyer, where gleaming hardwood floors and abundant natural light create a warm first impression. The formal living and dining rooms offer elegant spaces for entertaining, while the spacious family room flows seamlessly into the kitchen, creating an open and inviting layout ideal for everyday living. The kitchen features granite countertops, black appliances, abundant cabinetry, a pantry, a center island, and a spacious breakfast area. A custom built-in window seat with surrounding cabinetry and display shelving adds charm and functionality, perfect for morning coffee or casual meals. Upstairs, the primary suite offers a custom window seat with shelving, a walk-in closet with custom organizers, an additional mirrored closet, and an en-suite bathroom with dual granite vanities, a soaking tub, and an oversized tiled shower with rain shower head, built-in bench, and decorative tile accents. Three additional bedrooms feature fresh paint, new carpeting, custom accent walls, new window shades, and bi-fold closet doors. Each room offers ample closet space and natural light, creating flexible spaces for family, guests, or a home office. The hall bathroom features a modern vanity and clean, functional design. The finished basement provides excellent additional living space with brand-new luxury vinyl plank flooring, ideal for a recreation room, media room, playroom, or home gym. Outside, enjoy a fully fenced backyard with professionally landscaped grounds, mature plantings, and a welcoming covered front porch offering strong curb appeal. Additional highlights include custom built-ins, crown molding, hardwood flooring in key areas, one-zone HVAC, and numerous thoughtful updates throughout. Conveniently located near Hamilton Train Station, Routes 295 and 95, the NJ and PA Turnpikes, shopping, dining, parks, and award-winning schools, this home offers the perfect blend of comfort, style, and convenience. Welcome home!
Full Property Details
Full Property Details for 16 Coburn Rd
General
- Sold For: $815,000
- HOA FEE: $45/month
- HOA FEE FREQ.: Quarterly
- Taxes: $14,726 (2025)
- Status: Closed
- Type: Single Family
- Source: BrightMLSTriStates
- MLS ID: NJME2080056
- Added to Site: 88 day(s) ago
Interior
- Rooms/Areas: Living Room, Dining Room, Primary Bedroom, Bedroom 2, Bedroom 3, Bedroom 4, Kitchen, Game Room, Family Room, Laundry, Utility Room, Media Room, Primary Bathroom, Full Bath, Half Bath
- Interior Features: Kitchen - Eat-In, Bar, Combination Kitchen/Living, Dining Area, Bathroom - Stall Shower
- Appliances: Built-In Microwave, Dishwasher, Stove, Refrigerator, Washer, Dryer
- Flooring: Hardwood, Carpet
Rooms
Bathrooms
- Total Bathrooms: 3
- Full Bathrooms: 2
- Half Bathrooms: 1
- Upper Floor Baths: 2
- Upper - Full Baths: 2
- Main Floor Baths: 1
- Main - 1/2 Baths: 1
Bedrooms
- Total Bedrooms: 4
- Bedrooms Upper: 4
Other Rooms
- Laundry: Main Floor
Exterior
- Exterior Features: Sidewalks, Street Lights
- Porch/Patio/Deck: Deck(s), Porch(es)
Parking
- Garage: Yes
- Garage Spaces: 2
- Total Spaces: 4
- Parking Features: Asphalt Driveway
- Parking Type: Attached Garage, Driveway
- Garage Description: Inside Access, Garage - Front Entry
Location
- Area: Hopewell Twp (21106)
- Municipality: HOPEWELL TWP
- County: MERCER
- Development Name: Brandon Farms
- Subdivision: Brandon Farms
- Cross Streets: Carey St
- Driving Directions: Rt 295 to Federal City Road to Lawrence-Pennington Road to Stephenson Road to Manley Road to Coburn Road.
School Information
- School District: Hopewell Valley Regional Schools
Community
- Association: Yes
- Assoc. Name: BRANDON FARMS PROPERTY OWNERS ASSOCIATION INC.
- Assoc. Fees Include: Common Area Maintenance
- Pets Allowed: Yes
- Pets: No Pet Restrictions
Heating & Cooling
- Central air: Yes
- Cooling Type: Central A/C
- Cooling Fuel: Electric
- Heating Type: Forced Air
- Heating Fuel: Natural Gas
- Water Heater: Natural Gas
Utilities
- Sewer: Public Sewer
- Water: Public
Structural Information
- Architectural Style: Colonial
- Structure Type: Detached
- Construction: Frame
- Basement: Yes
- Basement Desc.: Full, Partially Finished
- Foundation: Permanent
- Roof: Pitched, Shingle
- Walls/Ceilings: 2 Story Ceilings, Cathedral Ceilings
- Doors: Six Panel
- Stories Description: Lower 1, Main, Upper 1
- Square Feet: 2,028
- Sq. Ft. Source: Assessor
- Living Area: 2,028 Sq. Ft.
- Finished Above Grnd: 2,028 Sq. Ft.
- Year Built: 1998
- Year Built Source: Assessor
Lot Features
- Lot Size (Acres): 0.18
- Lot Size (Sq. Ft.): 7,841
- Lot Size Source: Assessor
- Lot Dimensions: 0.00 x 0.00
- Zoning: R-5
- Fencing (Description): Vinyl
Financial Considerations
- Price Per Sq. Ft.: $406.8
- Association Fee: $135
- Assoc Fee Freq.: Quarterly
- Assessment Year: 2025
- City/TownTax Freq: Annually
- County Tax Freq: Annually
- Tax w/Assessment: $453,000
- Tax Amount: $14,726
- Tax Year: 2025
- Tax Total Finished Sq. Ft.: 2028
Disclosures and Reports
- Ownership: Fee Simple
- Exclusions: Personal Property
- Lot Number: 18
Get Pre-Approved Today
Schools
Schools serving 16 Coburn Rd
School District:Hopewell Valley Regional School District
| Name | Grades | Distance |
|---|---|---|
Stony Brook Elementary School, Pennington, NJ 20 Stephenson Road, Pennington, NJ 08534 | K-5 | 0.2 mi |
Bear Tavern Elementary School 1162 Bear Tavern Road, Hopewell Township, NJ 08560 | K-5 | 4.7 mi |
Hopewell Elementary School 35 Princeton Avenue, Hopewell, NJ 08525 | PK-5 | 5.9 mi |
Timberlane Middle School 51 South Timberlane Drive, Pennington, NJ 08534 | 6-8 | 3.2 mi |
Central High School, Pennington, NJ 259 Pennington - Titusville Road, Pennington, NJ 08534 | 9-12 | 3 mi |
Disclaimer:
School attendance boundaries provided by ATTOM Data Solutions and are for reference only. Contact the school directly to verify enrollment eligibility.
Price & Sales History for 16 Coburn Rd
Date
Details
Price
Change
Source
10/01/2026
Sold
$815,000
-1.21%
MLS
7/28/2026
Price Reduced
$825,000
-2.94%
MLS
7/18/2026
Listed
$850,000
—
MLS
Disclaimer: Historical sales information is derived from public records provided by the county offices. Information is not guaranteed and should be independently verified.
16 Coburn Road, Pennington, NJ 08534 (MLS# NJME2080056) is a Single Family property that was sold at $815,000 on October 01, 2026. This property was sold by Tanya Dorfman from our NJ Reciprocal Office.Want to learn more about 16 Coburn Road? Do you have questions about finding other Single Family real estate for sale in Pennington? You can browse all Pennington real estate or contact a Coldwell Banker agent to request more information.