This is a carousel with tiles that activate property listing cards. Use the previous and next buttons to navigate.
1/1
$865,000
This is a carousel with tiles that activate property listing cards. Use the previous and next buttons to navigate.
1/1
Property Description
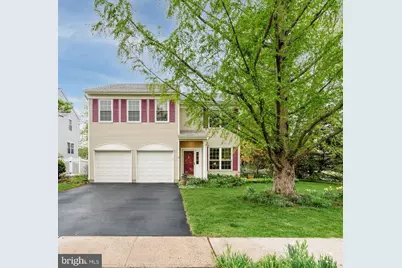
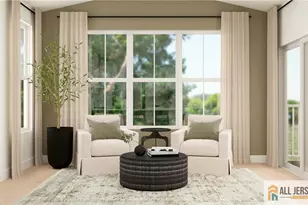
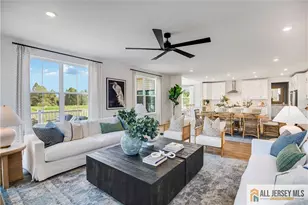
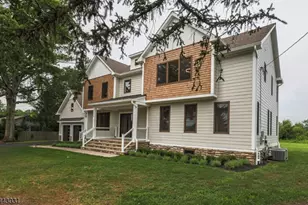
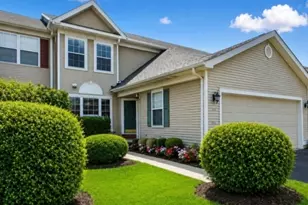
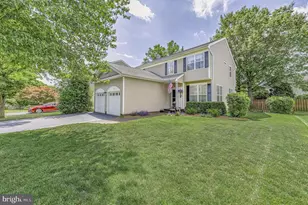
This sun filled, cheerful four-bedroom Douglas model home offers an abundance of conveniences for daily living. The entrance leads into a spacious Great Room that is excellent for entertaining, a cozy reading space, or an area to pursue one's passion for music. By closing the two pocket doors, this space becomes a completely private if needed. The centrally- located kitchen is the most stunning and thoughtfully renovated feature of this home- it is sure to delight and inspire any homeowner! Offering tons of meal prep surfaces, storage, a pull-out pantry closet, warming drawer, a multi use island and accent lighting; no detail has been missed in designing this area. Adjoining the kitchen on one side is a two-story dining /family room with a gas fireplace, and the sun-drenched all-season sunroom on the other. Stepping outside is a true gardener's paradise: unique perennials, shrubs and mature trees- a backyard to bask in! Other highlights include updated bathrooms, wood-like scratch-resistant 0ooring and replacement windows in a majority of the home. The HVAC, water heater, garage doors, and roof have all been replaced in the last six years as well. Also a few steps away are all the amenities of the Brandon Farms community: the well regarded Stonybrook Elementary School, playground, basketball and tennis courts, soccer fields and Mercer Meadows. A short car ride brings you to a grocery store, coee shops, bakeries and access to major highways including 95/295/Route 1. Make an appointment to see this home today- it will not disappoint!
Full Property Details
Full Property Details for 2 Fanning Way
General
- Sold For: $865,000
- HOA FEE: $46/month
- HOA FEE FREQ.: Quarterly
- Taxes: $16,114 (2025)
- Status: Closed
- Type: Single Family
- Source: BrightMLSTriStates
- MLS ID: NJME2075994
- Added to Site: 92 day(s) ago
Interior
- Fireplace: Yes
- Number of Fireplaces: 1
- Fireplace(s): Gas/Propane, Mantel(s), Gas/Propane, Mantel(s)
Rooms
Bathrooms
- Total Bathrooms: 3
- Full Bathrooms: 2
- Half Bathrooms: 1
- Upper Floor Baths: 2
- Upper - Full Baths: 2
- Main Floor Baths: 1
- Main - 1/2 Baths: 1
Bedrooms
- Total Bedrooms: 4
- Bedrooms Upper: 4
Parking
- Garage: Yes
- Garage Spaces: 2
- Total Spaces: 2
- Parking Type: Attached Garage
- Garage Description: Garage Door Opener
Location
- Area: Hopewell Twp (21106)
- Municipality: HOPEWELL TWP
- County: MERCER
- Development Name: Smiths Crossings
- Subdivision: Smiths Crossings
- Driving Directions: Lawrence Pennington Road, to Stephenson, to Fanning
School Information
- School District: Hopewell Valley Regional Schools
Community
- Association: Yes
Heating & Cooling
- Central air: Yes
- Cooling Type: Central A/C
- Cooling Fuel: Electric
- Heating Type: 90% Forced Air
- Heating Fuel: Natural Gas
- Water Heater: Other
Utilities
- Sewer: Public Sewer
- Water: Public
Structural Information
- Architectural Style: Colonial
- Structure Type: Detached
- Construction: Frame
- Foundation: Slab
- Stories Description: Main, Upper 1
- Square Feet: 2,810
- Sq. Ft. Source: Assessor
- Living Area: 2,810 Sq. Ft.
- Finished Above Grnd: 2,810 Sq. Ft.
- Year Built: 1996
- Year Built Source: Assessor
Lot Features
- Lot Size (Acres): 0.27
- Lot Size (Sq. Ft.): 11,761
- Lot Size Source: Assessor
- Lot Dimensions: 0.00 x 0.00
- Zoning: R-5
Financial Considerations
- Price Per Sq. Ft.: $291.46
- Association Fee: $137
- Assoc Fee Freq.: Quarterly
- Assessment Year: 2025
- City/TownTax Freq: Annually
- County Tax Freq: Annually
- Tax w/Assessment: $495,700
- Tax Amount: $16,114
- Tax Year: 2025
- Tax Total Finished Sq. Ft.: 2810
Disclosures and Reports
- Ownership: Fee Simple
- Exclusions: Fence, upper windows of Family room, seals of any other windows, the chimney & fireplace will stay as is. Items such as stained glass in primary bedroom, planters, bird bath, water fountain, other decorative items are excluded.
- Lot Number: 23
Listed by BHHS Fox & Roach - Princeton, Vani-Vandana Uppal
Sold by Queenston Realty, LLC, David Jacoby

Get Pre-Approved Today
Schools
Schools serving 2 Fanning Way
School District:Hopewell Valley Regional School District
| Name | Grades | Distance |
|---|---|---|
Stony Brook Elementary School, Pennington, NJ 20 Stephenson Road, Pennington, NJ 08534 | K-5 | 0.1 mi |
Bear Tavern Elementary School 1162 Bear Tavern Road, Hopewell Township, NJ 08560 | K-5 | 4.7 mi |
Hopewell Elementary School 35 Princeton Avenue, Hopewell, NJ 08525 | PK-5 | 5.7 mi |
Timberlane Middle School 51 South Timberlane Drive, Pennington, NJ 08534 | 6-8 | 3.1 mi |
Central High School, Pennington, NJ 259 Pennington - Titusville Road, Pennington, NJ 08534 | 9-12 | 2.9 mi |
Disclaimer:
School attendance boundaries provided by ATTOM Data Solutions and are for reference only. Contact the school directly to verify enrollment eligibility.
Price & Sales History for 2 Fanning Way
Date
Details
Price
Change
Source
6/26/2026
Sold
$865,000
5.62%
MLS
4/25/2026
Listed
$819,000
—
MLS
Disclaimer: Historical sales information is derived from public records provided by the county offices. Information is not guaranteed and should be independently verified.
2 Fanning Way, Pennington, NJ 08534 (MLS# NJME2075994) is a Single Family property that was sold at $865,000 on June 26, 2026. Want to learn more about 2 Fanning Way? Do you have questions about finding other Single Family real estate for sale in Pennington? You can browse all Pennington real estate or contact a Coldwell Banker agent to request more information.