This is a carousel with tiles that activate property listing cards. Use the previous and next buttons to navigate.
1/1
$992,000
This is a carousel with tiles that activate property listing cards. Use the previous and next buttons to navigate.
1/1
Property Description
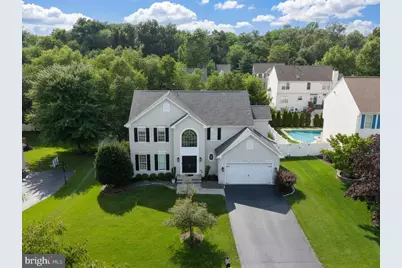
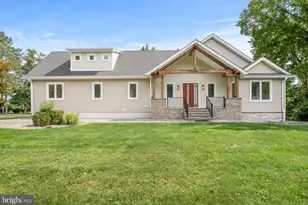
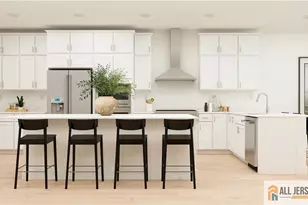
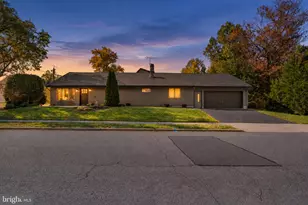
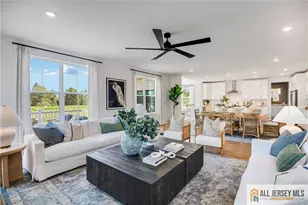
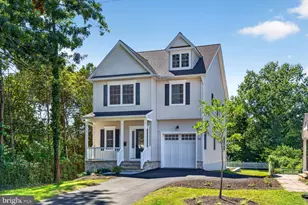
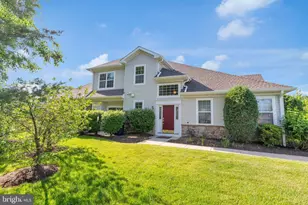
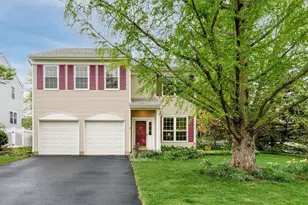
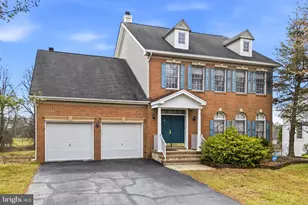
Welcome to 10 Avalon Road-a masterpiece of modern design, exceptional craftsmanship, and smart-home technology. Every corner of this 4-bedroom residence has been meticulously transformed, offering an elevated lifestyle where luxury meets functional everyday living. Step through the entryway onto stunning Provenza engineered hardwood flooring that flows seamlessly throughout the main level, complemented by an updated staircase and recessed LED lighting paired with stylish new light fixtures and ceiling fans. At the heart of the main floor is the fully renovated modern kitchen, featuring pristine quartz countertops, sleek cabinetry, and premium appliances. Relax in the inviting family room, highlights of which include a redesigned fireplace flanked by elegant custom built-ins. Convenience is built right in with a freshly designed mudroom featuring custom cabinetry and smart home integration via Kasa Smart Switches throughout. Upstairs, retreat to the spacious bedrooms. The lower level expands your living space with finished basement space, including a home theater-complete with a projector and screen included for ultimate movie nights. The outdoor space is a private paradise designed for relaxed lounging and entertaining. Step out onto a new 480 sq. ft. premium Fiberon composite deck that overlooks a spacious yard lined with recently planted privacy trees. Kids and guests will love the dedicated playground set surrounded by clean wood chips. Mechanical & Tech Highlights: HVAC & Comfort: Premium, high-efficiency Trane HVAC system. Tech-Ready: Kasa Smart Switches installed throughout for effortless lighting control. Schlage smart locks on front and entry door. Situated in a coveted Pennington neighborhood with access to top-rated Hopewell Valley schools, this move-in ready home leaves nothing to be desired.
Full Property Details
Full Property Details for 10 Avalon Rd
General
- Sold For: $992,000
- HOA FEE: $46/month
- HOA FEE FREQ.: Quarterly
- Taxes: $18,228 (2025)
- Status: Closed
- Type: Single Family
- Source: BrightMLSTriStates
- MLS ID: NJME2081326
- Added to Site: 96 day(s) ago
Interior
- Rooms/Areas: Living Room, Dining Room, Primary Bedroom, Sitting Room, Bedroom 2, Bedroom 4, Kitchen, Game Room, Family Room, Foyer, Breakfast Room, Sun/Florida Room, Utility Room, Media Room, Bathroom 2, Bathroom 3, Primary Bathroom, Half Bath
- Interior Features: Breakfast Area, Carpet, Combination Dining/Living, Crown Moldings, Family Room Off Kitchen, Floor Plan - Traditional, Kitchen - Eat-In, Kitchen - Island, Pantry, Bathroom - Stall Shower, Bathroom - Tub Shower, Upgraded Countertops, Walk-in Closet(s), Window Treatments, Wood Floors
- Fireplace: Yes
- Number of Fireplaces: 1
- Fireplace(s): Gas/Propane, Mantel(s), Marble, Gas/Propane, Mantel(s), Marble
- Appliances: Built-In Microwave, Built-In Range, Dishwasher, Extra Refrigerator/Freezer, Oven - Self Cleaning, Oven/Range - Gas, Stainless Steel Appliances, Water Heater
Rooms
Bathrooms
- Total Bathrooms: 3
- Full Bathrooms: 2
- Half Bathrooms: 1
- Upper Floor Baths: 2
- Upper - Full Baths: 2
- Main Floor Baths: 1
- Main - 1/2 Baths: 1
Bedrooms
- Total Bedrooms: 4
- Bedrooms Upper: 4
Parking
- Garage: Yes
- Garage Spaces: 2
- Total Spaces: 2
- Parking Type: Attached Garage
- Garage Description: Garage - Front Entry, Garage Door Opener, Inside Access
Location
- Area: Hopewell Twp (21106)
- Municipality: HOPEWELL TWP
- County: MERCER
- Development Name: Brandon Farms
- Subdivision: Brandon Farms
- Cross Streets: Fabian
- Driving Directions: Follow GPS
- Direction Faces: East
School Information
- School District: Hopewell Valley Regional Schools
Community
- Association: Yes
- Assoc. Name: BFPOA
- Assoc. Fees Include: Management
Heating & Cooling
- Central air: Yes
- Cooling Type: Central A/C
- Cooling Fuel: Electric
- Heating Type: Forced Air
- Heating Fuel: Natural Gas
- Water Heater: Natural Gas
Utilities
- Sewer: Public Sewer
- Water: Public
Structural Information
- Architectural Style: Colonial
- Structure Type: Detached
- Builder: Ryan Homes
- Model: Vandenburg
- Construction: Frame
- Basement: Yes
- Basement Desc.: Full, Partially Finished, Poured Concrete
- Foundation: Concrete Perimeter
- Roof: Asphalt
- Stories Description: Lower 1, Main, Upper 1
- Square Feet: 2,598
- Sq. Ft. Source: Assessor
- Living Area: 2,598 Sq. Ft.
- Finished Above Grnd: 2,598 Sq. Ft.
- Year Built: 1997
- Year Built Source: Assessor
Lot Features
- Lot Size (Acres): 0.25
- Lot Size (Sq. Ft.): 10,890
- Lot Size Source: Assessor
- Lot Dimensions: 0.00 x 0.00
- Zoning: R-5
Financial Considerations
- Price Per Sq. Ft.: $376.83
- Association Fee: $137
- Assoc Fee Freq.: Quarterly
- Assessment Year: 2025
- City/TownTax Freq: Annually
- County Tax Freq: Annually
- Tax w/Assessment: $560,700
- Tax Amount: $18,228
- Tax Year: 2025
- Tax Total Finished Sq. Ft.: 2598
Disclosures and Reports
- Ownership: Fee Simple
- Lot Number: 8
Listed by RealtyMark Select LLC, Rachna Luthra
Sold by Keller Williams Real Estate - Princeton, Dawn Buxton Monsport
Get Pre-Approved Today
Schools
Schools serving 10 Avalon Rd
School District:Hopewell Valley Regional School District
| Name | Grades | Distance |
|---|---|---|
Stony Brook Elementary School, Pennington, NJ 20 Stephenson Road, Pennington, NJ 08534 | K-5 | 0.5 mi |
Bear Tavern Elementary School 1162 Bear Tavern Road, Hopewell Township, NJ 08560 | K-5 | 4.2 mi |
Hopewell Elementary School 35 Princeton Avenue, Hopewell, NJ 08525 | PK-5 | 5.8 mi |
Timberlane Middle School 51 South Timberlane Drive, Pennington, NJ 08534 | 6-8 | 2.7 mi |
Central High School, Pennington, NJ 259 Pennington - Titusville Road, Pennington, NJ 08534 | 9-12 | 2.5 mi |
Disclaimer:
School attendance boundaries provided by ATTOM Data Solutions and are for reference only. Contact the school directly to verify enrollment eligibility.
Price & Sales History for 10 Avalon Rd
Date
Details
Price
Change
Source
9/16/2026
Sold
$992,000
1.33%
MLS
7/27/2026
Listed
$979,000
—
MLS
Disclaimer: Historical sales information is derived from public records provided by the county offices. Information is not guaranteed and should be independently verified.
10 Avalon Road, Pennington, NJ 08534 (MLS# NJME2081326) is a Single Family property that was sold at $992,000 on September 16, 2026. Want to learn more about 10 Avalon Road? Do you have questions about finding other Single Family real estate for sale in Pennington? You can browse all Pennington real estate or contact a Coldwell Banker agent to request more information.