This is a carousel with tiles that activate property listing cards. Use the previous and next buttons to navigate.
1/48
$480,000
This is a carousel with tiles that activate property listing cards. Use the previous and next buttons to navigate.
1/48
Property Description
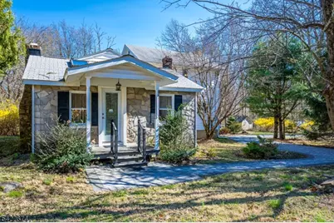
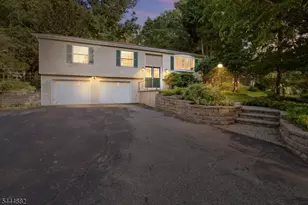
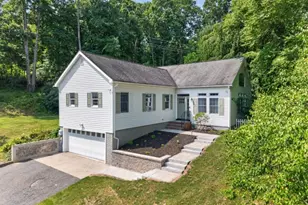
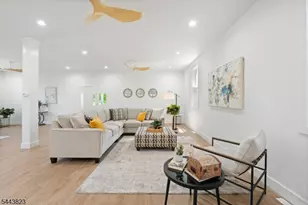
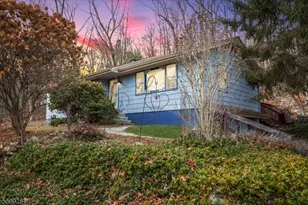
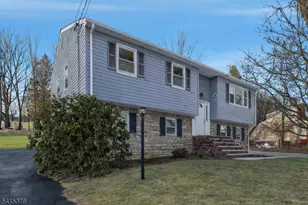
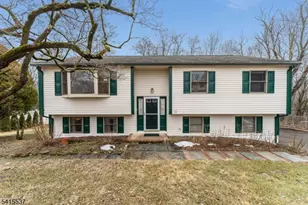
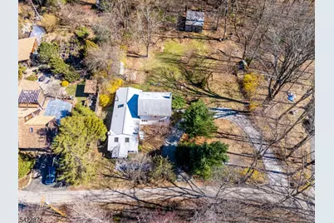
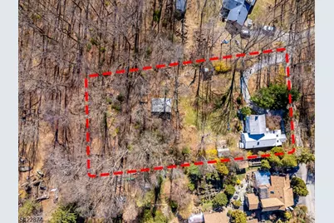
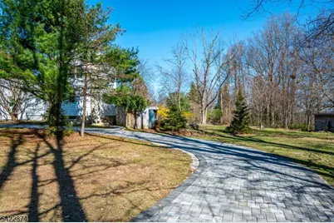
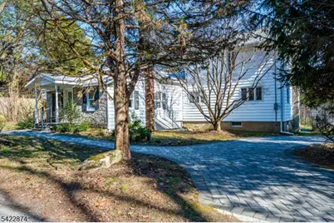
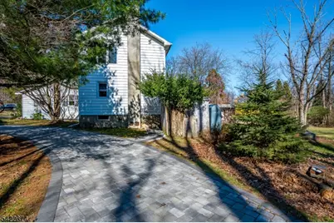
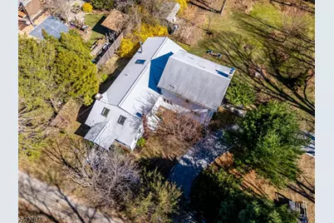
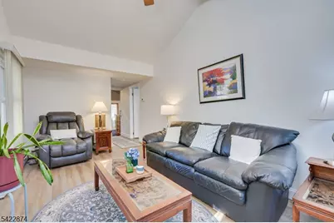
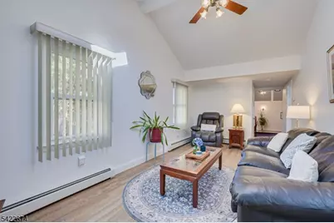
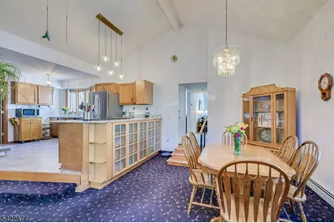
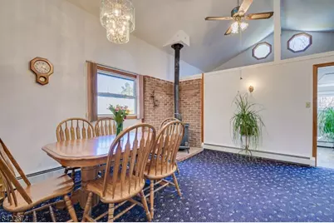
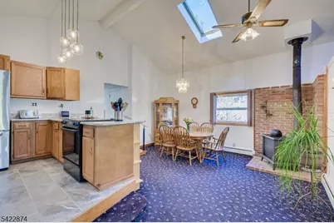
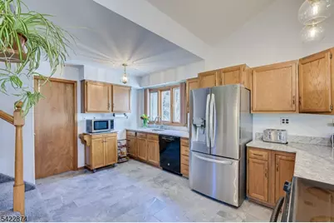
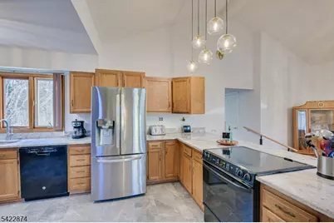
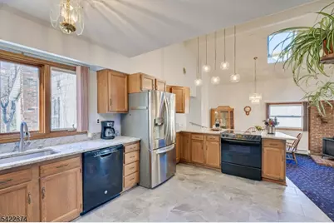
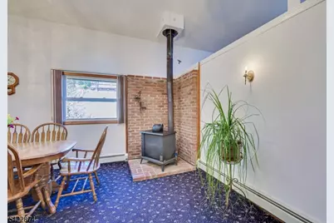
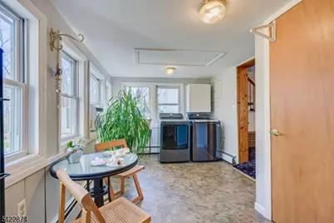
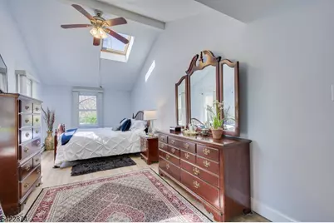
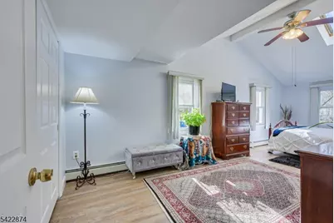
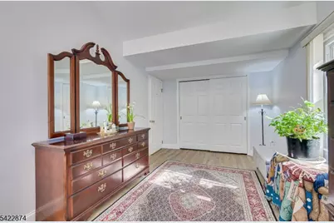
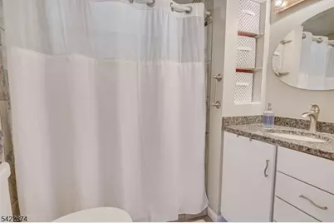
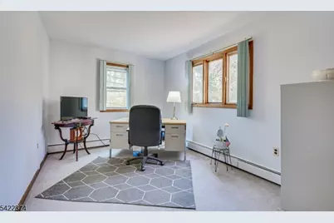
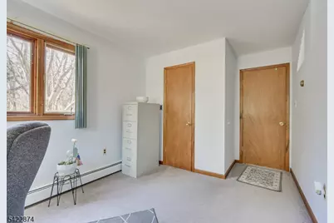
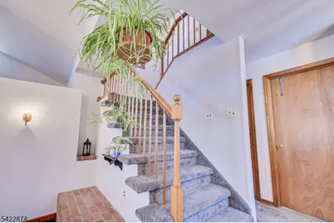
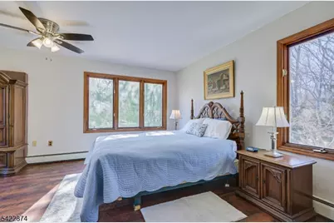
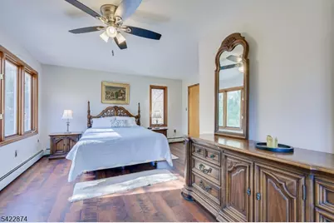
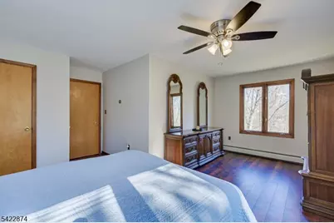
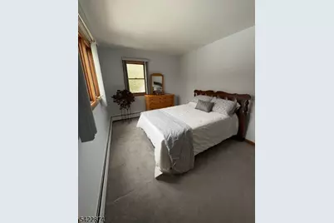
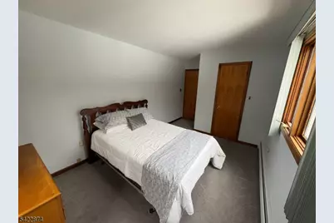
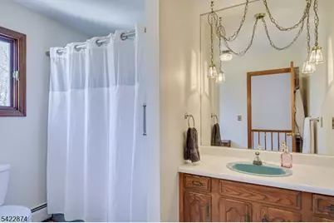
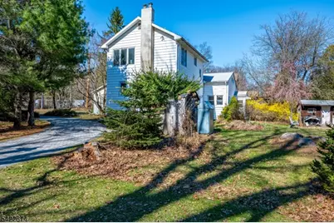
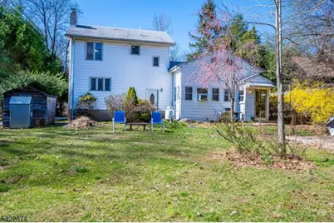
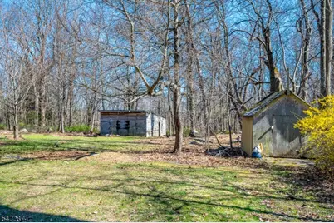
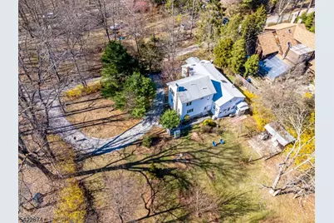
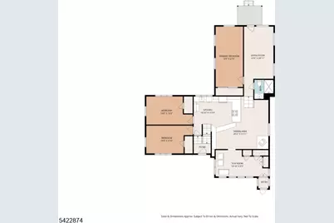
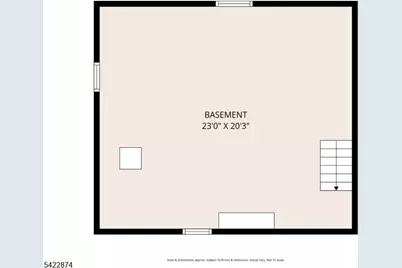
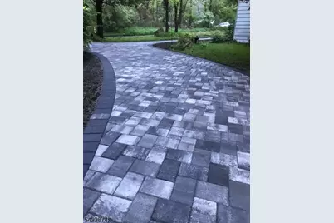
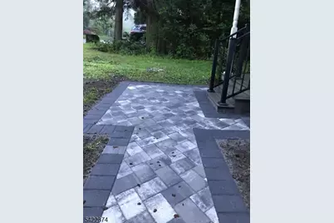
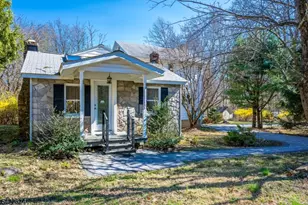
Tucked away on over an acre of property on a private road, surrounded by preserved open space, this custom ranch with anexpanded upper level with large bedroom and full bath, offers the rare combination of peaceful seclusion and everydayconvenience, and just 12 minutes from town. Set along a private road, this home delivers a true escape from the worldlifestyle while still being close to everything you need. The main level features an inviting living room, dining area, and openkitchen designed for easy living and entertaining. Three bedrooms on main level, a charming sunroom, and an adorable frontporch create warmth and flexibility, while the rear door opens to expansive, level grounds that transition into a woodedbackdrop, your own private oasis. Upstairs, the fourth bedroom provides private space with a separate full bathroom.Thoughtful skylight placement allows natural sunlight, into the living room, front bedroom, and dining/kitchen area. The frontbedroom wall was designed to be easily removed to create a larger living room. The exterior featuring a stunning Cambridgepaver circular driveway and walkways, adding both curb appeal and functionality. Additional highlights include: newer roof,new boiler, two basements, one perfect for storage and utilities, new oil tank has 30-year warranty. If you have beensearching for privacy, land, and a lifestyle that feels like a retreat, this is the one. Property is located in Long Valley, NJ, Hunterdon County.
Full Property Details
Full Property Details for 16 Sky Top Rd
General
- Price: $480,000
- Taxes: $8,826 (2025)
- Status: Active
- Type: Single Family
- Source: Garden_State
- MLS ID: 4019656
- Updated: 5/3/2026
- Added to Site: 49 day(s) ago
Interior
- Number of Rooms: 8
- Lower Level: Inside Entrance, SeeRem, Storage Room, Utility Room, Workshop
- Interior Features: Smoke Detector, Stall Shower, Walk-In Closet, Window Treatments
- Number of Fireplaces: 1
- Fireplace(s): Wood Stove-Freestanding
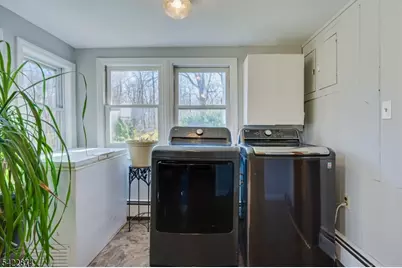
- Appliances: Dishwasher, Dryer, Microwave, Electric Range and Oven, Refrigerator, Washer
- Flooring: Carpeting, Tile, Vinyl-Linoleum, Wood
Rooms
Bathrooms
- Total Bathrooms: 2
- Full Bathrooms: 2
Bedrooms
- Total Bedrooms: 4
- Primary Bedroom: Full Bath, Walk-In Closet
- Bedroom 1: 9 x 21, Second
- Bedroom 2: 16 x 10, First
- Bedroom 3: 16 x 10, First
- Bedroom 4: 16 x 18, First
Other Rooms
- Living Room: 9 x 21, First
- Kitchen: Country Kitchen, Eat-In Kitchen, See Remarks, 16 x 13, First
- Dining Room: Formal Dining Room, 20 x 19, First
- Attic: Basement
Exterior
- Exterior Features: Barn/Stable, Open Porch(es), Outbuilding(s), Storage Shed, Storm Door(s), Storm Window(s)
- Color: White
Parking
- Uncovered Spaces: 6
Location
- County: Hunterdon
- Subdivision: Long Valley
- Driving Directions: Middle Valley Rd. to Califon Rd. Hollowbrook Rd. to Skytop Rd.
School Information
- Elementary School: VALLEYVIEW
- Middle School: WOODGLEN
- High School: VOORHEES
Heating & Cooling
- Cooling Type: Ceiling Fan, Wall A/C Unit(s), Window A/C(s)
- Heating Type: Baseboard - Hotwater
- Heating Fuel: Oil Tank Above Ground - Inside
- Water Heater: From Furnace
Utilities
- Sewer: Septic
- Water: Well
- Utility Description: Electric, Gas-Propane, Garbage Extra Charge
Structural Information
- Architectural Style: Custom Home, Ranch, Custom Home
- Basement: Yes
- Basement Desc.: Partial, Unfinished, Walk-Out
- Roof: Asphalt Shingles
- Square Feet: 2,370
- Year Built: 1940
Lot Features
- Lot Size (Acres): 1.17
- Lot Size: 1.17
- Driveway/Sidewalk: 1 Car Width, Paver Block
- Lot Description: Level Lot, Mountain View, Private Road, Wooded Lot
Financial Considerations
- Assessment Amount: $297,300
- Land Assmt: $93,500
- Tax Amount: $8,826
- Tax Year: 2025
Disclosures and Reports
- Ownership: Fee Simple
- Exclusions: personal property
- Disclosures: Yes
- APN: 1919-00044-0000-00008-0000-
- Block: 44
- Lot Number: 8
Listed by Exp Realty, Llc
Get Pre-Approved Today
Schools
Schools serving 16 Sky Top Rd
School Districts:Lebanon Township School District, North Hunterdon-Voorhees Regional School District
| Name | Grades | Distance |
|---|---|---|
Valley View Elementary School 400 Route 513, Califon, NJ 07830 | PK-4 | 2.6 mi |
Woodglen Elementary School, Califon, NJ 70 Bunnvale Road, Califon, NJ 07830 | 5-8 | 3.4 mi |
Voorhees High School 256 County Route 513, Glen Gardner, NJ 08826 | 9-12 | 4.5 mi |
Disclaimer:
School attendance boundaries provided by ATTOM Data Solutions and are for reference only. Contact the school directly to verify enrollment eligibility.
Price & Sales History for 16 Sky Top Rd
Date
Details
Price
Change
Source
4/10/2026
Listed
$480,000
—
MLS
Disclaimer: Historical sales information is derived from public records provided by the county offices. Information is not guaranteed and should be independently verified.

Tax History
Tax History for 16 Sky Top Rd
Year
Property Taxes
Change
Tax Assessment
Change
2024
$8,318
13%
$297,300
—
2022
$7,352
4%
$297,300
—
2021
$7,078
4%
$297,300
—
2020
$6,829
20%
$297,300
—
2019
$5,687
-4%
$297,300
47%
2018
$5,947
3%
$201,600
—
2017
$5,766
3%
$201,600
—
2016
$5,580
5%
$201,600
—
2015
$5,336
-10%
$201,600
—
2019
$5,937
14%
$201,600
—
2013
$5,189
—
$201,600
—
Disclaimer: Historical tax information is derived from public records provided by the county offices. Information is not guaranteed and should be independently verified.
Estimate the Cost
Estimate the Cost for 16 Sky Top Rd
16 Skytop Rd, Lebanon Township, NJ 07853 (MLS# 4019656) is a Single Family property with 4 bedrooms and 2 full bathrooms. 16 Skytop Rd is currently listed for $480,000 and was received on April 09, 2026. Want to learn more about 16 Skytop Rd? Do you have questions about finding other Single Family real estate for sale in Lebanon Township? You can browse all Lebanon Township real estate or contact a Coldwell Banker agent to request more information.