
This is a carousel with tiles that activate property listing cards. Use the previous and next buttons to navigate.
1/27
$385,000 Just Listed
This is a carousel with tiles that activate property listing cards. Use the previous and next buttons to navigate.
1/27
Property Description
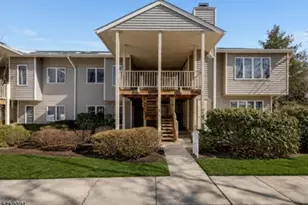
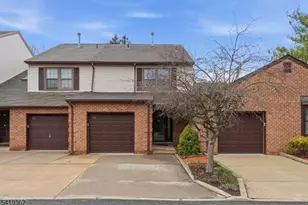
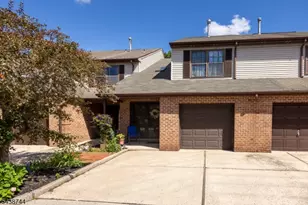
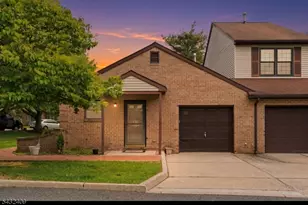
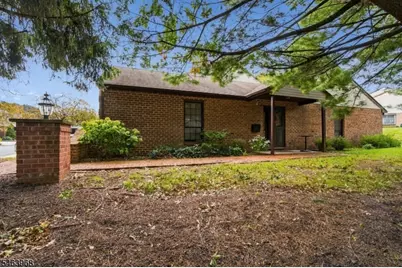
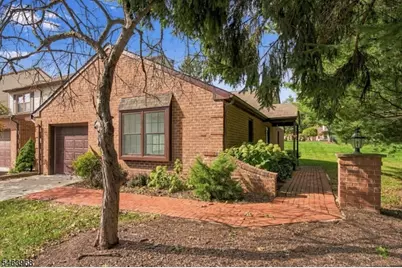
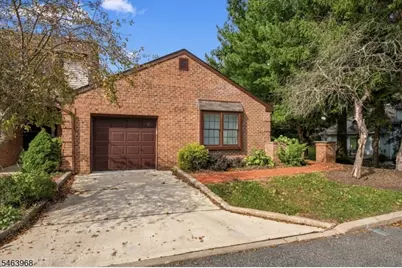
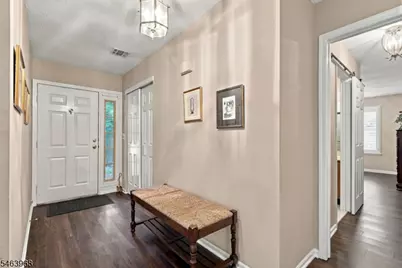
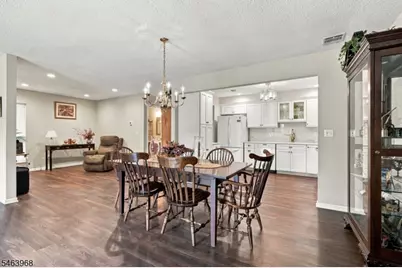
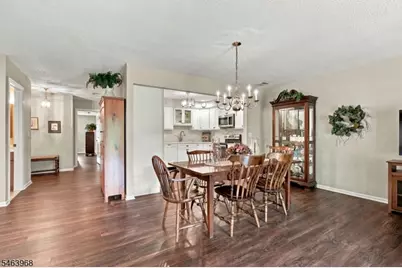
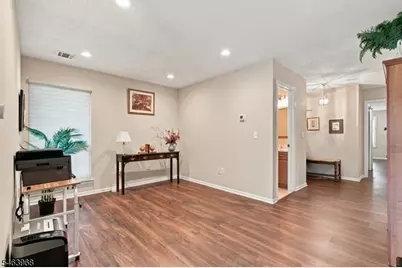
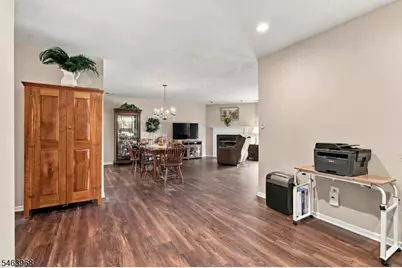
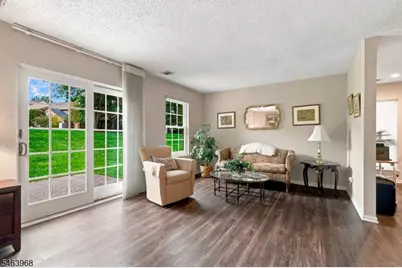
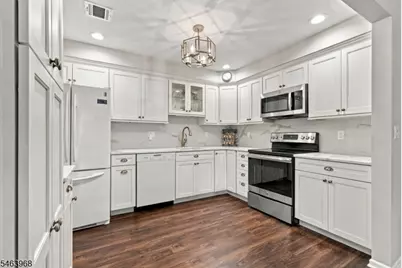
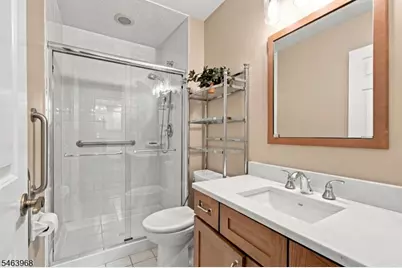
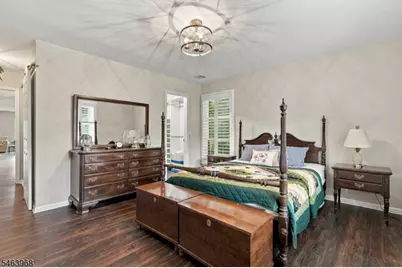
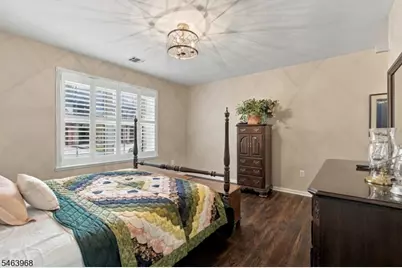
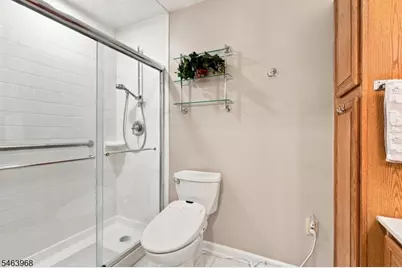
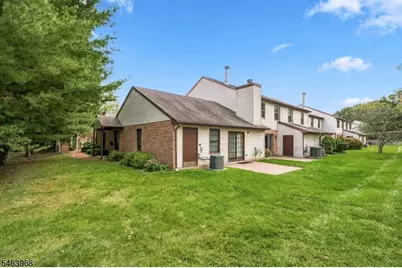
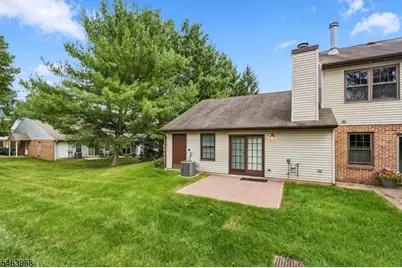
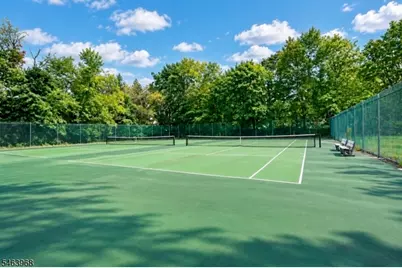
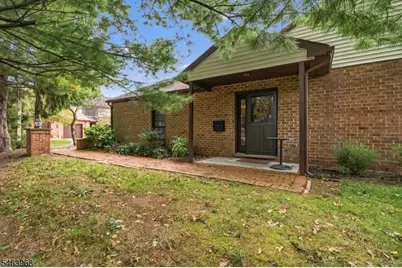
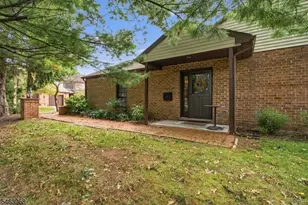
Beautiful End-Unit Ranch Offering One-Level Living! This move-in-ready home features a bright, open floor plan that seamlessly connects the renovated kitchen, dining area, spacious living room, and versatile den, creating the perfect setting for both everyday living and entertaining. Offering 1 bedroom, 2 full baths, and a flexible den that could easily be enclosed to create a second bedroom, this home combines comfort and functionality. The primary suite features a walk-in closet and a private full bath. The inviting living room is highlighted by a cozy gas fireplace, electronic blinds, and a sliding glass door leading to a private patio, perfect for relaxing outdoors. Renovated bathrooms, updated finishes, and attractive luxury vinyl plank flooring throughout add style and low-maintenance appeal. Additional features include a 1-car garage with durable epoxy flooring and the convenience of single-floor living. Residents enjoy outstanding community amenities, including a clubhouse, swimming pool, and tennis courts. Ideally located near Routes 22, 31, and Interstate 78, and just minutes from a train station, this home offers easy access to shopping, dining, and major commuting routes. Enjoy the perfect combination of comfort, convenience, and an active lifestyle in this sought-after community. Don't miss this opportunity to enjoy low-maintenance living in a desirable community!
Full Property Details
Full Property Details for 9 Betty Ct #9
General
- Price: $385,000
- HOA FEE: $150/month
- Taxes: $7,164 (2025)
- Status: Active
- Type: Townhouse
- Source: Garden_State
- MLS ID: 4056416
- Updated: Today (10/9/2026)
- Added to Site: Today
Interior
- Number of Rooms: 5
- 1st Floor/Level 1: Bedroom 1, Main Bath, Other Bath, Den, Foyer, Kitchen, Laundry Room, LivDinRm
- Interior Features: Blinds, Carbon Monoxide Detector, Smoke Detector, Stall Shower, Walk-In Closet
- Number of Fireplaces: 1
- Fireplace(s): Gas Fireplace, Living Room
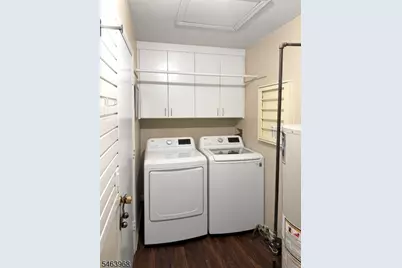
- Appliances: Carbon Monoxide Detector, Dishwasher, Dryer, Microwave, Electric Range and Oven, Refrigerator, Washer
- Flooring: Tile, Vinyl-Linoleum
Rooms
Bathrooms
- Total Bathrooms: 2
- Full Bathrooms: 2
Bedrooms
- Total Bedrooms: 1
- Primary Bedroom: 1st Floor, Full Bath, Walk-In Closet
- Bedroom 1: 15 x 13, First
Other Rooms
- Living Room: 12 x 22, First
- Kitchen: Not Eat-In Kitchen, 12 x 9, First
- Dining Room: 12 x 9, First
- Den: 10 x 9, First
- Laundry Room: 12 x 5, First
Additional Information
- Shared Amenities: Club House, Pool-Outdoor, Tennis Courts
- Pool: Yes
- Pool Description: Association Pool
Exterior
- Exterior Features: Patio
Parking
- Garage: Yes
- Garage Spaces: 1
- Uncovered Spaces: 1
- Garage Description: Attached Garage, InEntrnc
Location
- County: Hunterdon
- Subdivision: The Commons at Lebanon
- Driving Directions: Route 22 to Cokesbury Rd, Left on Main St., Right on Cherry St., Left on Edgerton Dr., Right on Betty Ct. #9
Community
- Community Living: Yes
- Assoc. Fees Include: Maintenance-Common Area, Snow Removal, Trash Collection
Heating & Cooling
- Cooling Type: 1 Unit, Central Air Conditioning
- Heating Type: 1 Unit, Forced Hot Air
- Heating Fuel: Natural Gas
Utilities
- Sewer: Public Sewer
- Water: Public Water
- Utility Description: Electric, Natural Gas, Cable TV Available
Structural Information
- Architectural Style: Townhouse-End Unit, One Floor Unit, Townhouse-End Unit
- Roof: Asphalt Shingles
- Year Built: 1986
Lot Features
- Lot Size (Acres): 0.08
- Lot Size: 38 x 95
- Driveway/Sidewalk: 1 Car Width, Blacktop, Driveway-Exclusive
- Lot Description: Level Lot
Financial Considerations
- Association Fee: $150
- Assoc Fee Freq.: Monthly
- Assessment Amount: $258,100
- Land Assmt: $50,000
- Tax Amount: $7,164
- Tax Year: 2025
Disclosures and Reports
- Ownership: Fee Simple
- Disclosures: Yes
- APN: 1918-00013-0001-00209-0000-
- Block: 13.01
- Lot Number: 209
Buyer's Brokerage Compensation: Contact Listing Agent
Not binding unless confirmed by separate agreement among applicable parties.
Get Pre-Approved Today
Schools
Schools serving 9 Betty Ct #9
| Name | Grades | Distance |
|---|---|---|
Lebanon Borough Elementary School 6 Maple Street, Lebanon, NJ 08833 | PK-6 | 0.3 mi |
North Hunterdon Reg High School 1445 State Route 31, Clinton Township, NJ 08801 | 9-12 | 2.9 mi |
Disclaimer:
School attendance boundaries provided by ATTOM Data Solutions and are for reference only. Contact the school directly to verify enrollment eligibility.
Price & Sales History for 9 Betty Ct #9
Date
Details
Price
Change
Source
10/09/2026
Listed
$385,000
58.44%
MLS
11/06/2015
Sold
$243,000
—
Public Record
Disclaimer: Historical sales information is derived from public records provided by the county offices. Information is not guaranteed and should be independently verified.
Tax History
Tax History for 9 Betty Ct #9
Year
Property Taxes
Change
Tax Assessment
Change
2025
$7,165
3%
$258,100
—
2024
$6,969
8%
$258,100
—
2022
$6,481
2%
$258,100
—
2021
$6,365
14%
$258,100
—
2020
$5,560
3%
$258,100
16%
2019
$5,384
6%
$222,400
—
2018
$5,093
2%
$222,400
—
2017
$5,002
-2%
$222,400
—
2016
$5,080
5%
$222,400
—
2015
$4,817
-2%
$222,400
—
2013
$4,904
—
$222,400
—
Disclaimer: Historical tax information is derived from public records provided by the county offices. Information is not guaranteed and should be independently verified.
Estimate the Cost
Estimate the Cost for 9 Betty Ct #9
9 Betty Ct #9, Lebanon, NJ 08833 (MLS# 4056416) is a Townhouse property with 1 bedroom and 2 full bathrooms. 9 Betty Ct #9 is currently listed for $385,000 and was received on October 09, 2026. This property is listed by Lori Bockowski from our Clinton Office.Want to learn more about 9 Betty Ct #9? Do you have questions about finding other Townhouse real estate for sale in Lebanon? You can browse all Lebanon real estate or contact a Coldwell Banker agent to request more information.