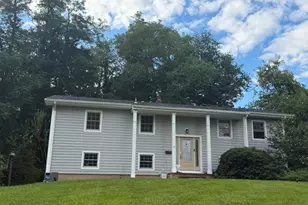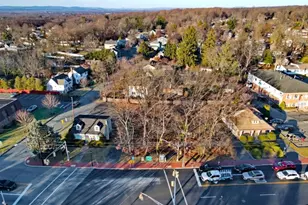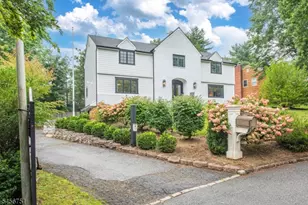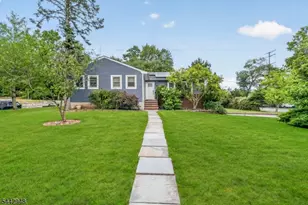
This is a carousel with tiles that activate property listing cards. Use the previous and next buttons to navigate.
1/32
$975,000 Just Listed
This is a carousel with tiles that activate property listing cards. Use the previous and next buttons to navigate.
1/32
Property Description
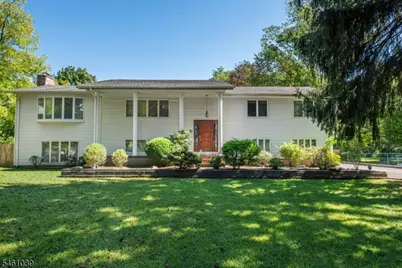
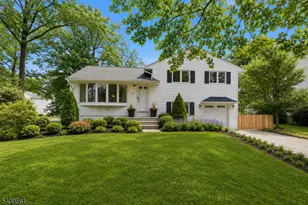
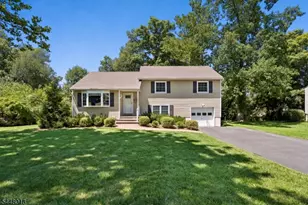
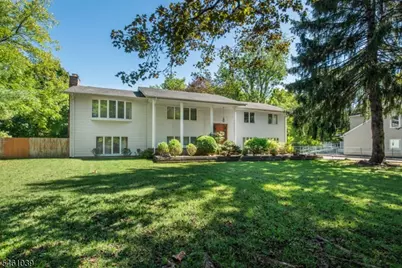
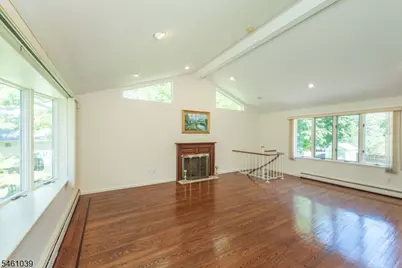
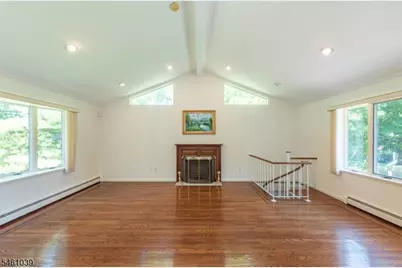
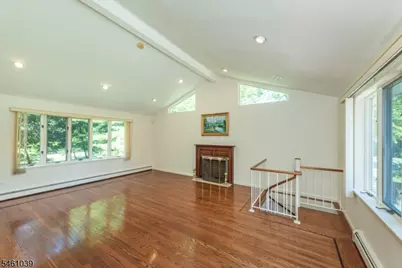
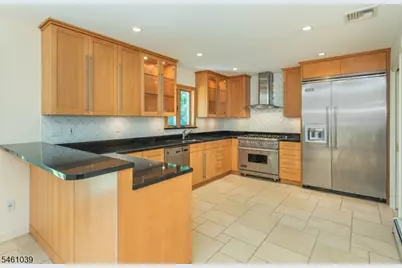
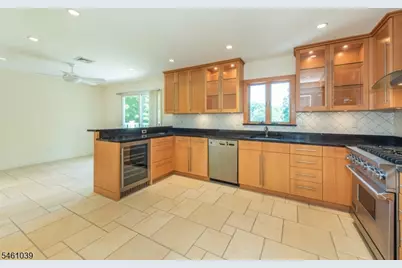
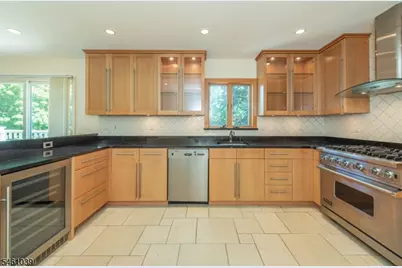
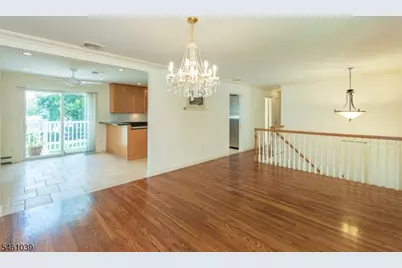
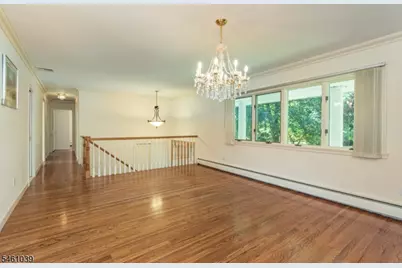
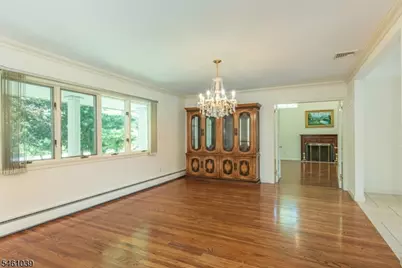
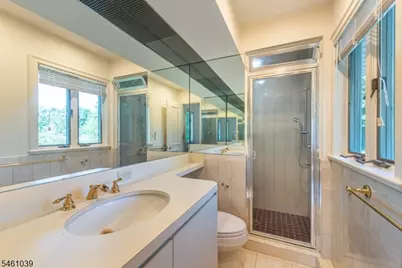
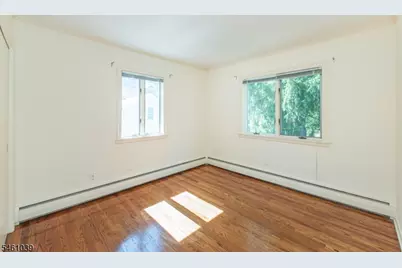
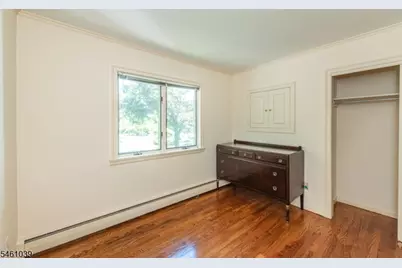
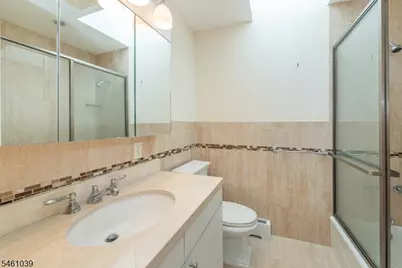
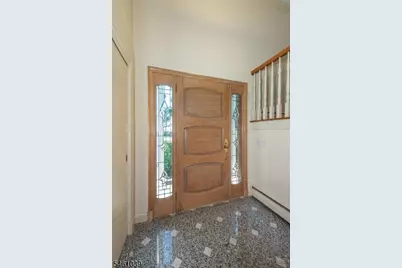
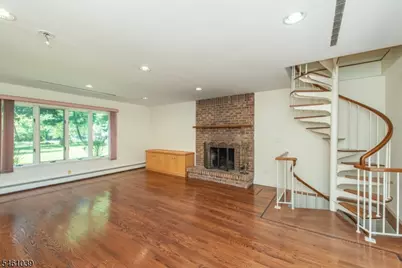
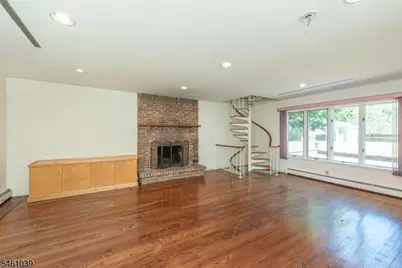
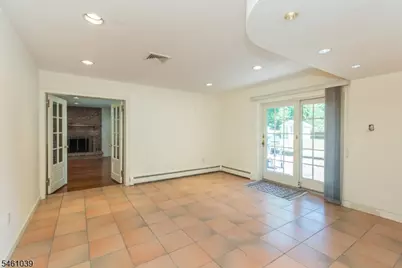
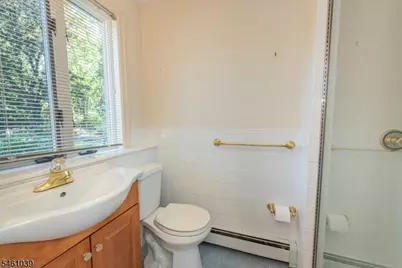
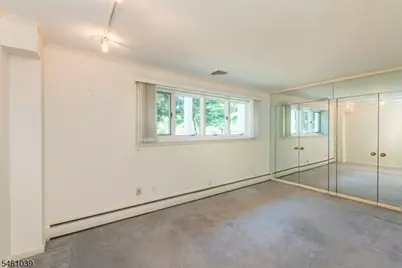
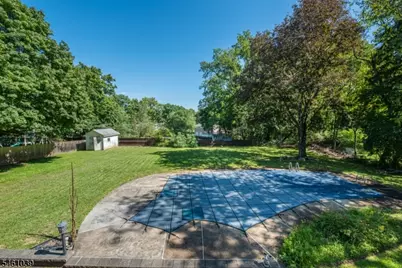
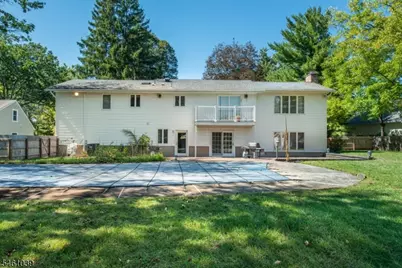
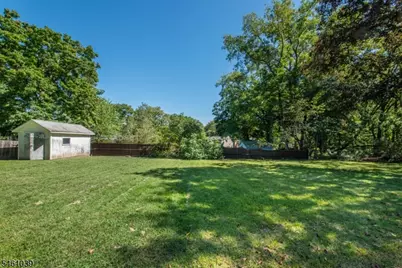
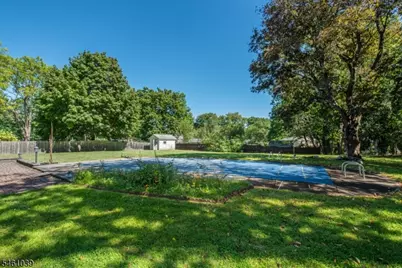
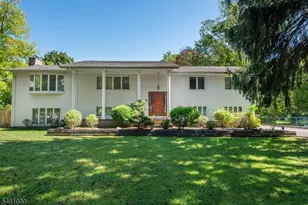
Spacious custom bilevel with four bedrooms and three full bathrooms on large level lot. Natural light flooding rooms with vaulted ceilings. Eat in kitchen with Viking six burner stove & Viking refrigerator, Bosch dishwasher, wine fridge and sleek counters complimented by updated cabinetry. Competing oversized dual great rooms on each level both with wood burning fireplaces for cozy nights at home. Hardwood floors throughout. Leisure room on lower-level featuring sliders to paver patio (has plumbing for wet bar). Outside entertainment completed by Sullivan Gunite pool with fenced yard and storage shed.
Full Property Details
Full Property Details for 193 Walnut St
General
- Price: $975,000
- Taxes: $15,335 (2025)
- Status: Active
- Type: Single Family
- Source: Garden_State
- MLS ID: 4053012
- Updated: 9/17/2026
- Added to Site: 3 day(s) ago
Interior
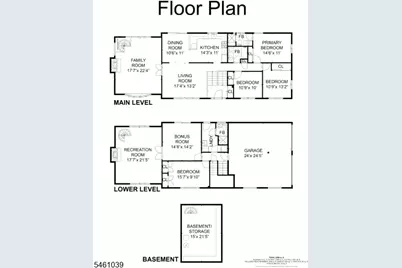
- Number of Rooms: 10
- 1st Floor/Level 1: 3 Bedrooms, Bath Main, Bath(s) Other, Breakfast Room, Dining Room, Foyer, Great Room, Kitchen
- Street Level: Bedroom 1, Other Bath, GarEnter, Great Room, Laundry Room, Leisure
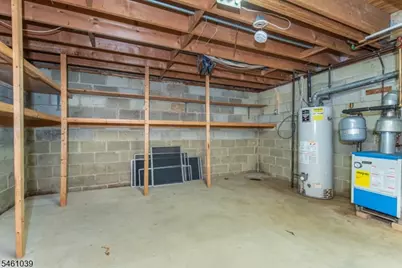
- Lower Level: Utility Room
- Interior Features: Blinds, Carbon Monoxide Detector, Fire Extinguisher, Security System, Skylight, Smoke Detector, Stall Shower, Tub Shower
- Number of Fireplaces: 2
- Fireplace(s): Great Room, Living Room, Wood-Burning
- Appliances: Dishwasher, Dryer, Microwave, Gas Range and Oven, Refrigerator, Sump Pump, Washer, Wine Refrigerator
- Flooring: Carpeting, Tile, Wood
Rooms
Bathrooms
- Total Bathrooms: 3
- Full Bathrooms: 3
Bedrooms
- Total Bedrooms: 4
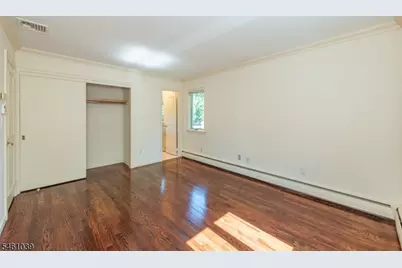
- Primary Bedroom: 1st Floor, Full Bath
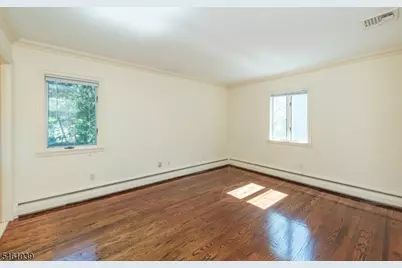
- Bedroom 1: First
- Bedroom 2: First
- Bedroom 3: First
- Bedroom 4: Ground
Other Rooms
- Living Room: First
- Family Room: Ground
- Kitchen: Breakfast Bar, Eat-In Kitchen, Separate Dining Area, First
- Dining Room: Formal Dining Room, First
- Den: Ground
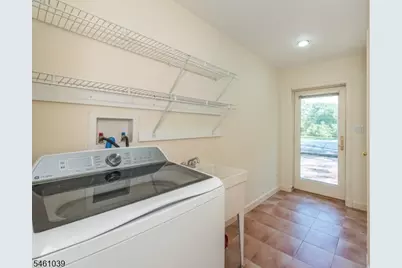
- Laundry Room: Ground
- Leisure Room: Ground
- Utility Room: Basement
Additional Information
- Pool: Yes
- Pool Description: Gunite, In-Ground Pool, Outdoor Pool
Exterior
- Exterior Features: Patio, Storage Shed, Underground Lawn Sprinkler
- Color: white
Parking
- Garage: Yes
- Garage Spaces: 2
- Uncovered Spaces: 9
- Garage Description: Built-In Garage
Location
- County: Essex
- Driving Directions: Eisenhower parkway to 193 Walnut Street. GPS Directions 193 Walnut Street, Livingston, NJ
Community
- Pets Allowed: Yes
Heating & Cooling
- Cooling Type: 2 Units, Central Air Conditioning
- Heating Type: 1 Unit, Baseboard - Hotwater
- Heating Fuel: Natural Gas
- Water Heater: Gas
Utilities
- Sewer: Public Sewer
- Water: Public Water
- Utility Description: Electric, Natural Gas, Cable TV Available
Structural Information
- Architectural Style: Bi-Level, Custom Home, Bi-Level
- Basement: Yes
- Basement Desc.: Partial, Unfinished
- Roof: Composition Shingle
- Year Built: 1965
Lot Features
- Lot Size (Acres): 0.66
- Lot Size: 125 x 229
- Driveway/Sidewalk: 2 Car Width, Blacktop, Off-Street Parking
- Zoning: R2
- Lot Description: Level Lot, Open Lot
Financial Considerations
- Assessment Amount: $605,900
- Land Assmt: $308,500
- Tax Amount: $15,335
- Tax Year: 2025
Disclosures and Reports
- Ownership: Fee Simple
- Exclusions: None
- Disclosures: Yes
- APN: 1610-05301-0000-00028-0000-
- Block: 5301
- Lot Number: 28
Listed by Re/Max Achievers
Get Pre-Approved Today
Schools
Schools serving 193 Walnut St
School District:Livingston Township School District
| Name | Grades | Distance |
|---|---|---|
Burnet Hill School 25 Byron Place, Livingston, NJ 07039 | PK-5 | 0.9 mi |
Hillside Elementary School, Livingston, NJ 98 Belmont Drive, Livingston, NJ 07039 | K-5 | 1.3 mi |
Riker Hill Elementary School 31 Blackstone Drive, Livingston, NJ 07039 | K-5 | 1.5 mi |
Heritage Middle School 20 Foxcroft Drive, Livingston, NJ 07039 | 7-8 | 0.4 mi |
Livingston Sr High School 30 Robert H Harp Drive, Livingston, NJ 07039 | 9-12 | 1.5 mi |
Collins Elementary School 67 Martin Road, Livingston, NJ 07039 | K-5 | 1.9 mi |
Harrison Elementary School, Livingston, NJ 148 North Livingston Avenue, Livingston, NJ 07039 | K-5 | 2.4 mi |
Mt Pleasant Middle School 11 Broadlawn Drive, Livingston, NJ 07039 | 6- | 2.5 mi |
Mount Pleasant Elementary School, Livingston, NJ 11 Broadlawn Drive, Livingston, NJ 07039 | K-5 | 2.5 mi |
Disclaimer:
School attendance boundaries provided by ATTOM Data Solutions and are for reference only. Contact the school directly to verify enrollment eligibility.
Price & Sales History for 193 Walnut St
Date
Details
Price
Change
Source
9/17/2026
Listed
$975,000
—
MLS
Disclaimer: Historical sales information is derived from public records provided by the county offices. Information is not guaranteed and should be independently verified.

Tax History
Tax History for 193 Walnut St
Year
Property Taxes
Change
Tax Assessment
Change
2025
$15,335
7%
$605,900
—
2023
$14,372
2%
$605,900
—
2022
$14,136
1%
$605,900
—
2021
$14,021
-15%
$605,900
-5%
2018
$16,511
1%
$639,700
—
2017
$16,293
2%
$639,700
—
2016
$15,992
1%
$639,700
—
2015
$15,756
-6%
$639,700
—
2019
$16,735
14%
$639,700
—
2013
$14,668
—
$639,700
—
Disclaimer: Historical tax information is derived from public records provided by the county offices. Information is not guaranteed and should be independently verified.
Estimate the Cost
Estimate the Cost for 193 Walnut St
193 Walnut St, Livingston, NJ 07039 (MLS# 4053012) is a Single Family property with 4 bedrooms and 3 full bathrooms. 193 Walnut St is currently listed for $975,000 and was received on September 15, 2026. Want to learn more about 193 Walnut St? Do you have questions about finding other Single Family real estate for sale in Livingston? You can browse all Livingston real estate or contact a Coldwell Banker agent to request more information.