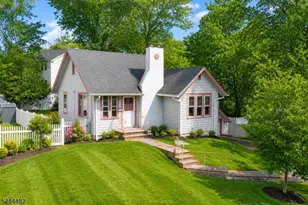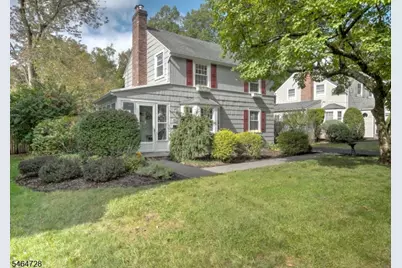
This is a carousel with tiles that activate property listing cards. Use the previous and next buttons to navigate.
1/27
$699,000 Just Listed
This is a carousel with tiles that activate property listing cards. Use the previous and next buttons to navigate.
1/27
Property Description
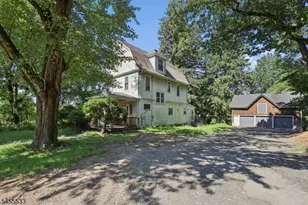
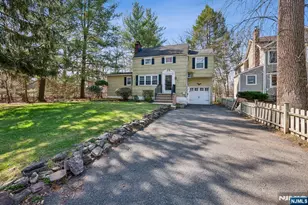
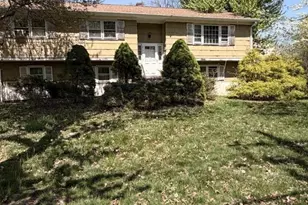
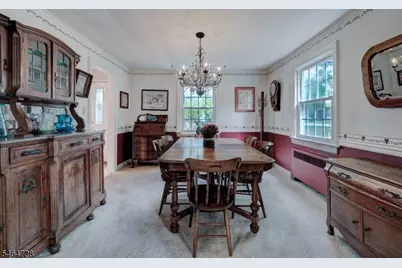
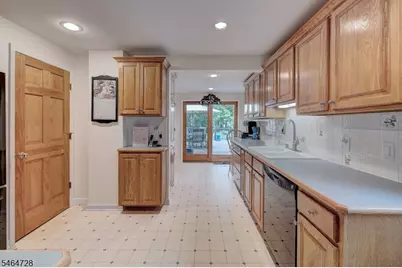
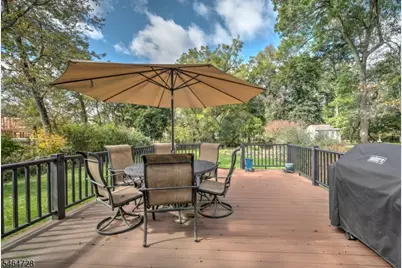
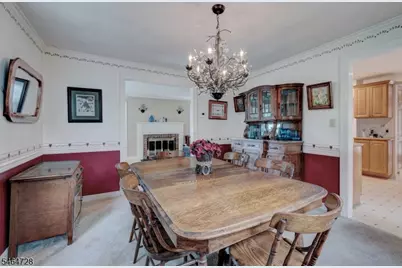
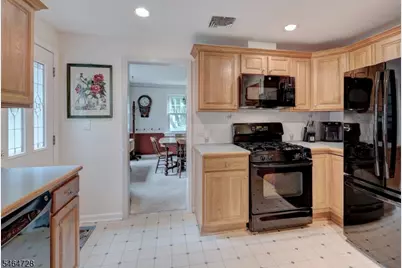
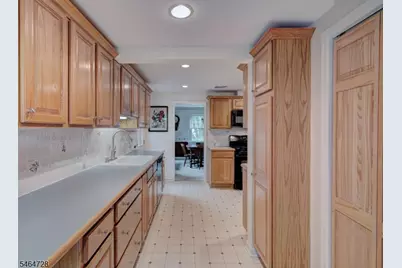
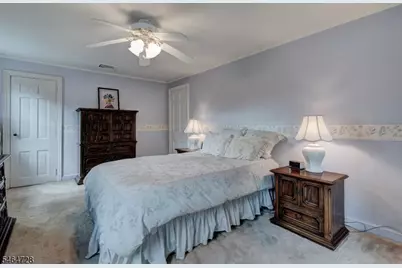
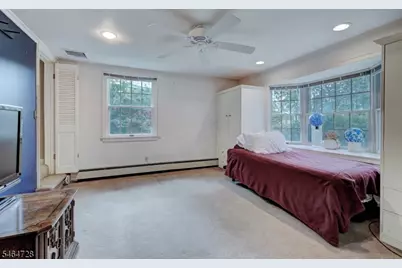
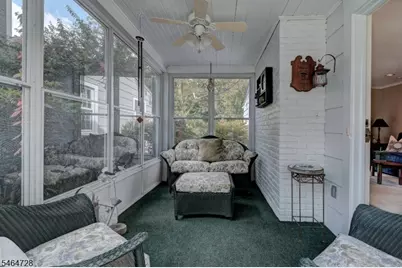
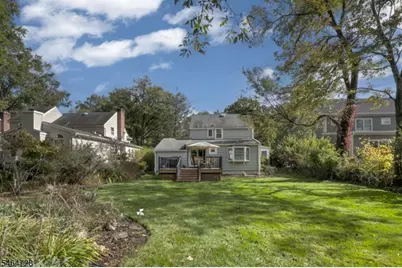
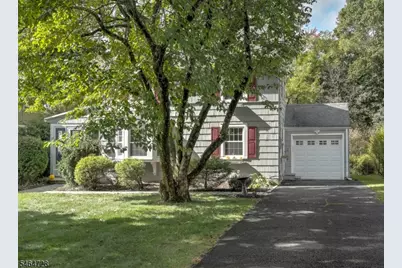
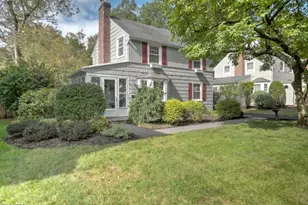
Set on a deep 60 x 185 property, this charming 3-bedroom, 2-bath Colonial offers a flexible floor plan and inviting indoor and outdoor spaces. The bright living room features a gas fireplace, while the formal dining room provides a comfortable setting for gatherings. The spacious kitchen offers abundant wood cabinetry, generous counter space, recessed lighting and access to the rear deck. A first-floor bedroom and full bath offer flexibility for guests, a home office or one-level living. The enclosed three-season porch provides another inviting place to relax. Upstairs are two additional bedrooms, including a generously sized primary, plus a second full bath. Outdoor living is a highlight, with a large deck overlooking a deep, private backyard framed by mature trees, established plantings and expansive lawn. Additional features include central air, gas heat, a full unfinished basement with laundry and storage, pull-down attic access, and an attached one-car garage. Enjoy Livingston's tree-lined neighborhoods, parks and recreation, vibrant town center, highly regarded schools, and convenient access to major highways and commuter options to NYC.
Full Property Details
Full Property Details for 52 Crescent Rd
General
- Price: $699,000
- Taxes: $11,073 (2025)
- Status: Active
- Type: Single Family
- Source: Garden_State
- MLS ID: 4058805
- Updated: Today (10/14/2026)
- Added to Site: Today
Interior
- Number of Rooms: 6
- 3rd Floor/Level 3: Attic
- 2nd Floor/Level 2: 2 Bedrooms, Bath Main
- 1st Floor/Level 1: 1 Bedroom, Bath(s) Other, Dining Room, Florida/3Season, Kitchen, Living Room
- Lower Level: Laundry Room, Utility Room
- Interior Features: Blinds, Carbon Monoxide Detector, Fire Extinguisher, Smoke Detector
- Number of Fireplaces: 1
- Fireplace(s): Gas Fireplace, Living Room
- Appliances: Carbon Monoxide Detector, Dishwasher, Kitchen Exhaust Fan, Microwave, Gas Range and Oven, Refrigerator
- Flooring: Carpeting, Tile, Wood
Rooms
Bathrooms
- Total Bathrooms: 2
- Full Bathrooms: 2
Bedrooms
- Total Bedrooms: 3
- Bedroom 1: 11 x 18, Second
- Bedroom 2: 13 x 13, Second
- Bedroom 3: 13 x 17, First
Other Rooms
- Living Room: 11 x 19, First
- Kitchen: Country Kitchen, 12 x 18, First
- Dining Room: Formal Dining Room, 13 x 11, First
- Florida/3Season: 8 x 12, First
Exterior
- Exterior Features: Curbs, Deck, Enclosed Porch(es), Thermal Windows/Doors
Parking
- Garage: Yes
- Garage Spaces: 1
- Uncovered Spaces: 4
- Garage Description: Attached Garage
Location
- County: Essex
- Driving Directions: West Northfield Road OR West Hobart Gap Road to Crescent Road
School Information
- Middle School: HERITAGE
- High School: LIVINGSTON
Community
- Pets Allowed: Yes
Heating & Cooling
- Cooling Type: 1 Unit, Central Air Conditioning
- Heating Type: 1 Unit, Radiators - Steam
- Heating Fuel: Natural Gas
- Water Heater: Gas
Utilities
- Sewer: Public Sewer, Sewer Charge Extra
- Water: Public Water, Water Charge Extra
- Utility Description: Electric, Natural Gas, Cable TV Available, Fiber Optic Available, Garbage Included
Structural Information
- Architectural Style: Colonial
- Basement: Yes
- Basement Desc.: Bilco-Style Door, Full, Unfinished
- Roof: Asphalt Shingles
- Square Feet: 1,397
- Year Built: 1938
Lot Features
- Lot Size (Acres): 0.25
- Lot Size: 60 x 185
- Driveway/Sidewalk: 1 Car Width, Blacktop
Financial Considerations
- Assessment Amount: $437,500
- Land Assmt: $267,200
- Tax Amount: $11,073
- Tax Year: 2025
Disclosures and Reports
- Ownership: Fee Simple
- Exclusions: none
- Disclosures: Yes
- APN: 1610-04904-0000-00021-0000-
- Block: 4904
- Lot Number: 21
Listed by BHHS FOX & ROACH
Get Pre-Approved Today
Schools
Schools serving 52 Crescent Rd
School District:Livingston Township School District
| Name | Grades | Distance |
|---|---|---|
Burnet Hill School 25 Byron Place, Livingston, NJ 07039 | PK-5 | 0.3 mi |
Collins Elementary School 67 Martin Road, Livingston, NJ 07039 | K-5 | 0.9 mi |
Hillside Elementary School, Livingston, NJ 98 Belmont Drive, Livingston, NJ 07039 | K-5 | 1.1 mi |
Heritage Middle School 20 Foxcroft Drive, Livingston, NJ 07039 | 7-8 | 1 mi |
Livingston Sr High School 30 Robert H Harp Drive, Livingston, NJ 07039 | 9-12 | 0.8 mi |
Riker Hill Elementary School 31 Blackstone Drive, Livingston, NJ 07039 | K-5 | 1.8 mi |
Mt Pleasant Middle School 11 Broadlawn Drive, Livingston, NJ 07039 | 6- | 2 mi |
Mount Pleasant Elementary School, Livingston, NJ 11 Broadlawn Drive, Livingston, NJ 07039 | K-5 | 2 mi |
Harrison Elementary School, Livingston, NJ 148 North Livingston Avenue, Livingston, NJ 07039 | K-5 | 2.2 mi |
Disclaimer:
School attendance boundaries provided by ATTOM Data Solutions and are for reference only. Contact the school directly to verify enrollment eligibility.
Price & Sales History for 52 Crescent Rd
Date
Details
Price
Change
Source
10/14/2026
Listed
$699,000
—
MLS
Disclaimer: Historical sales information is derived from public records provided by the county offices. Information is not guaranteed and should be independently verified.

Tax History
Tax History for 52 Crescent Rd
Year
Property Taxes
Change
Tax Assessment
Change
2025
$11,073
7%
$437,500
—
2023
$10,378
2%
$437,500
—
2022
$10,207
7%
$437,500
—
2021
$9,534
-10%
$437,500
7%
2018
$10,595
1%
$410,500
—
2017
$10,455
2%
$410,500
—
2016
$10,262
1%
$410,500
—
2015
$10,111
-6%
$410,500
—
2019
$10,739
10%
$410,500
—
2014
$9,782
—
$410,500
—
Disclaimer: Historical tax information is derived from public records provided by the county offices. Information is not guaranteed and should be independently verified.
Estimate the Cost
Estimate the Cost for 52 Crescent Rd
52 Crescent Rd, Livingston, NJ 07039 (MLS# 4058805) is a Single Family property with 3 bedrooms and 2 full bathrooms. 52 Crescent Rd is currently listed for $699,000 and was received on October 14, 2026. Want to learn more about 52 Crescent Rd? Do you have questions about finding other Single Family real estate for sale in Livingston? You can browse all Livingston real estate or contact a Coldwell Banker agent to request more information.