This is a carousel with tiles that activate property listing cards. Use the previous and next buttons to navigate.
1/48
$2,485,000 Just Listed
This is a carousel with tiles that activate property listing cards. Use the previous and next buttons to navigate.
1/48
Property Description
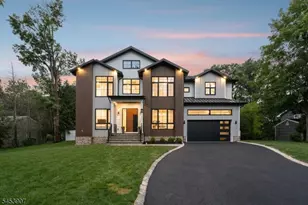
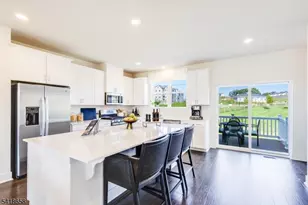
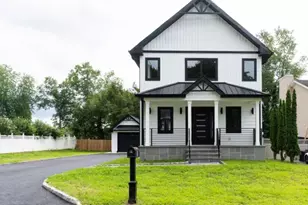
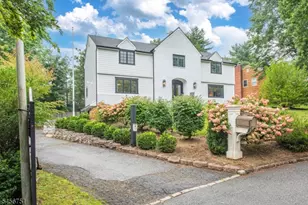
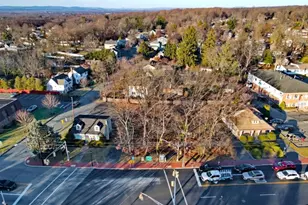

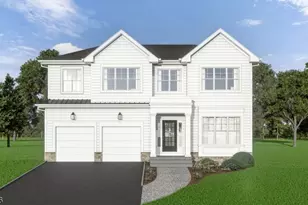
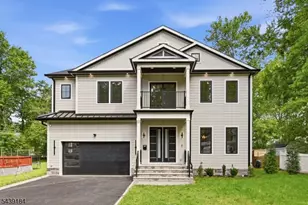
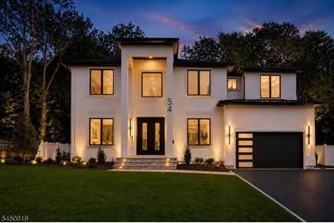
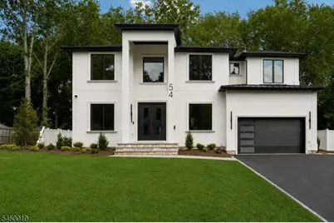
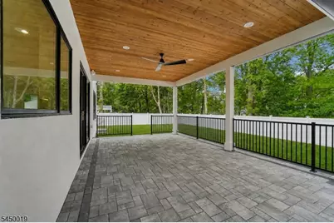
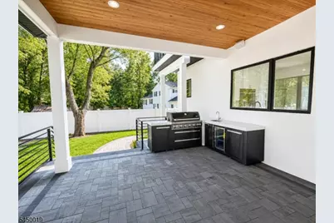
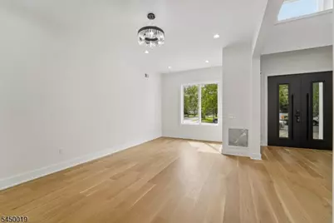
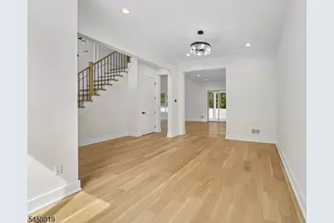
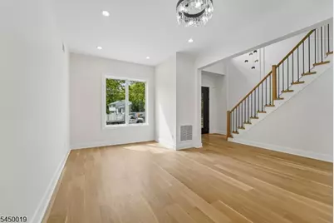
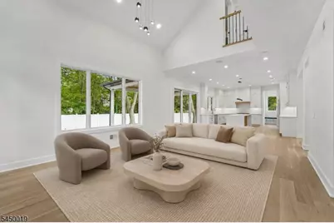
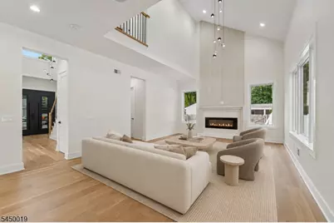
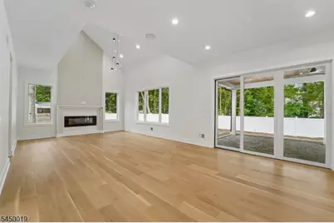
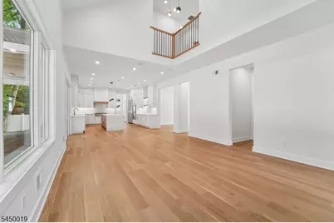
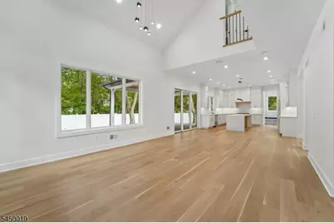
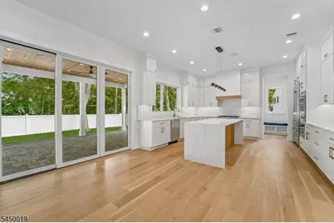
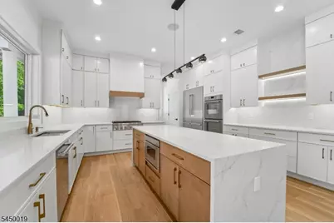
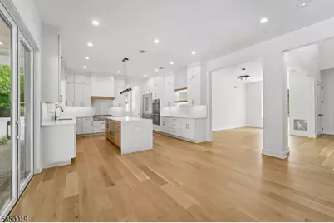
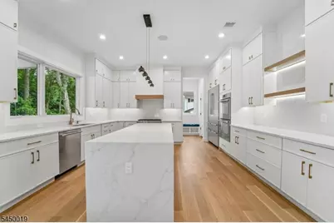
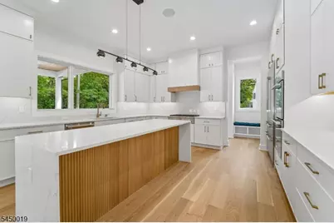
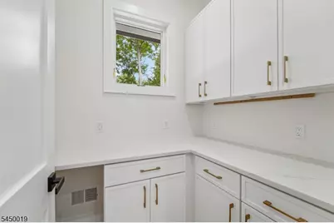
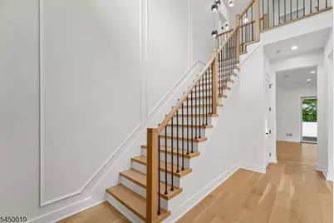
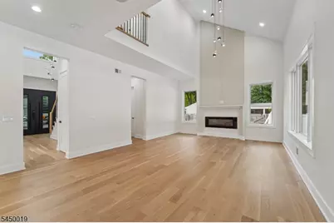
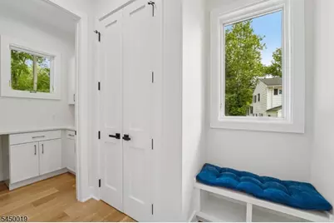
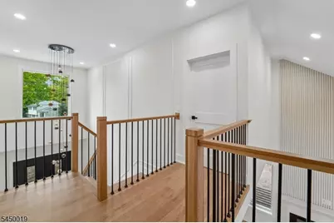
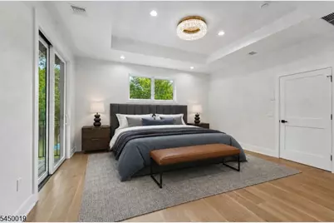
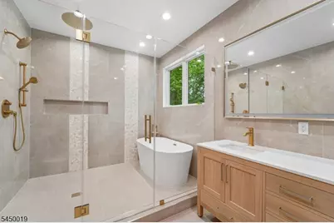
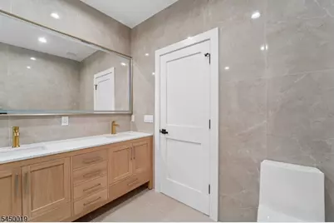
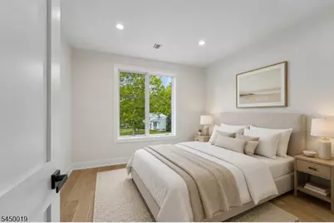
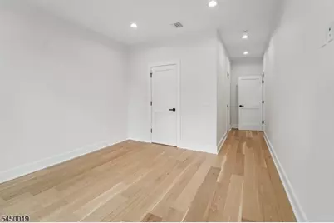
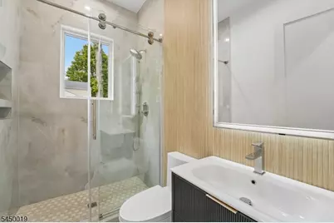
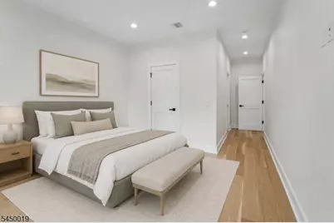
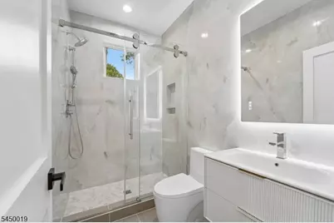
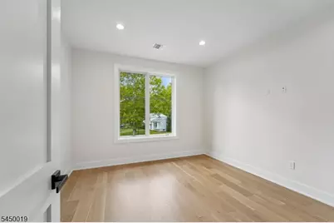
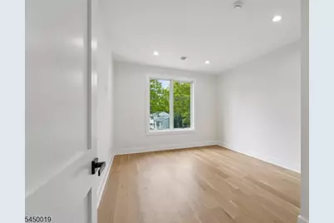
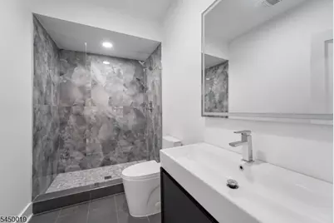
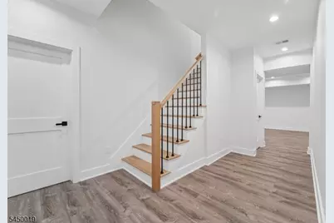
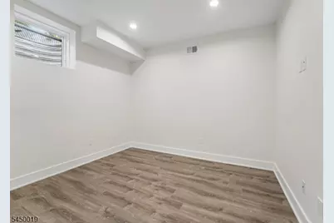
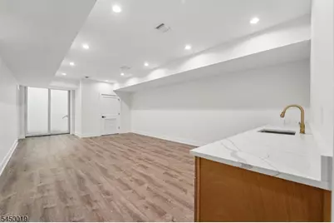
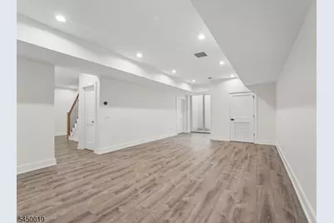
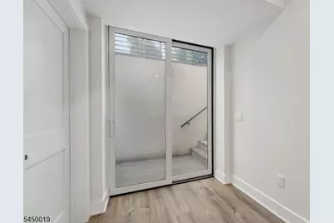
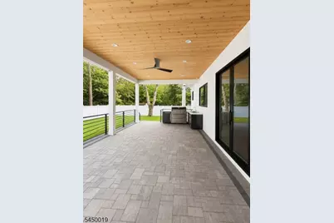
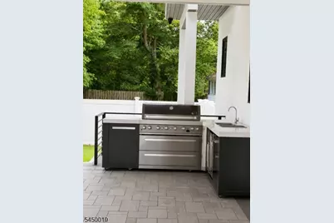
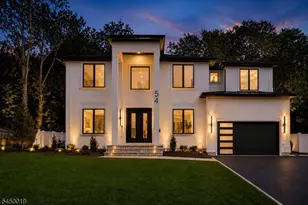
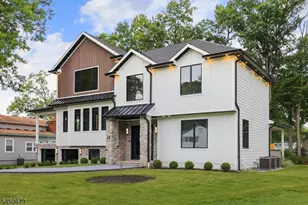
Modern luxury construction offering six bedrooms, five full bathrooms and three beautifully finished levels of modern luxury. The open-concept main level features soaring ceilings, wide-plank white oak floors, designer lighting and expansive Pella windows that fill the home with natural light. At the heart of the home is a stunning chef's kitchen with custom cabinetry, an oversized island, premium countertops and a full suite of high-end Thermador appliances. The thoughtfully designed floor plan offers spacious living and entertaining areas, generously sized bedrooms and beautifully appointed bathrooms with premium Moen fixtures. The full walkout basement provides flexible space for recreation, guests, a gym or a home office.Outside, enjoy a raised covered patio and complete outdoor kitchen featuring a built-in grill, refrigerator and sink, perfect for entertaining. Additional highlights include a two-car garage with EV charging, three-zone heating and cooling, upgraded insulation, Wi-Fi thermostats and extenders, indoor and outdoor speakers, a eight-camera security system, smart irrigation, a Wi-Fi attic fan and generator-ready wiring .Ideally located in close proximity to schools, restaurants and bus transportation to New York City, this sophisticated home delivers exceptional craftsmanship, modern comfort and outstanding convenience. Pictures virtually staged.
Full Property Details
Full Property Details for 54 Martin Rd
General
- Price: $2,485,000
- Taxes: $15,494 (2025)
- Status: Active
- Type: Single Family
- Source: Garden_State
- MLS ID: 4043955
- Updated: 7/31/2026
- Added to Site: 2 day(s) ago
Interior
- Number of Rooms: 15
- 2nd Floor/Level 2: Bedroom 4+, Attic, Main Bath, Laundry Room, Toilet
- Street Level: Bedroom 1, Dining Room, Family Room, Foyer, Kitchen, LivDinRm, Outside Entrance, SittngRm
- Lower Level: 1 Bedroom, Bath Main, Exercise Room, Kitchen, Office
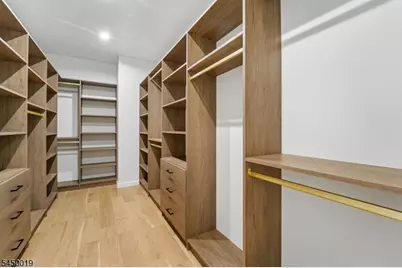
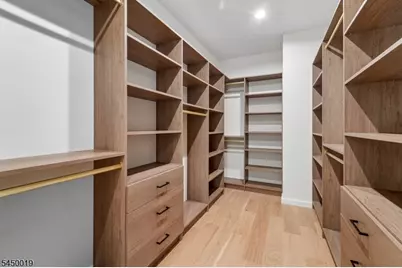
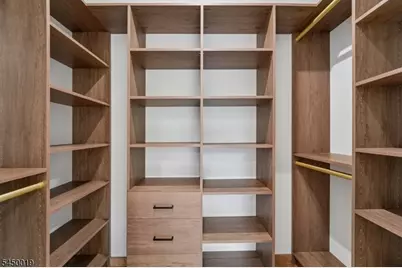
- Interior Features: Cathedral Ceiling, High Ceilings, Security System, Walk-In Closet
- Number of Fireplaces: 1
- Fireplace(s): Family Room
- Appliances: Carbon Monoxide Detector, Cooktop - Gas, Dishwasher, Kitchen Exhaust Fan, Wall Oven(s) - Electric, Wine Refrigerator
- Flooring: Parquet-Some
Rooms
Bathrooms
- Total Bathrooms: 5
- Full Bathrooms: 5
Bedrooms
- Total Bedrooms: 6
Other Rooms
- Kitchen: Center Island, Pantry
- In-Law/Au Pair Suite: Yes
- Suite: Yes
Exterior
- Exterior Features: Barbecue, Curbs, Deck, EnclPrch, OutDrKit, Patio, FencPriv, Sidewalk, StrmDoor, ThrmlW&D, Sprinklr
Parking
- Garage: Yes
- Garage Spaces: 2
- Uncovered Spaces: 6
- Garage Description: Attached Garage, Oversize Garage
Location
- County: Essex
- Driving Directions: martin rd
School Information
- High School: LIVINGSTON
Heating & Cooling
- Cooling Type: 2 Units
- Heating Type: 2 Units
- Heating Fuel: Natural Gas
- Water Heater: Gas
Utilities
- Sewer: Public Sewer
- Water: Public Water
- Utility Description: Electric, Natural Gas
Structural Information
- Architectural Style: Colonial
- Basement: Yes
- Basement Desc.: Full
- Roof: Asphalt Shingles
- Year Built: 2026
Lot Features
- Lot Size (Acres): 0.34
- Lot Size: 100 x 150
- Driveway/Sidewalk: 2 Car Width
- Lot Description: Level Lot
Financial Considerations
- Assessment Amount: $612,200
- Land Assmt: $385,000
- Tax Amount: $15,494
- Tax Year: 2025
Disclosures and Reports
- Ownership: Fee Simple
- APN: 1610-02803-0000-00013-0000-
- Block: 2803
- Lot Number: 13
Listed by Grand Realty Advisors Llc
Get Pre-Approved Today
Schools
Schools serving 54 Martin Rd
School District:Livingston Township School District
| Name | Grades | Distance |
|---|---|---|
Collins Elementary School 67 Martin Road, Livingston, NJ 07039 | K-5 | 0.2 mi |
Burnet Hill School 25 Byron Place, Livingston, NJ 07039 | PK-5 | 1.1 mi |
Hillside Elementary School, Livingston, NJ 98 Belmont Drive, Livingston, NJ 07039 | K-5 | 1.2 mi |
Heritage Middle School 20 Foxcroft Drive, Livingston, NJ 07039 | 7-8 | 1.7 mi |
Livingston Sr High School 30 Robert H Harp Drive, Livingston, NJ 07039 | 9-12 | 0.7 mi |
Mount Pleasant Elementary School, Livingston, NJ 11 Broadlawn Drive, Livingston, NJ 07039 | K-5 | 1.4 mi |
Mt Pleasant Middle School 11 Broadlawn Drive, Livingston, NJ 07039 | 6- | 1.4 mi |
Harrison Elementary School, Livingston, NJ 148 North Livingston Avenue, Livingston, NJ 07039 | K-5 | 1.9 mi |
Riker Hill Elementary School 31 Blackstone Drive, Livingston, NJ 07039 | K-5 | 2 mi |
Disclaimer:
School attendance boundaries provided by ATTOM Data Solutions and are for reference only. Contact the school directly to verify enrollment eligibility.
Price & Sales History for 54 Martin Rd
Date
Details
Price
Change
Source
7/30/2026
Listed
$2,485,000
148.75%
MLS
5/15/2025
Sold
$999,000
—
Public Record
Disclaimer: Historical sales information is derived from public records provided by the county offices. Information is not guaranteed and should be independently verified.
Tax History
Tax History for 54 Martin Rd
Year
Property Taxes
Change
Tax Assessment
Change
2025
$15,495
9%
$612,200
—
2023
$14,271
2%
$612,200
—
2022
$14,033
-1%
$612,200
—
2021
$14,166
9%
$612,200
22%
2018
$12,941
-1%
$501,400
—
2019
$13,117
3%
$501,400
—
2017
$12,771
2%
$501,400
—
2016
$12,535
2%
$501,400
—
2015
$12,349
7%
$501,400
—
2013
$11,497
—
$501,400
—
Disclaimer: Historical tax information is derived from public records provided by the county offices. Information is not guaranteed and should be independently verified.
Estimate the Cost
Estimate the Cost for 54 Martin Rd
54 Martin Rd, Livingston, NJ 07039 (MLS# 4043955) is a Single Family property with 6 bedrooms and 5 full bathrooms. 54 Martin Rd is currently listed for $2,485,000 and was received on July 30, 2026. Want to learn more about 54 Martin Rd? Do you have questions about finding other Single Family real estate for sale in Livingston? You can browse all Livingston real estate or contact a Coldwell Banker agent to request more information.