This is a carousel with tiles that activate property listing cards. Use the previous and next buttons to navigate.
1/46
$699,000
This is a carousel with tiles that activate property listing cards. Use the previous and next buttons to navigate.
1/46
Property Description
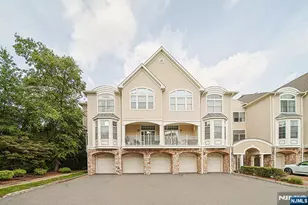
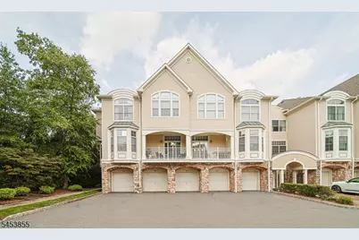
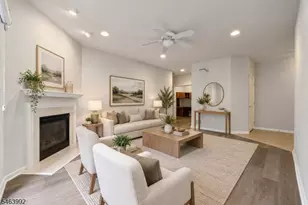
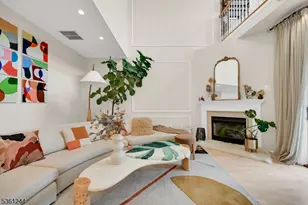
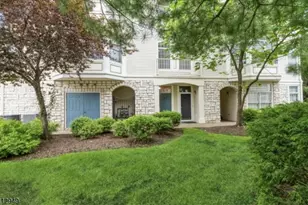
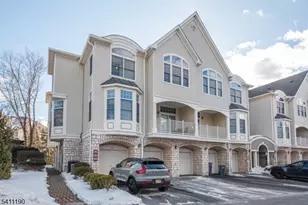
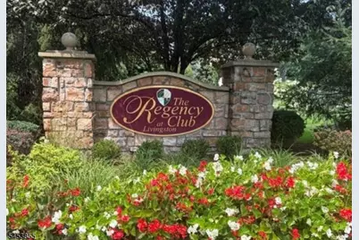
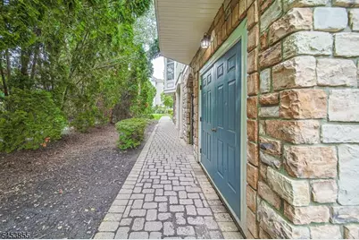
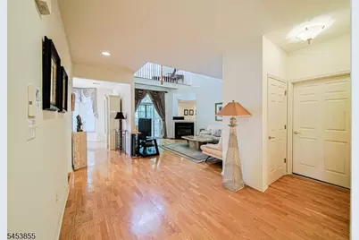
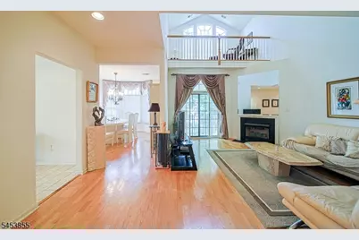

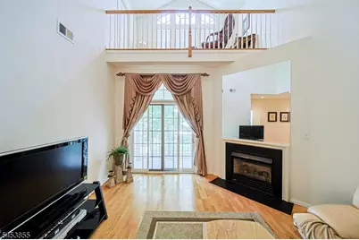
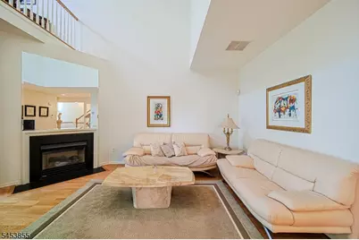
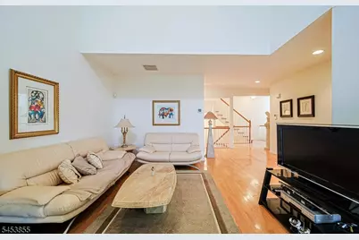
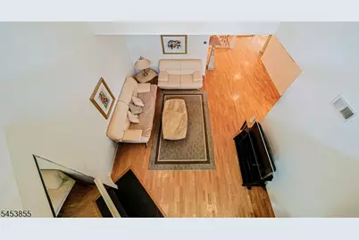
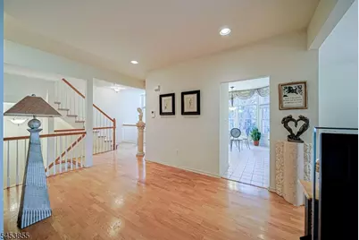
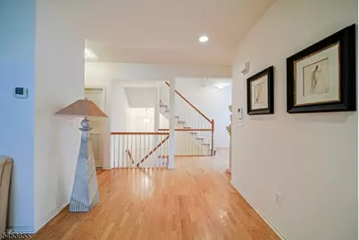
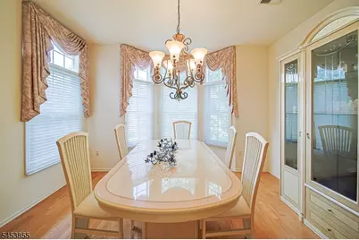
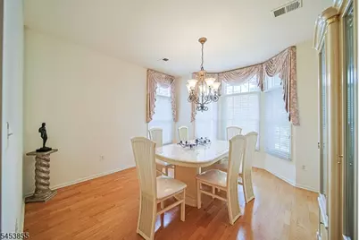
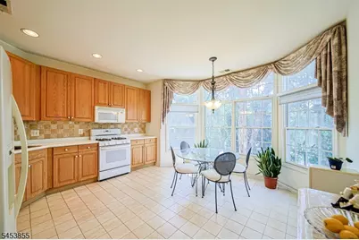
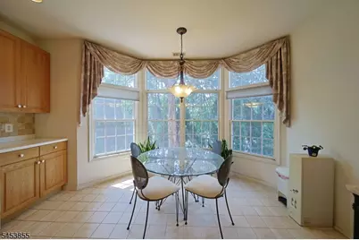
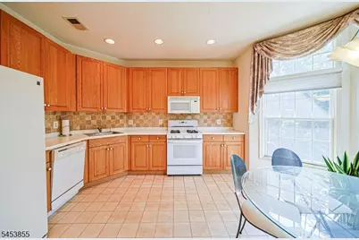
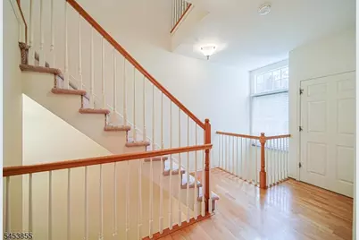
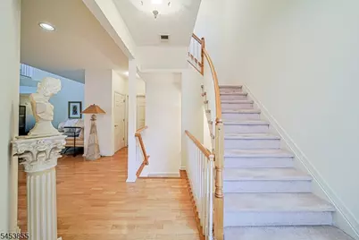
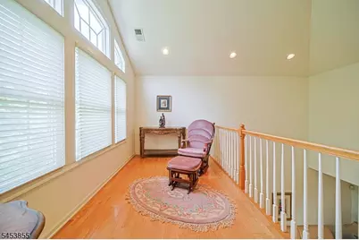
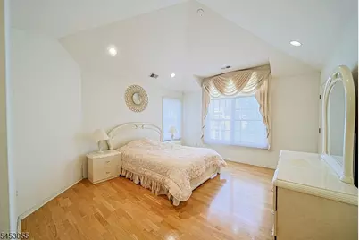
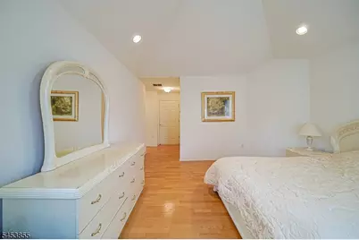
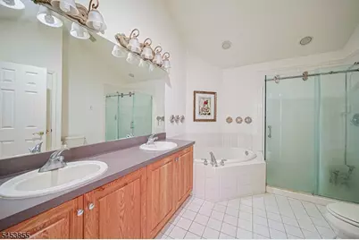
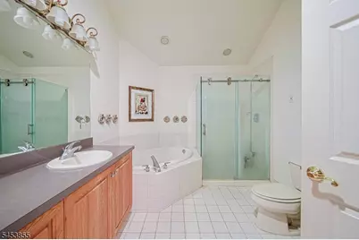
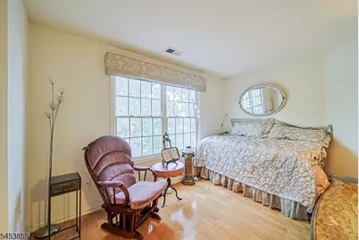
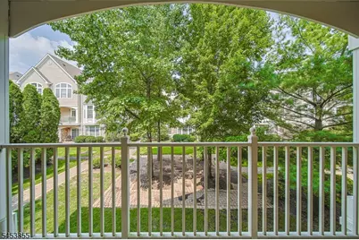
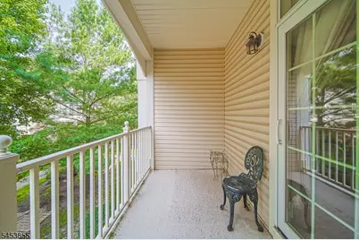
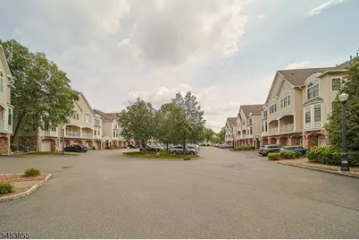
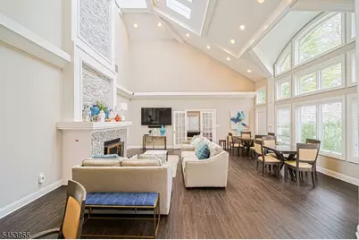
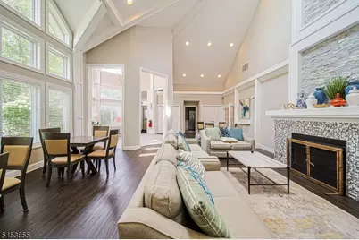
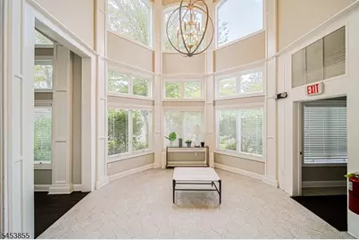
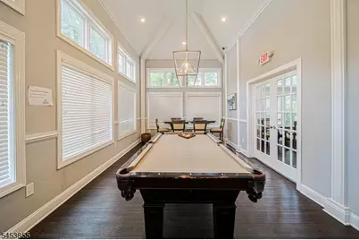
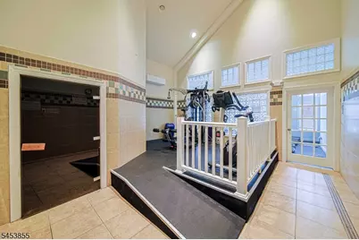
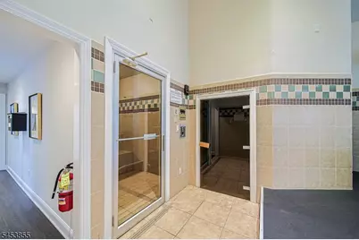
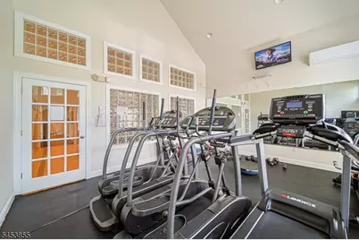
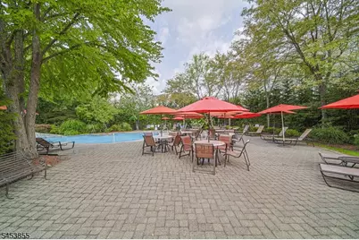
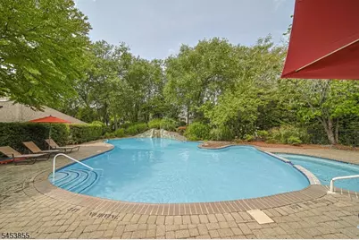
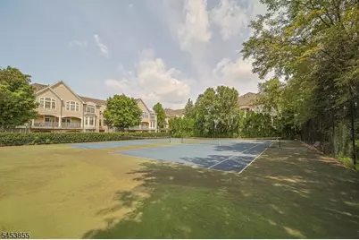
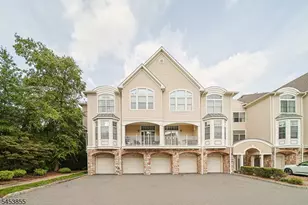
Rarely available Bristol model end unit in a prestigious 24-hour secured gated community. This sun-drenched home features an open floor plan with high ceilings, dramatic two-story living room with a gas fireplace, and sliding doors to a private balcony overlooking lush, tranquil greenery. The main level boasts gleaming hardwood floors throughout and a spacious formal dining room surrounded by walls of windows. The gourmet kitchen includes a spacious eat-in area with scenic views. Upstairs, the luxurious primary suite offers an exclusive den/library loft overlooking the living room, a cozy tea room seating area, and a spa-like bath with a Jacuzzi tub and separate stall shower. Premium corner location feels like a private tree house overlooking the tennis court. Enjoy resort-style community amenities including a library with a party room, fitness center, swimming pool, and tennis courts, plus close proximity to major highways and a jitney shuttle service directly to the NYC train.
Full Property Details
Full Property Details for 604 Turlington Ct #234
General
- Price: $699,000
- HOA FEE: $670/month
- Taxes: $12,536 (2025)
- Status: Active
- Type: Townhouse
- Source: Garden_State
- MLS ID: 4046902
- Updated: 8/27/2026
- Added to Site: 54 day(s) ago
Interior
- Number of Rooms: 9
- Other Level: Loft
- Number of Fireplaces: 1
- Fireplace(s): Gas Fireplace, Living Room
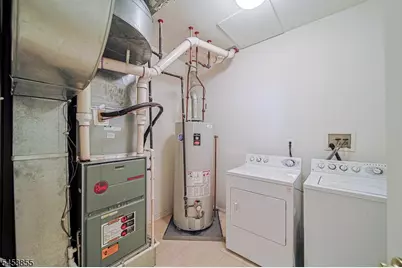
- Appliances: Carbon Monoxide Detector, Dishwasher, Dryer, Microwave, Gas Range and Oven, Refrigerator, Washer
Rooms
Bathrooms
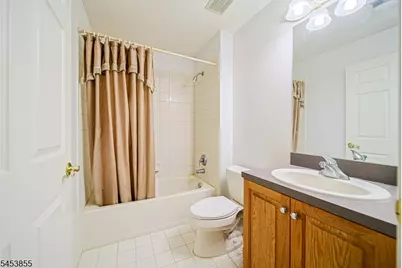
- Total Bathrooms: 3
- Full Bathrooms: 2
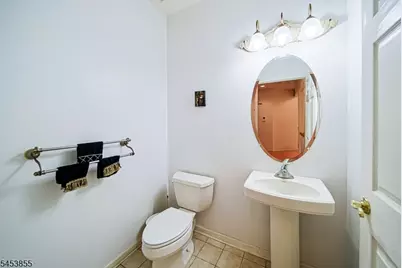
- Half Bathrooms: 1
Bedrooms
- Total Bedrooms: 2
- Primary Bedroom: Full Bath, Sitting Room
- Bedroom 1: Second
- Bedroom 2: Second
Other Rooms
- Living Room: Ground
- Kitchen: Eat-In Kitchen, Ground
- Dining Room: Formal Dining Room, Ground
- Den: Second
- Loft: Second
- SittngRm: Second
Additional Information
- Pool: Yes
- Pool Description: Association Pool
Exterior
- Exterior Features: Sidewalk, Tennis Courts
Parking
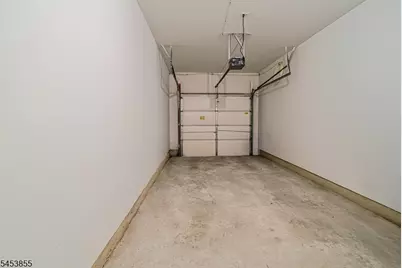
- Garage: Yes
- Garage Spaces: 1
- Uncovered Spaces: 2
- Garage Description: Attached Garage, Built-In Garage
Location
- County: Essex
- Subdivision: Regency
- Driving Directions: Passaic Ave to Regal Blvd to Binghamton Ln to Turlington Ct
School Information
- Elementary School: BURNET
- Middle School: HERITAGE
- High School: LIVINGSTON
Community
- Community Living: Yes
- Assoc. Fees Include: Maintenance-Common Area, Water Fees
- Pets Allowed: Yes
Heating & Cooling
- Cooling Type: 1 Unit, Central Air Conditioning
- Heating Type: 1 Unit, Forced Hot Air
- Heating Fuel: Natural Gas
Utilities
- Sewer: Public Sewer
- Water: Public Water
- Utility Description: Natural Gas
Structural Information
- Architectural Style: Townhouse-End Unit, Multi Floor Unit, Townhouse-Interior, Townhouse-End Unit
- Roof: Asphalt Shingles
- Square Feet: 2,203
- Year Built: 2001
Lot Features
- Lot Size (Acres): 32.33
- Lot Size: 32.33 AC & 13.22 AC
- Driveway/Sidewalk: 1 Car Width, Blacktop
- Lot Description: Corner
Financial Considerations
- Association Fee: $670
- Assoc Fee Freq.: Monthly
- Assessment Amount: $495,300
- Land Assmt: $165,000
- Tax Amount: $12,536
- Tax Year: 2025
Disclosures and Reports
- Ownership: Condominium
- APN: 1610-06101-0000-00047-0000-C234
- Block: 6101
- Lot Number: 47
Listed by C Land Realty Co
Get Pre-Approved Today
Schools
Schools serving 604 Turlington Ct #234
School District:Livingston Township School District
| Name | Grades | Distance |
|---|---|---|
Burnet Hill School 25 Byron Place, Livingston, NJ 07039 | PK-5 | 1.3 mi |
Hillside Elementary School, Livingston, NJ 98 Belmont Drive, Livingston, NJ 07039 | K-5 | 2.1 mi |
Collins Elementary School 67 Martin Road, Livingston, NJ 07039 | K-5 | 2.3 mi |
Heritage Middle School 20 Foxcroft Drive, Livingston, NJ 07039 | 7-8 | 1.3 mi |
Livingston Sr High School 30 Robert H Harp Drive, Livingston, NJ 07039 | 9-12 | 2 mi |
Riker Hill Elementary School 31 Blackstone Drive, Livingston, NJ 07039 | K-5 | 2.5 mi |
Mt Pleasant Middle School 11 Broadlawn Drive, Livingston, NJ 07039 | 6- | 3.2 mi |
Mount Pleasant Elementary School, Livingston, NJ 11 Broadlawn Drive, Livingston, NJ 07039 | K-5 | 3.2 mi |
Harrison Elementary School, Livingston, NJ 148 North Livingston Avenue, Livingston, NJ 07039 | K-5 | 3.2 mi |
Disclaimer:
School attendance boundaries provided by ATTOM Data Solutions and are for reference only. Contact the school directly to verify enrollment eligibility.
Price & Sales History for 604 Turlington Ct #234
Date
Details
Price
Change
Source
8/14/2026
Listed
$699,000
—
MLS
Disclaimer: Historical sales information is derived from public records provided by the county offices. Information is not guaranteed and should be independently verified.

Tax History
Tax History for 604 Turlington Ct #234
Year
Property Taxes
Change
Tax Assessment
Change
2025
$12,286
6%
$495,300
—
2022
$11,555
1%
$495,300
—
2021
$11,461
—
$495,300
12%
2018
$11,465
-1%
$444,200
—
2019
$11,620
3%
$444,200
—
2017
$11,314
2%
$444,200
—
2016
$11,105
1%
$444,200
—
2015
$10,941
3%
$444,200
—
2014
$10,585
—
$444,200
—
Disclaimer: Historical tax information is derived from public records provided by the county offices. Information is not guaranteed and should be independently verified.
Estimate the Cost
Estimate the Cost for 604 Turlington Ct #234
604 Turlington Ct #234, Livingston, NJ 07039 (MLS# 4046902) is a Townhouse property with 2 bedrooms, 2 full bathrooms and 1 partial bathroom. 604 Turlington Ct #234 is currently listed for $699,000 and was received on August 14, 2026. Want to learn more about 604 Turlington Ct #234? Do you have questions about finding other Townhouse real estate for sale in Livingston? You can browse all Livingston real estate or contact a Coldwell Banker agent to request more information.