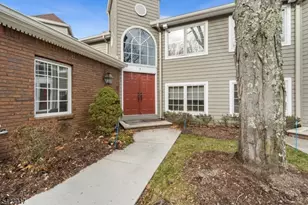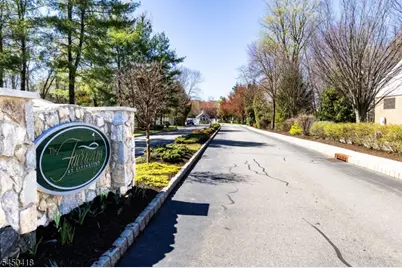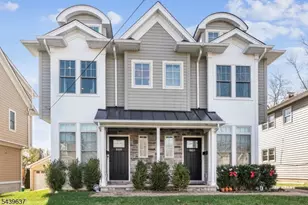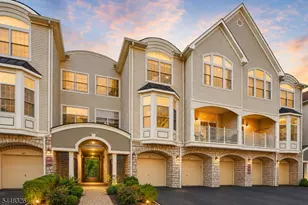
This is a carousel with tiles that activate property listing cards. Use the previous and next buttons to navigate.
1/37
$5,850
This is a carousel with tiles that activate property listing cards. Use the previous and next buttons to navigate.
1/37
Property Description
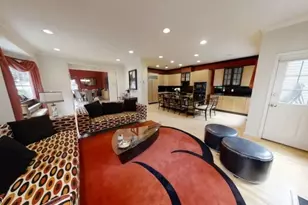
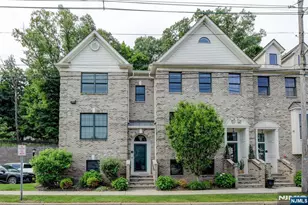
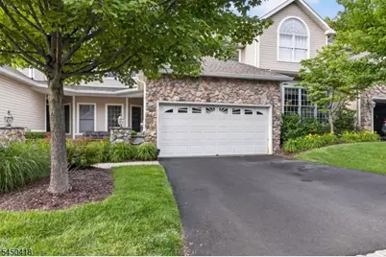
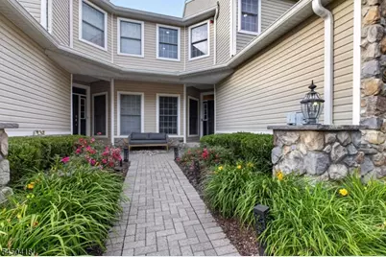
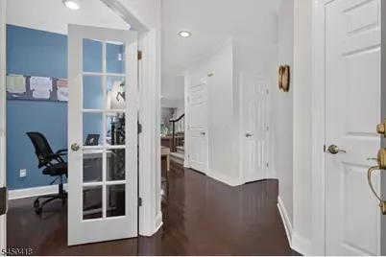
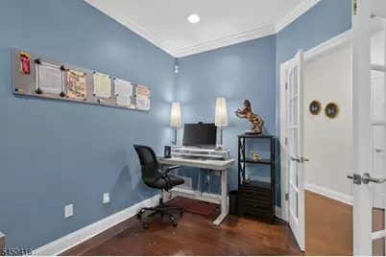
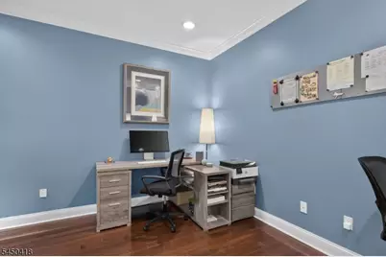
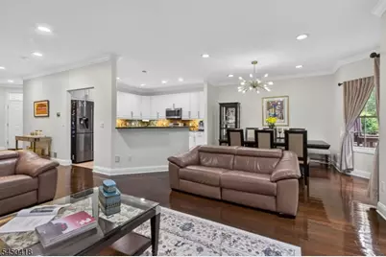
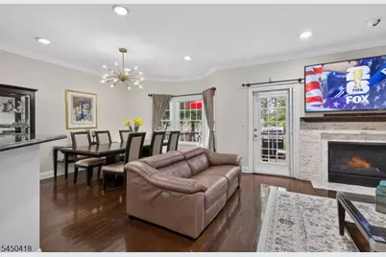
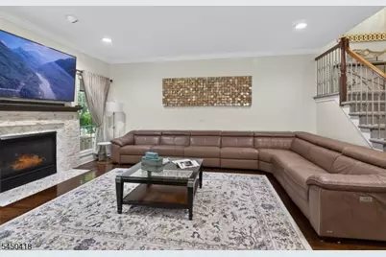
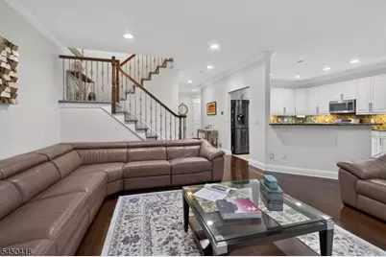
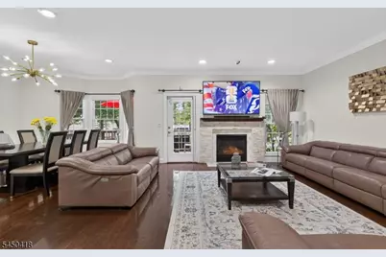
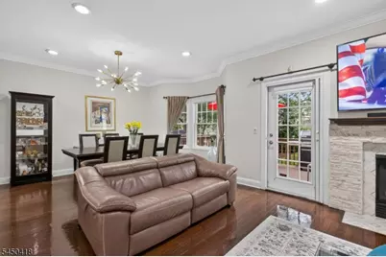
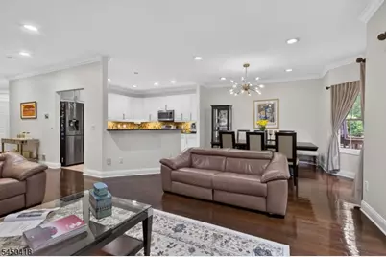
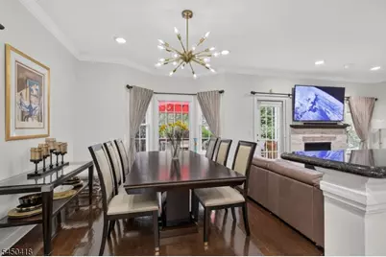
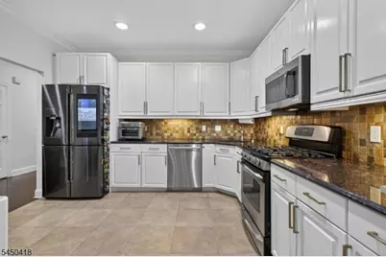
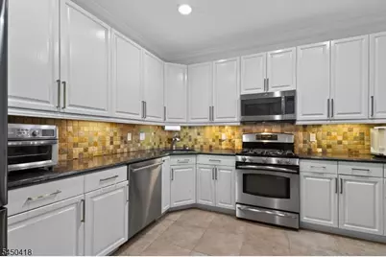
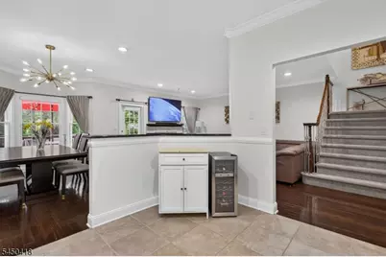
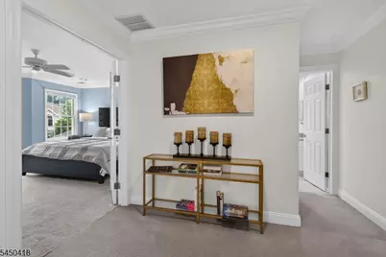
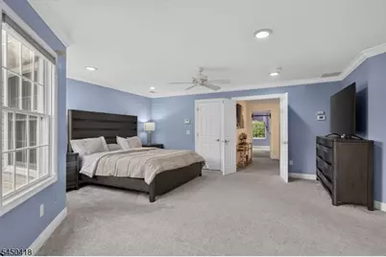
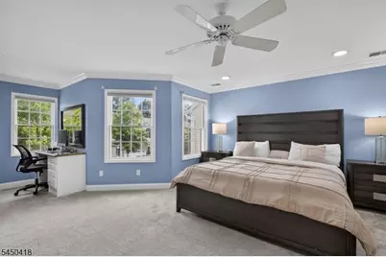
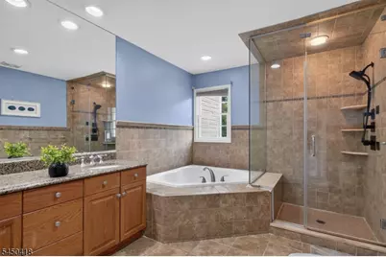
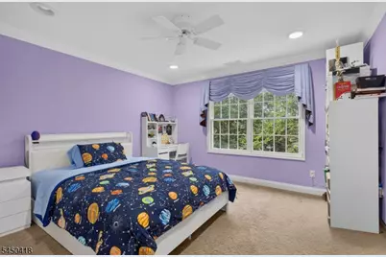
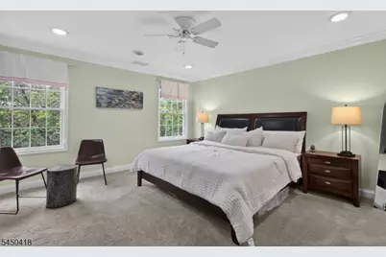
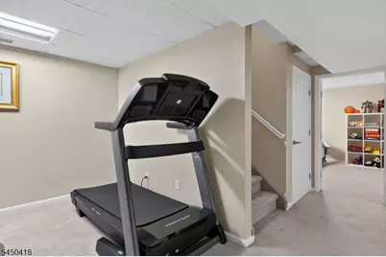
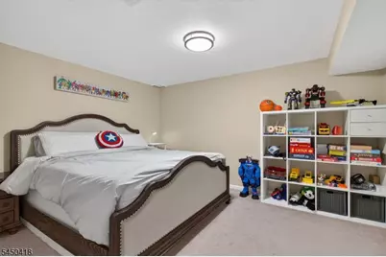
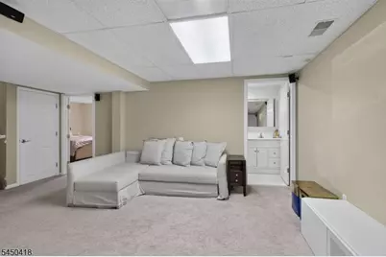
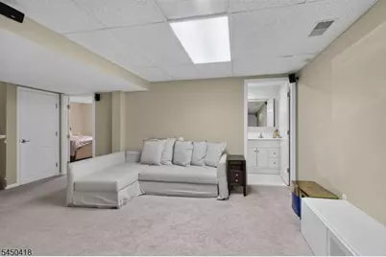
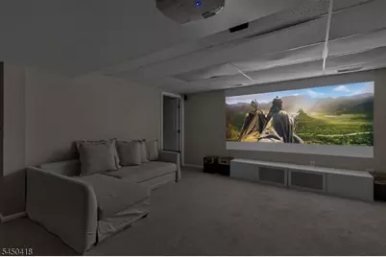
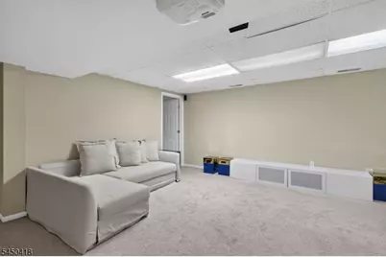
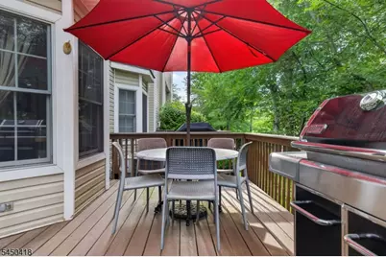
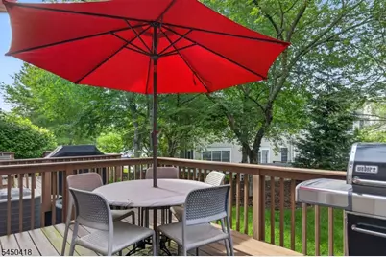
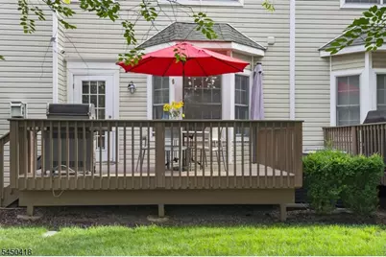
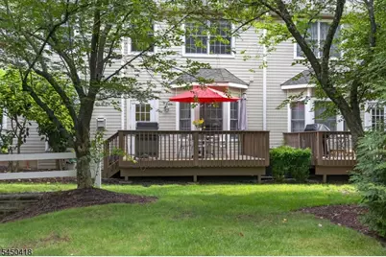
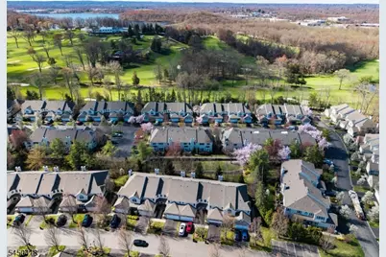
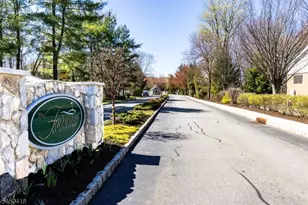
Welcome to effortless luxury living in the prestigious gated Fairways at Livingston. This beautifully upgraded 3-bedroom, 3.5-bath townhome blends timeless elegance with modern comfort. The sun-filled main level showcases gleaming hardwood floors, a cozy fireplace, a private office, and an open-concept layout with granite countertops that seamlessly connects the kitchen, dining, and family room. Step outside to a spacious deck perfect for morning coffee or relaxing after a long day. Upstairs, the luxurious primary suite features a generous walk-in closet and a spa-inspired bath. The finished lower level offers exceptional flexibility, ideal for a recreation room, home gym, media room, or guest suite. Enjoy resort-style amenities including a clubhouse, fitness center, swimming pool, tennis, pickleball, and basketball courts. Located in a top-rated school district with easy access to NYC transportation, shopping, dining, and major highways, this exceptional home offers the perfect balance of elegance, convenience, and lifestyle. Move right in and experience the very best of Livingston living! Simply stunning, this is not be missed.
Full Property Details
Full Property Details for 90 Winged Foot Dr
General
- Rent: $5,850
- HOA FEE: $800/month
- Status: Active
- Type: Townhouse
- Source: Garden_State
- MLS ID: 4044209
- Updated: 8/1/2026
- Added to Site: 11 day(s) ago
Rental Information
- Complex Features: ClubHous, Exercise, MulSport, PoolOtdr, Tennis
- Lease/Rent Term: 1 Month Advance, 1.5 Month Security, Credit Report, TenAppl, TenInsRq
- Lease Terms: 1 Year, See Remarks
- Rent Includes: Maintenance-Common Area, Trash Removal
- Availability: Immediately
Interior
- Number of Rooms: 8
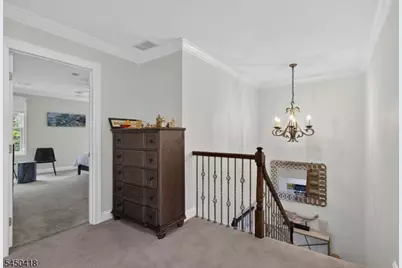
- 2nd Floor/Level 2: 3 Bedrooms, Attic, Bath Main, Bath(s) Other
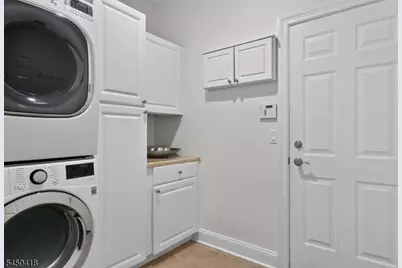
- 1st Floor/Level 1: Dining Room, Foyer, GarEnter, Kitchen, Laundry Room, Living Room, Office, Powder Room
- Interior Features: Blinds, Carbon Monoxide Detector, Fire Extinguisher, Smoke Detector, Walk-In Closet, Window Treatments, Breakfast Bar, Jacuzzi-Type Tub, Liv/Dining Combo, Walk-In Closet
- Number of Fireplaces: 1
- Fireplace(s): Living Room
- Appliances: Carbon Monoxide Detector, Dishwasher, Dryer, Microwave, Gas Range and Oven, Refrigerator, Smoke Detector, Washer
- Furnishings: Unfurnished
- Flooring: Carpeting, Tile, Wood
Rooms
Bathrooms
- Total Bathrooms: 4
- Full Bathrooms: 3
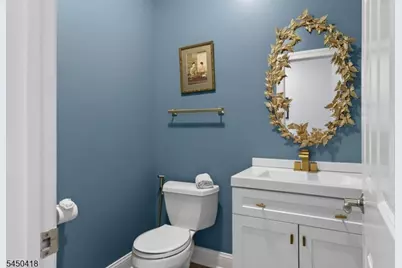
- Half Bathrooms: 1
Bedrooms
- Total Bedrooms: 3
- Bedroom 1: 22 x 20, Second
- Bedroom 2: 15 x 12, Second
- Bedroom 3: 15 x 14, Second
Other Rooms
- Living Room: 30 x 15, First
- Kitchen: 12 x 12, First
- Dining Room: 14 x 12, First
- Bedroom/Office: 13 x 12, First
Exterior
- Exterior Features: Deck
Parking
- Garage: Yes
- Garage Spaces: 2
- Uncovered Spaces: 2
- Garage Description: Attached Garage, Built-In Garage, InEntrnc
Location
- County: Essex
- Subdivision: The Fairways at Livingston
- Driving Directions: From Rte 10 to Champion Blvd to right on to Winged Foot.
- Location Details: Residential Area
School Information
- Elementary School: RIKER
- Middle School: HERITAGE
- High School: LIVINGSTON
Community
- Community Living: Yes
Heating & Cooling
- Cooling Type: Central Air Conditioning
- Heating Type: Forced Hot Air
- Heating Fuel: Natural Gas
- Water Heater: Gas
Utilities
- Sewer: Public Sewer
- Water: Public Water
- Utility Description: Electric, Natural Gas, Cable TV Available, Fiber Optic Available
Structural Information
- Description/Design: Multi Floor Unit, Townhouse-Interior
- Basement: Yes
- Basement Desc.: Finished
- Square Feet: 2,800
- Year Built: 2000
Lot Features
- Lot Size (Acres): 46.87
- Lot Size: 46.869 AC
- Street/Road Desc.: City/Town Street
- Driveway/Sidewalk: 2 Car Width, Driveway-Exclusive
- Lot Description: Level Lot
Financial Considerations
- Association Fee: $800
- Assoc Fee Freq.: Monthly
- Owner Pays: Association Fee, Maintenance-Common Area, Snow Removal, Trash Removal
- Tenant Pays: Cable T.V., Electric, Gas, Heat, Hot Water, Sewer
Disclosures and Reports
- APN: 1610-06001-0000-00008-0002-C107
Listed by Premiumone Realty
Schools
Schools serving 90 Winged Foot Dr
School District:Livingston Township School District
| Name | Grades | Distance |
|---|---|---|
Riker Hill Elementary School 31 Blackstone Drive, Livingston, NJ 07039 | K-5 | 1.5 mi |
Burnet Hill School 25 Byron Place, Livingston, NJ 07039 | PK-5 | 1.9 mi |
Hillside Elementary School, Livingston, NJ 98 Belmont Drive, Livingston, NJ 07039 | K-5 | 1.9 mi |
Heritage Middle School 20 Foxcroft Drive, Livingston, NJ 07039 | 7-8 | 1.2 mi |
Livingston Sr High School 30 Robert H Harp Drive, Livingston, NJ 07039 | 9-12 | 2.2 mi |
Harrison Elementary School, Livingston, NJ 148 North Livingston Avenue, Livingston, NJ 07039 | K-5 | 2.5 mi |
Collins Elementary School 67 Martin Road, Livingston, NJ 07039 | K-5 | 2.8 mi |
Mt Pleasant Middle School 11 Broadlawn Drive, Livingston, NJ 07039 | 6- | 2.9 mi |
Mount Pleasant Elementary School, Livingston, NJ 11 Broadlawn Drive, Livingston, NJ 07039 | K-5 | 2.9 mi |
Disclaimer:
School attendance boundaries provided by ATTOM Data Solutions and are for reference only. Contact the school directly to verify enrollment eligibility.
Price History for 90 Winged Foot Dr
Date
Details
Price
Change
Source
7/31/2026
Listed
$5,850
—
MLS
Disclaimer: Historical sales information is derived from public records provided by the county offices. Information is not guaranteed and should be independently verified.

90 Winged Foot Dr, Livingston, NJ 07039 (MLS# 4044209) is a Townhouse property with 3 bedrooms, 3 full bathrooms and 1 partial bathroom. 90 Winged Foot Dr is currently listed for rent at $5,850 and was received on July 31, 2026. Want to learn more about 90 Winged Foot Dr? Do you have questions about finding other real estate for sale or rent in Livingston? You can browse all Livingston rentals or contact a Coldwell Banker agent to request more information.