This is a carousel with tiles that activate property listing cards. Use the previous and next buttons to navigate.
1/38
$619,000 Just Listed
This is a carousel with tiles that activate property listing cards. Use the previous and next buttons to navigate.
1/38
Property Description
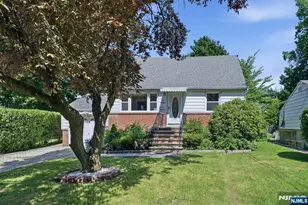
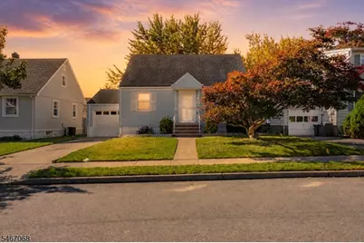
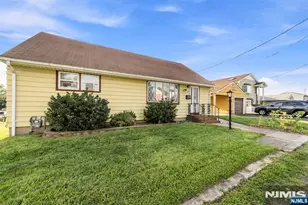
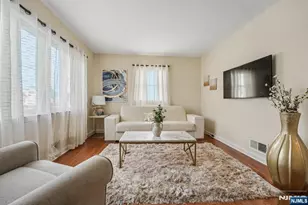
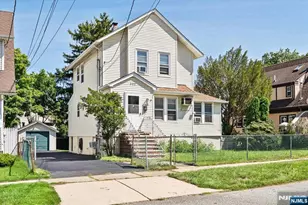
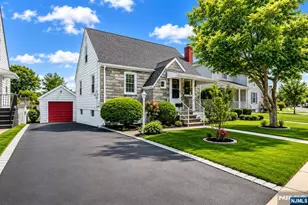
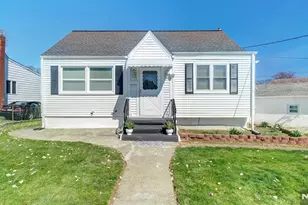
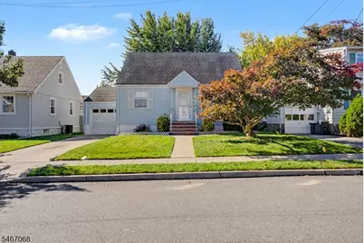
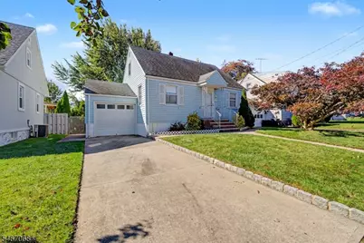
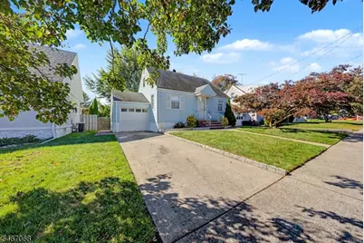
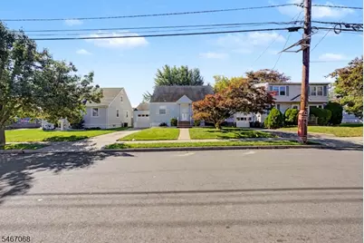
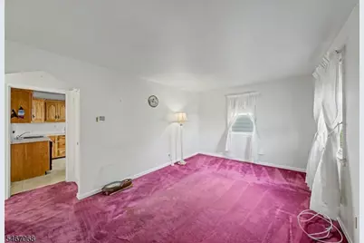
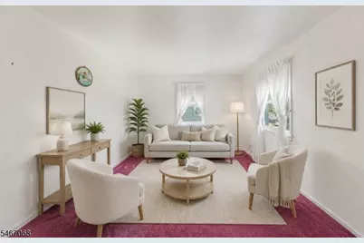
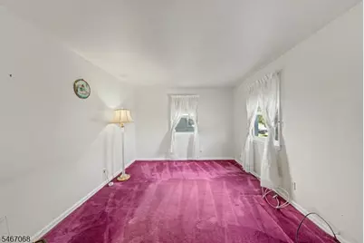
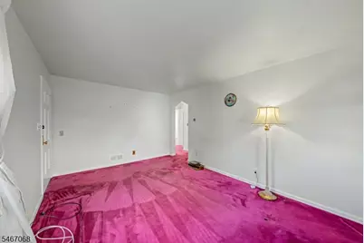
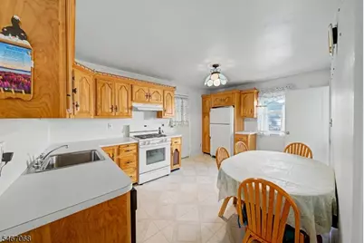
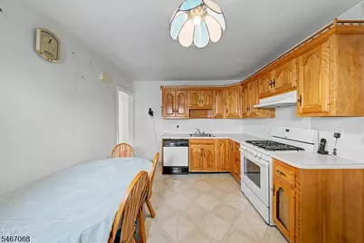
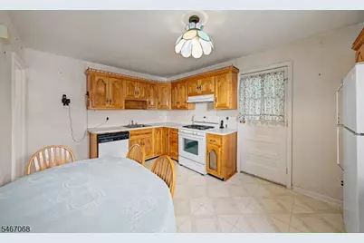
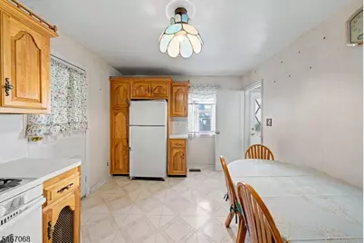
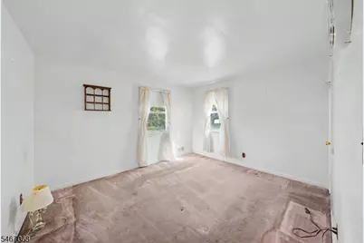
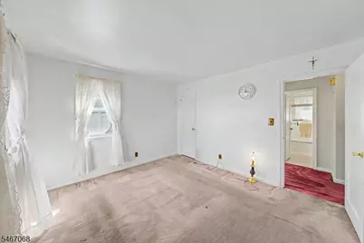
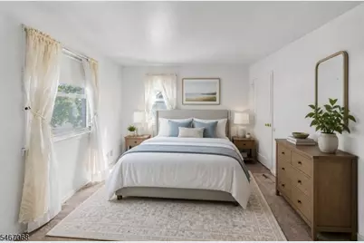
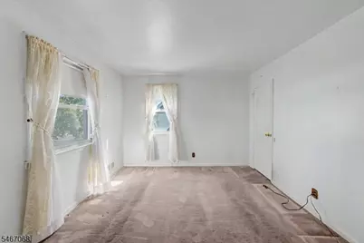
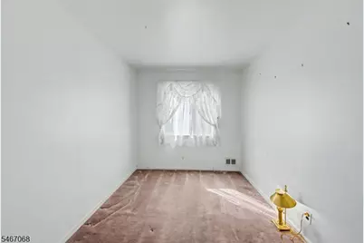
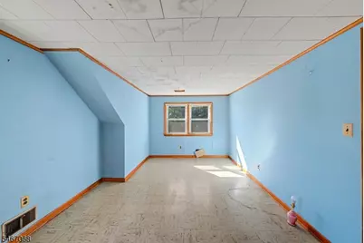
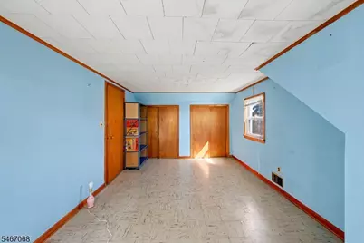
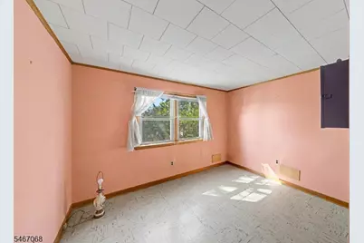
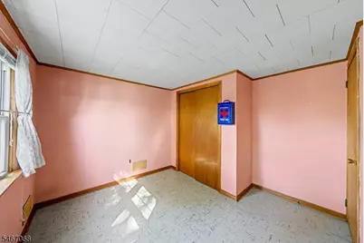
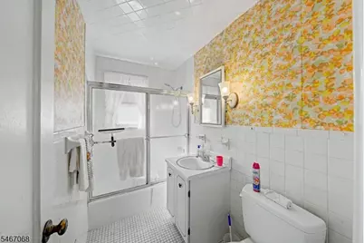
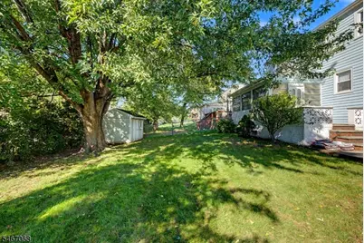
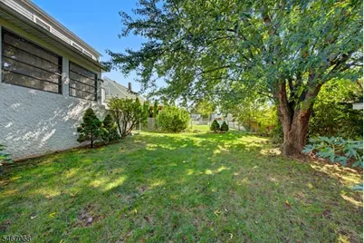
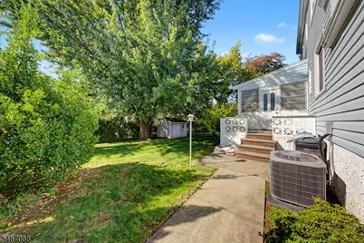
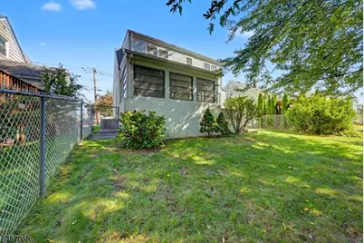
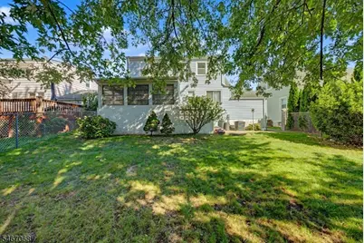
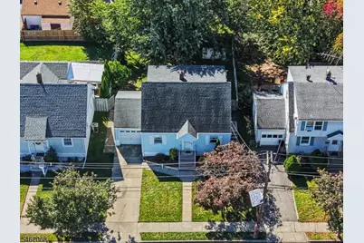
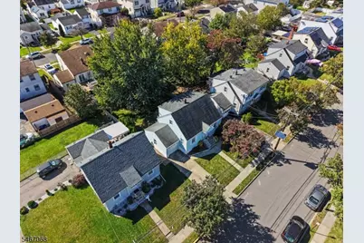
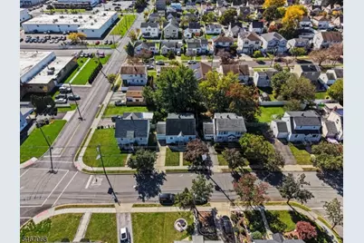
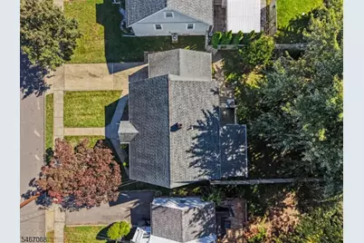
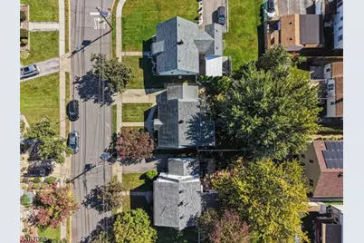
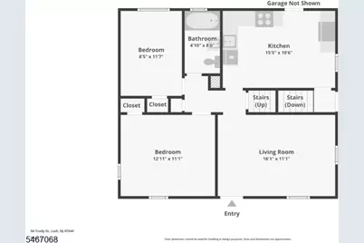
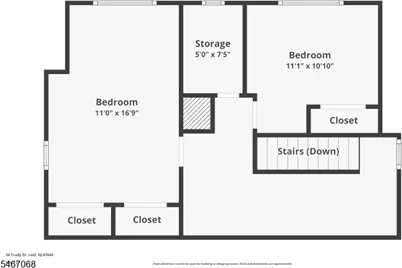
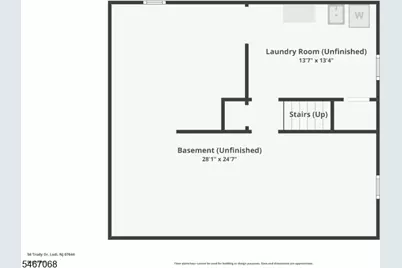
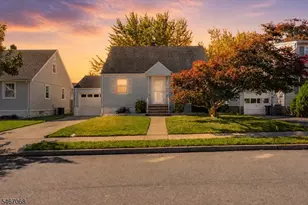
Room to spread out inside and a backyard that steals the show: 56 Trudy Drive is a four-bedroom, one-bath Cape Cod in Lodi with a full basement, an attached one-car garage and a deep, level, fully fenced yard shaded by a towering mature tree. Curb appeal starts with crisp blue siding, a manicured front lawn, brick front steps and a vibrant ornamental tree framing the entry. The main level features a sun-filled living room with multiple windows that opens to a spacious eat-in kitchen with abundant solid wood cabinetry, wide counters, a gas range, dishwasher and room for a full dining table. Two bedrooms and a full bath with classic tile and a glass-enclosed tub shower are also on the main level. Upstairs, two more bedrooms with generous closets are joined by a dedicated storage room. The full basement includes a laundry area and wide open space for storage, a home gym, a workshop or future finished living space. Outside, the fenced backyard offers a storage shed and plenty of space for gardening, barbecues and weekend gatherings, while the driveway and attached garage provide off-street parking. Located just off Main Street in Lodi, this home combines four bedrooms, a full basement and an exceptional yard in one well-rounded package.
Full Property Details
Full Property Details for 56 Trudy Dr
General
- Price: $619,000
- Taxes: $10,060 (2025)
- Status: Active
- Type: Single Family
- Source: Garden_State
- MLS ID: 4060839
- Updated: 10/23/2026
- Added to Site: 2 day(s) ago
Interior
- Number of Rooms: 7
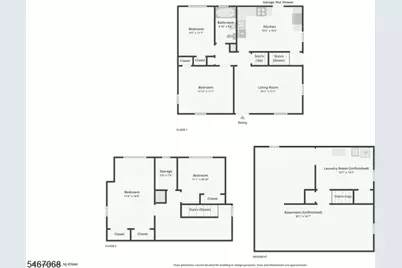
- 2nd Floor/Level 2: 2 Bedrooms, Storage Room
- 1st Floor/Level 1: 2 Bedrooms, Bath Main, Kitchen, Living Room
- Lower Level: Laundry Room, Storage Room, Utility Room
- Interior Features: Carbon Monoxide Detector, Smoke Detector, Tub Shower
- Appliances: Carbon Monoxide Detector, Dishwasher, Kitchen Exhaust Fan, Gas Range and Oven, Refrigerator, Washer
- Flooring: Carpeting, Laminate, Tile
Rooms
Bathrooms
- Total Bathrooms: 1
- Full Bathrooms: 1
Bedrooms
- Total Bedrooms: 4
- Primary Bedroom: 1st Floor
- Bedroom 1: 11 x 17, Second
- Bedroom 2: 13 x 11, First
- Bedroom 3: 11 x 11, Second
- Bedroom 4: 8 x 12, First
Other Rooms
- Living Room: 16 x 11, First
- Kitchen: Eat-In Kitchen, 15 x 11, First
- Bathroom: 5 x 9, First
- Laundry Room: 14 x 13, Basement
- Storage Room: 5 x 7, Second
- Storage Room: 28 x 25, Basement
Exterior
- Exterior Features: Curbs, Metal Fence, Patio, Sidewalk, Storage Shed
- Color: Blue
Parking
- Garage: Yes
- Garage Spaces: 1
- Uncovered Spaces: 1
- Garage Description: Attached Garage
Location
- County: Bergen
- Driving Directions: Main St to Trudy Dr
Community
- Pets Allowed: Yes
Heating & Cooling
- Cooling Type: 1 Unit, Central Air Conditioning
- Heating Type: 1 Unit, Forced Hot Air
- Heating Fuel: Natural Gas
- Water Heater: Gas
Utilities
- Sewer: Public Sewer
- Water: Public Water
- Utility Description: Natural Gas
Structural Information
- Architectural Style: Cape Cod
- Basement: Yes
- Basement Desc.: Full, Unfinished
- Roof: Asphalt Shingles
- Year Built: 1947
Lot Features
- Lot Size (Acres): 0.11
- Lot Size: 50 x 100
- Driveway/Sidewalk: 1 Car Width, Concrete
- Lot Description: Level Lot
Financial Considerations
- Assessment Amount: $284,200
- Land Assmt: $156,800
- Tax Amount: $10,060
- Tax Year: 2025
Disclosures and Reports
- Ownership: Fee Simple
- Disclosures: Yes
- APN: 1131-00176-0007-00014-0000-
- Block: 176.07
- Lot Number: 14
Listed by Re/Max Select
Get Pre-Approved Today
Schools
Schools serving 56 Trudy Dr
School District:Lodi Borough School District
| Name | Grades | Distance |
|---|---|---|
Washington Elementary School, Lodi, NJ 310 Main Street, Lodi, NJ 07644 | PK-5 | 0.4 mi |
Thomas Jefferson Mid School 75 1st Street, Lodi, NJ 07644 | 6-8 | 1.3 mi |
Lodi High School 99 Putnam Street, Lodi, NJ 07644 | 9-12 | 0.6 mi |
Disclaimer:
School attendance boundaries provided by ATTOM Data Solutions and are for reference only. Contact the school directly to verify enrollment eligibility.
Price & Sales History for 56 Trudy Dr
Date
Details
Price
Change
Source
10/23/2026
Listed
$619,000
—
MLS
Disclaimer: Historical sales information is derived from public records provided by the county offices. Information is not guaranteed and should be independently verified.
Tax History
Tax History for 56 Trudy Dr
Year
Property Taxes
Change
Tax Assessment
Change
2025
$10,061
6%
$284,200
—
2024
$9,526
3%
$284,200
—
2022
$9,276
7%
$284,200
—
2021
$8,660
-6%
$284,200
—
2019
$9,208
—
$284,200
—
2018
$9,225
—
$284,200
—
2017
$9,214
—
$284,200
—
2016
$9,214
1%
$284,200
—
2015
$9,103
1%
$284,200
—
2013
$9,038
—
$284,200
—
Disclaimer: Historical tax information is derived from public records provided by the county offices. Information is not guaranteed and should be independently verified.
Estimate the Cost
Estimate the Cost for 56 Trudy Dr
56 Trudy Dr, Lodi, NJ 07644 (MLS# 4060839) is a Single Family property with 4 bedrooms and 1 full bathroom. 56 Trudy Dr is currently listed for $619,000 and was received on October 23, 2026. Want to learn more about 56 Trudy Dr? Do you have questions about finding other Single Family real estate for sale in Lodi? You can browse all Lodi real estate or contact a Coldwell Banker agent to request more information.