This is a carousel with tiles that activate property listing cards. Use the previous and next buttons to navigate.
1/29
$750,000
This is a carousel with tiles that activate property listing cards. Use the previous and next buttons to navigate.
1/29
Property Description
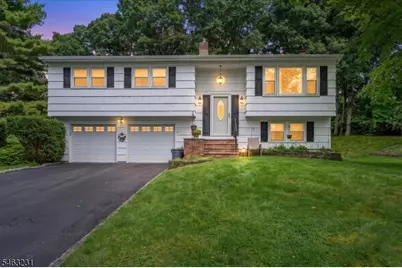
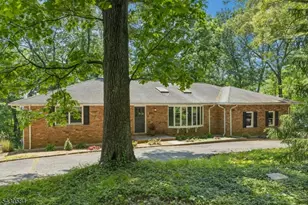
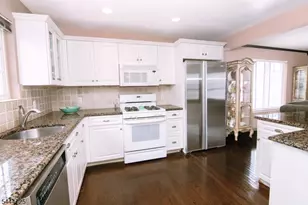
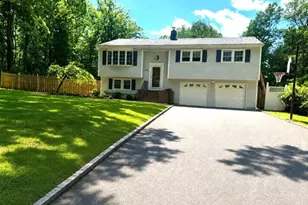
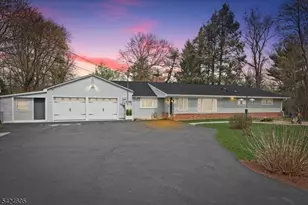
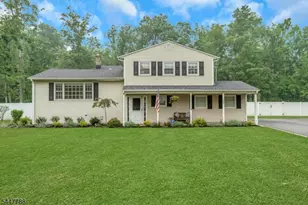
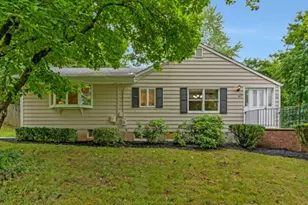
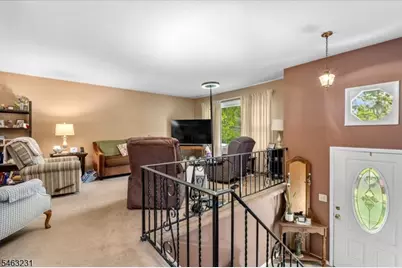
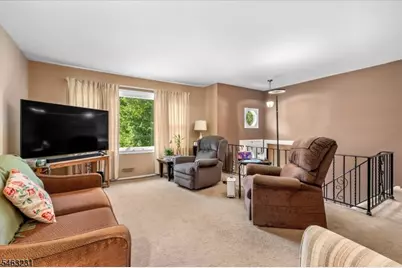
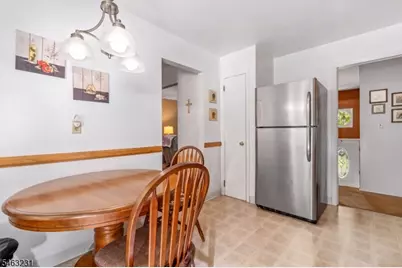
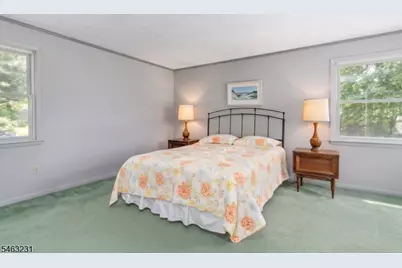
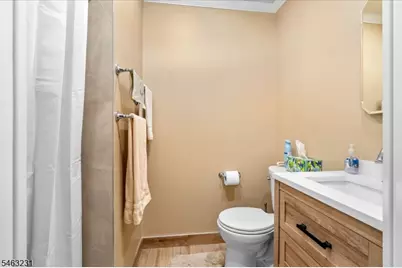
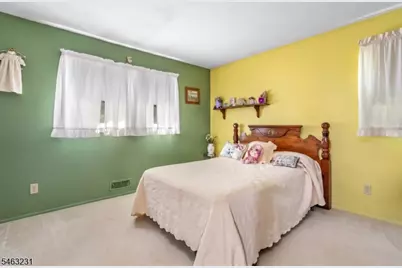
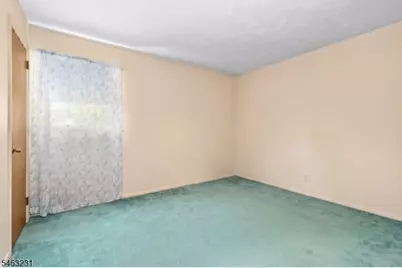
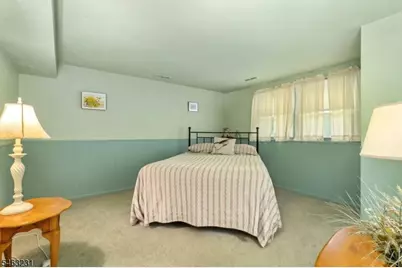
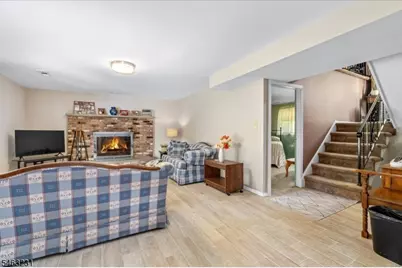
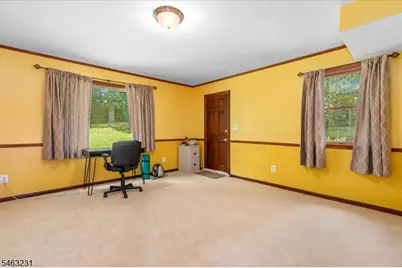
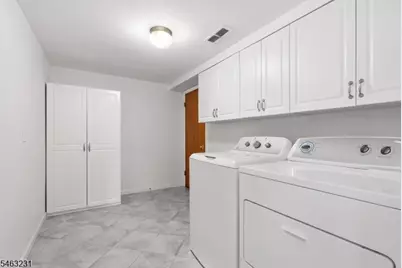
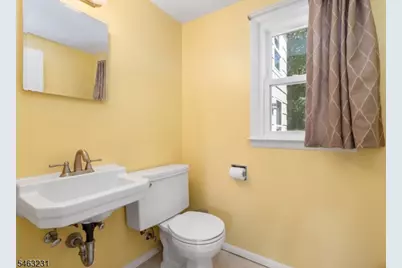
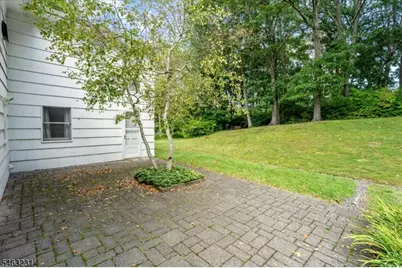
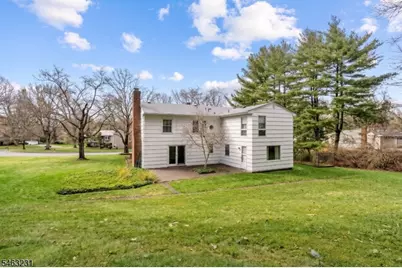
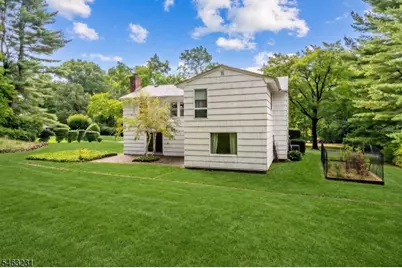
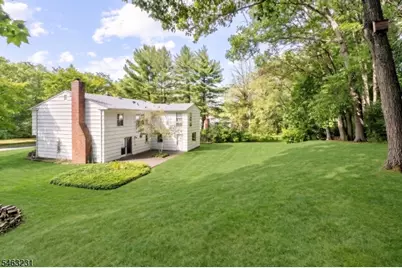
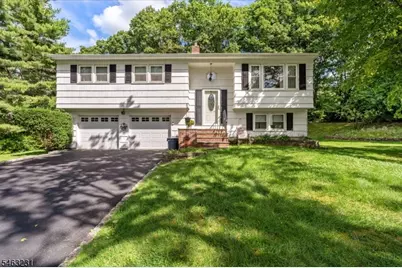
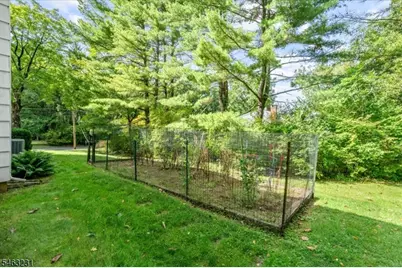
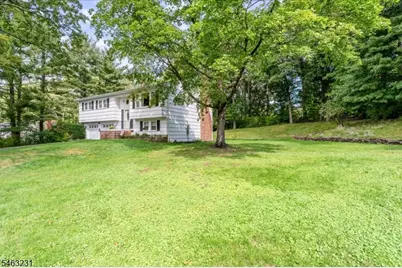
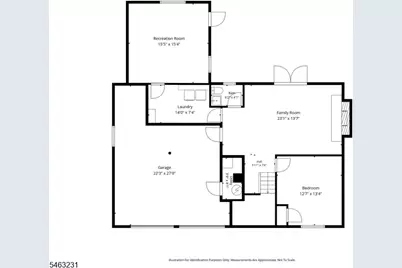
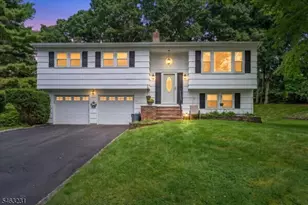
Welcome home to this classic bi-level gem in one of the area's most sought-after and peaceful neighborhoods. Perfectly designed to combine everyday comfort with unmatched flexibility, this home sits against a serene backdrop of mature trees, offering a tranquil lifestyle while staying close to top-rated schools, shopping, and major commuter routes. Step into the light-filled foyer that leads up to the main level, where large windows flood the open living room with light. Beneath the main floor carpets lies original hardwood waiting to be revealed (except in the addition). The seamless flow connects the living area to the dining room and eat-in kitchen with solid wood cabinetry. The upper level features four spacious bedrooms, including a primary suite with a walk-in closet and full bath, plus a second full bathroom off the hallway. On the ground floor, you will find incredible versatility with a massive 23' x 13' family room, a 15' x 15' recreation room, a fifth bedroom, a full laundry room, and an extra bath ideal for a home office, guest suite, or multi-generational setup. Direct indoor access to the attached two-car garage adds daily convenience. Set on a quiet lot with a manicured lawn, this property combines incredible square footage with classic character and endless potential in a highly desirable location. Schedule your private tour today!
Full Property Details
Full Property Details for 75 Fawn Ridge Dr
General
- Price: $750,000
- Taxes: $12,752 (2025)
- Status: Active
- Type: Single Family
- Source: Garden_State
- MLS ID: 4055104
- Updated: 9/25/2026
- Added to Site: 11 day(s) ago
Interior
- Number of Rooms: 11
- 2nd Floor/Level 2: 4 Or More Bedrooms, Bath Main, Bath(s) Other, Dining Room, Foyer, Kitchen, Living Room
- Street Level: Bedroom 1, Other Bath, Family Room, GarEnter, Laundry Room, Rec Room
- Appliances: Dishwasher, Gas Range and Oven, Refrigerator
- Flooring: Carpeting, Laminate, Tile, Wood
Rooms
Bathrooms
- Total Bathrooms: 3
- Full Bathrooms: 2
- Half Bathrooms: 1
Bedrooms
- Total Bedrooms: 5
- Primary Bedroom: Full Bath
- Bedroom 1: 15 x 13, Second
- Bedroom 2: 12 x 12, Second
- Bedroom 3: 10 x 12, Second
- Bedroom 4: 13 x 14, Ground
Other Rooms
- Living Room: 12 x 19, Second
- Family Room: 23 x 13, Ground
- Kitchen: Eat-In Kitchen, 10 x 13, Second
- Dining Room: Formal Dining Room, 12 x 10, Second
- Rec Room: 15 x 15, Ground
- Bedroom: 11 x 12, Second
- Foyer: 6 x 6, First
Exterior
- Exterior Features: Patio
Parking
- Garage: Yes
- Garage Spaces: 2
- Uncovered Spaces: 6
- Garage Description: Attached Garage
Location
- County: Morris
- Driving Directions: Northfield Rd to Fawn Ridge Dr
School Information
- Elementary School: Millington
- Middle School: Central
- High School: Watchung
Heating & Cooling
- Cooling Type: Central Air Conditioning
- Heating Type: Forced Hot Air
- Heating Fuel: Natural Gas
- Water Heater: Gas
Utilities
- Sewer: Public Sewer
- Water: Public Water
- Utility Description: Electric, Natural Gas, Cable TV Available, Fiber Optic Available, Garbage Included
Structural Information
- Architectural Style: Bi-Level
- Roof: Asphalt Shingles
- Year Built: 1960
Lot Features
- Lot Size (Acres): 0.7
- Lot Size: 0.702 AC
- Driveway/Sidewalk: 2 Car Width, Blacktop
Financial Considerations
- Assessment Amount: $633,100
- Land Assmt: $305,100
- Tax Amount: $12,752
- Tax Year: 2025
Disclosures and Reports
- Ownership: Fee Simple
- Exclusions: Please check with listing agent
- Disclosures: Yes
- APN: 2330-11902-0000-00014-0000-
- Block: 11902
- Lot Number: 14
Listed by Nexthome Premier
Get Pre-Approved Today
Schools
Schools serving 75 Fawn Ridge Dr
School Districts:Watchung Hills Regional School District, Long Hill Township School District
| Name | Grades | Distance |
|---|---|---|
Millington Elementary School 91 Northfield Road, Long Hill, NJ 07946 | 2-5 | 0.4 mi |
Gillette Elementary School 759 Valley Road, Harding Township, NJ 07933 | PK-1 | 2.3 mi |
Central Middle School, Long Hill, NJ 90 Central Avenue, Long Hill, NJ 07980 | 6-8 | 1 mi |
Disclaimer:
School attendance boundaries provided by ATTOM Data Solutions and are for reference only. Contact the school directly to verify enrollment eligibility.
Price & Sales History for 75 Fawn Ridge Dr
Date
Details
Price
Change
Source
9/25/2026
Listed
$750,000
—
MLS
Disclaimer: Historical sales information is derived from public records provided by the county offices. Information is not guaranteed and should be independently verified.

Tax History
Tax History for 75 Fawn Ridge Dr
Year
Property Taxes
Change
Tax Assessment
Change
2024
$12,622
2%
$633,100
9%
2024
$12,372
2%
$579,400
3%
2023
$12,120
3%
$563,000
2%
2022
$11,817
8%
$551,000
4%
2021
$10,915
—
$532,300
9%
2021
$10,915
-4%
$487,500
1%
2018
$11,424
-2%
$480,800
-1%
2019
$11,630
4%
$486,200
2%
2017
$11,231
2%
$476,700
2%
2016
$11,022
2%
$469,400
28%
2015
$10,781
-1%
$367,700
—
2013
$10,869
—
$367,700
—
Disclaimer: Historical tax information is derived from public records provided by the county offices. Information is not guaranteed and should be independently verified.
Estimate the Cost
Estimate the Cost for 75 Fawn Ridge Dr
75 Fawn Ridge Dr, Long Hill Township, NJ 07946 (MLS# 4055104) is a Single Family property with 5 bedrooms, 2 full bathrooms and 1 partial bathroom. 75 Fawn Ridge Dr is currently listed for $750,000 and was received on September 25, 2026. Want to learn more about 75 Fawn Ridge Dr? Do you have questions about finding other Single Family real estate for sale in Millington? You can browse all Millington real estate or contact a Coldwell Banker agent to request more information.