This is a carousel with tiles that activate property listing cards. Use the previous and next buttons to navigate.
1/37
$469,900
This is a carousel with tiles that activate property listing cards. Use the previous and next buttons to navigate.
1/37
Property Description
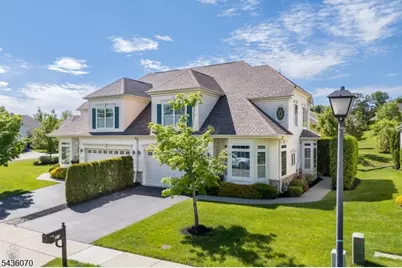
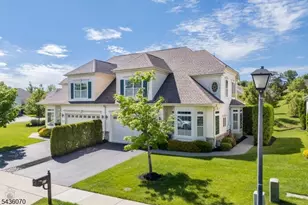
Beautifully maintained 2-bed, 2.5-bath, 2-car garage townhome in the exquisite 55+ Active Adult Community, Delaware Crossing. Once inside, you are drawn to the gleaming hardwood floors, an impressive two story foyer and a FIRST FLOOR OWNER'S SUITE complete with two closets (one is a walk -in) and a luxurious bath with soaking tub and tiled shower. The gourmet eat-in kitchen is designed for entertaining featuring upgraded SS appliances, impressive cabinets, quartz countertops, and a tiled backsplash. The open staircase leads you to the second floor which has a generously sized loft over looking the open flow of the first floor, and an additional bedroom with a second full bathroom. Ideal for separate living quarters. The entire home has been freshly painted and the neutral finishes showcase an elegance you must see in person. The flat, grass covered lot off of the sitting room makes this abode a great choice for a backyard feel! An electric EV charger is also installed in the garage. The water heater and Furnace were replaced in 2024. Your monthly association fee includes maintenance of the home's exterior and grounds, and access to the RECENTLY RENOVATED community clubhouse which boasts an outdoor swimming pool, pickleball and bocce ball courts, and a community center. It is time to start living your life! A commuter's dream, located minutes from 78, 33, and 22, this will not last long!
Full Property Details
Full Property Details for 21 Sylvia St
General
- Price: $469,900
- HOA FEE: $355/month
- Taxes: $9,810 (2025)
- Status: Active
- Type: Townhouse
- Source: Garden_State
- MLS ID: 4031163
- Updated: 6/5/2026
- Added to Site: 82 day(s) ago
Interior
- Number of Rooms: 7
- 2nd Floor/Level 2: 1 Bedroom, Bath(s) Other, Loft
- 1st Floor/Level 1: Bedroom 1, Main Bath, Dining Room, Foyer, GarEnter, Kitchen, Laundry Room, Living Room, Powder Room
- Interior Features: Blinds, Cathedral Ceiling, High Ceilings, Smoke Detector, SoakTub, Stall Shower, Stall Shower and Tub, Walk-In Closet
- Appliances: Dishwasher, Dryer, Microwave, Gas Range and Oven, Refrigerator, Washer
- Flooring: Carpeting, Wood
Rooms
Bathrooms
- Total Bathrooms: 3
- Full Bathrooms: 2
- Half Bathrooms: 1
Bedrooms
- Total Bedrooms: 2
- Primary Bedroom: 1st Floor, Full Bath
- Bedroom 1: 15 x 13, First
- Bedroom 2: 11 x 13, First
Other Rooms
- Living Room: 15 x 16, First
- Kitchen: Eat-In Kitchen, 12 x 10, First
- Dining Room: 17 x 11, First
- Breakfast: 12 x 9, First
- Loft: 15 x 11, Second
- In-Law/Au Pair Suite: Yes
- Suite: Yes
Additional Information
- Shared Amenities: Billiards Room, Club House, Exercise Room, Kitchen Facilities, Pool-Outdoor
- Pool: Yes
- Pool Description: Association Pool
Exterior
- Exterior Features: Curbs, Patio, Sidewalk, Thermal Windows/Doors
- Color: Beige
Parking
- Garage: Yes
- Garage Spaces: 2
- Garage Description: Attached Garage
Location
- County: Warren
- Subdivision: Delaware Crossing
- Driving Directions: 78 to exit 3 Rt 22 W- Right on 1st Street which turns into Edward St- Right on Sylvia
School Information
- High School: PHILIPSBRG
Community
- Community Living: Yes
- Assoc. Fees Include: Maintenance-Common Area, Maintenance-Exterior, Snow Removal
Heating & Cooling
- Cooling Type: 1 Unit, Central Air Conditioning
- Heating Type: 1 Unit, Forced Hot Air
- Heating Fuel: Natural Gas
- Water Heater: Gas
Utilities
- Sewer: Public Sewer
- Water: Public Water
- Utility Description: Electric, Natural Gas, Cable TV Available
Structural Information
- Architectural Style: Townhouse-End Unit, Multi Floor Unit, See Remarks, Townhouse-End Unit
- Roof: Asphalt Shingles
- Square Feet: 2,249
- Year Built: 2011
- Remodeled/Updated: 2018
Lot Features
- Lot Size (Acres): 0.1
- Lot Size: .10 ACRE
- Driveway/Sidewalk: 2 Car Width, Blacktop
Financial Considerations
- Association Fee: $355
- Assoc Fee Freq.: Monthly
- Assessment Amount: $322,500
- Land Assmt: $97,500
- Tax Amount: $9,810
- Tax Year: 2025
Disclosures and Reports
- Ownership: Condominium
- Disclosures: Yes
- APN: 3015-00085-0005-00006-0000-
- Block: 85.05
- Lot Number: 6
Listed by BHHS FOX & ROACH
Get Pre-Approved Today
Schools
Schools serving 21 Sylvia St
School District:Lopatcong Township School District
| Name | Grades | Distance |
|---|---|---|
Lopatcong Twp Middle School 321 Stonehenge Drive, Phillipsburg, NJ 08865 | 5-8 | 0.8 mi |
Lopatcong Elementary School 263 New Jersey 57, Phillipsburg, NJ 08865 | PK-4 | 1 mi |
Disclaimer:
School attendance boundaries provided by ATTOM Data Solutions and are for reference only. Contact the school directly to verify enrollment eligibility.
Price & Sales History for 21 Sylvia St
Date
Details
Price
Change
Source
6/05/2026
Listed
$469,900
40.9%
MLS
8/11/2017
Sold
$333,500
—
Public Record
Disclaimer: Historical sales information is derived from public records provided by the county offices. Information is not guaranteed and should be independently verified.
Tax History
Tax History for 21 Sylvia St
Year
Property Taxes
Change
Tax Assessment
Change
2025
$9,810
2%
$322,500
—
2024
$9,633
5%
$322,500
—
2022
$9,194
-4%
$322,500
—
2021
$9,569
—
$322,500
—
2020
$9,530
—
$322,500
—
2019
$9,552
1%
$322,500
—
2019
$9,504
—
$322,500
—
2018
$9,504
—
$322,500
—
2017
$9,520
36%
$322,500
32%
2016
$7,023
4%
$243,600
—
2015
$6,750
158%
$243,600
-6%
2013
$2,619
—
$258,300
—
Disclaimer: Historical tax information is derived from public records provided by the county offices. Information is not guaranteed and should be independently verified.
Estimate the Cost
Estimate the Cost for 21 Sylvia St
21 Sylvia St, Lopatcong Township, NJ 08865 (MLS# 4031163) is a Townhouse property with 2 bedrooms, 2 full bathrooms and 1 partial bathroom. 21 Sylvia St is currently listed for $469,900 and was received on June 05, 2026. Want to learn more about 21 Sylvia St? Do you have questions about finding other Townhouse real estate for sale in Lopatcong Township? You can browse all Lopatcong Township real estate or contact a Coldwell Banker agent to request more information.