This is a carousel with tiles that activate property listing cards. Use the previous and next buttons to navigate.
1/33
$399,999
This is a carousel with tiles that activate property listing cards. Use the previous and next buttons to navigate.
1/33
Property Description
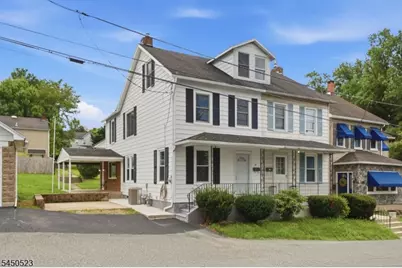
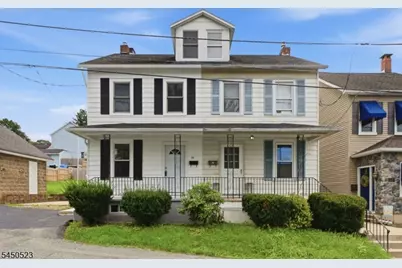
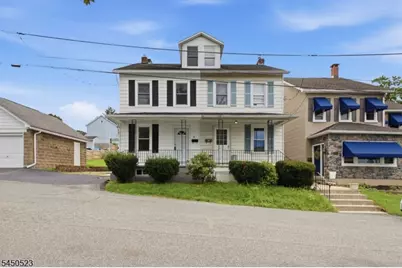
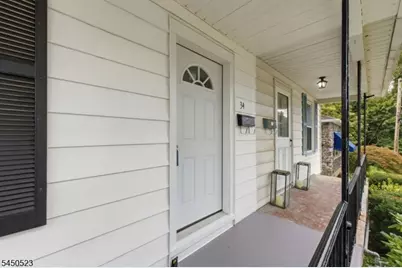
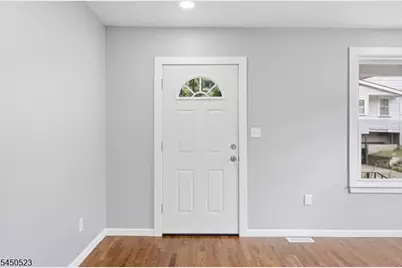
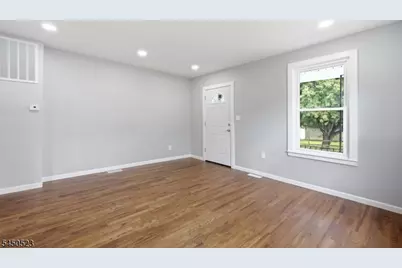
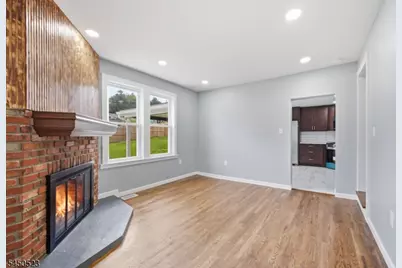
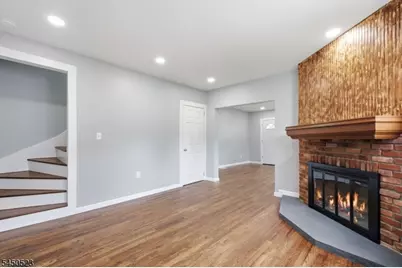
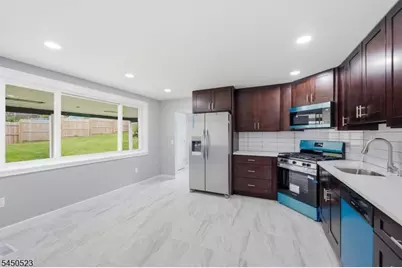
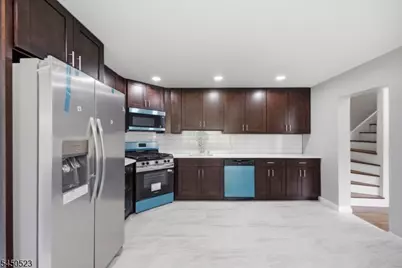
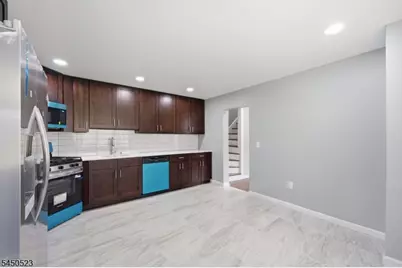
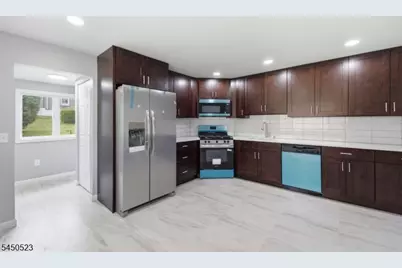
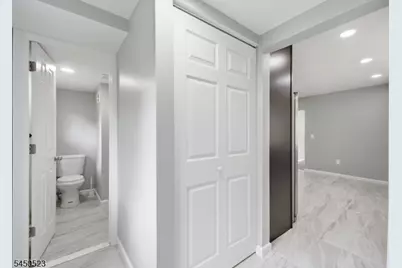
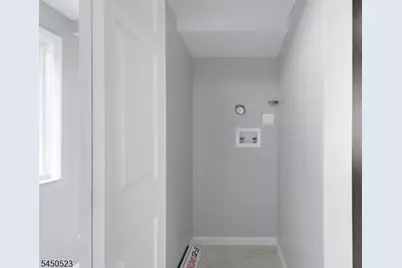
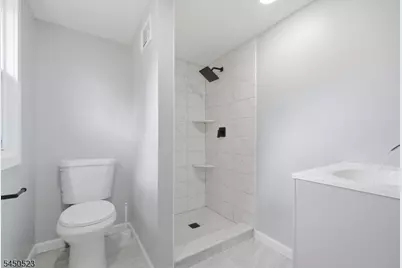
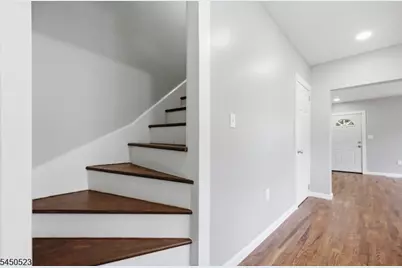
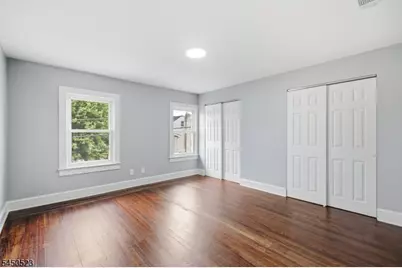
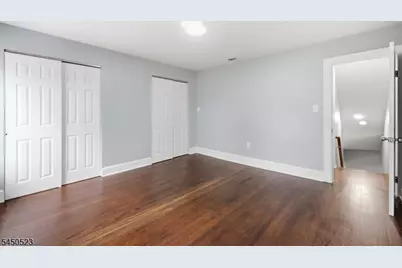
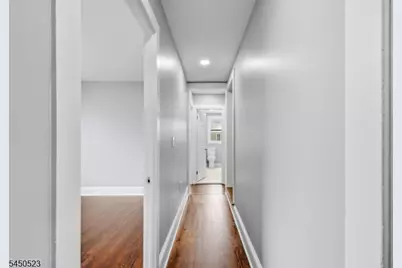
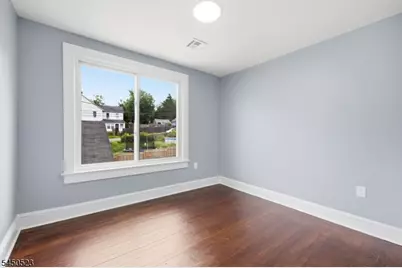
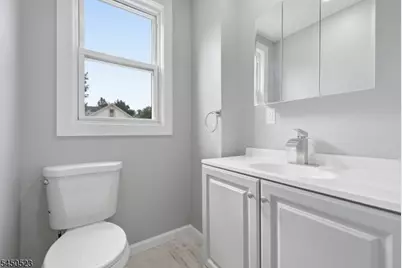
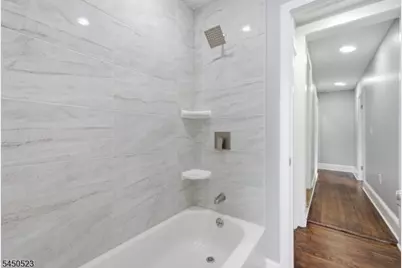
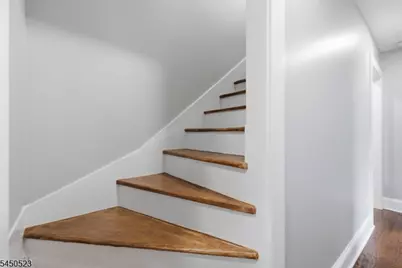
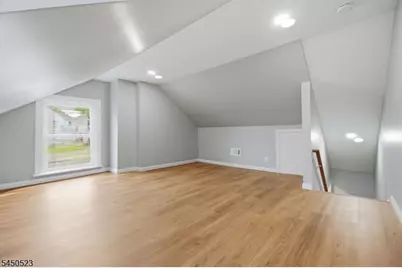
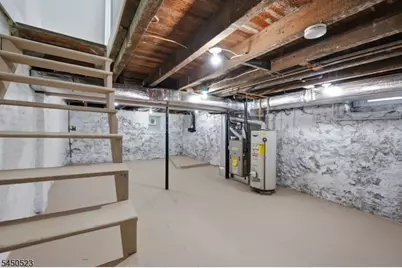
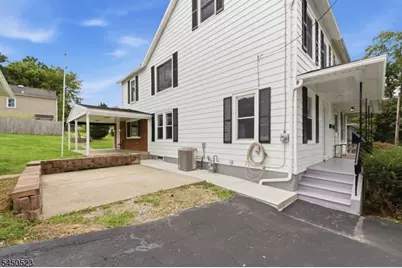
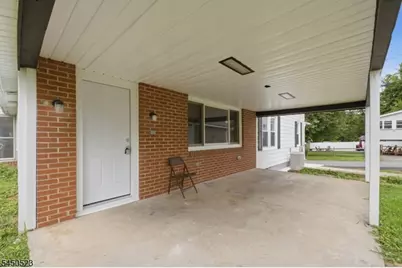
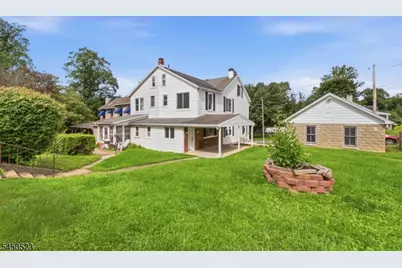
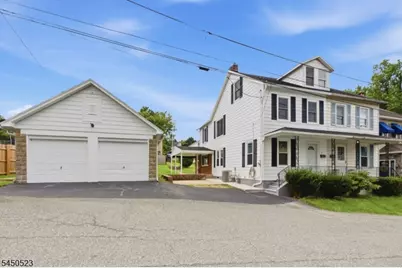
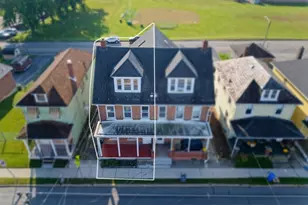
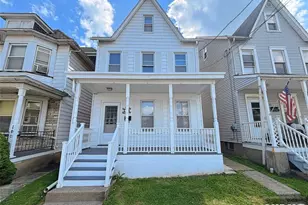
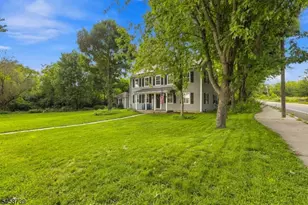
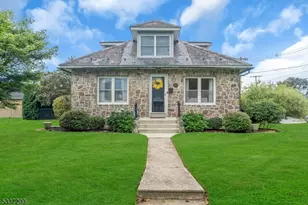
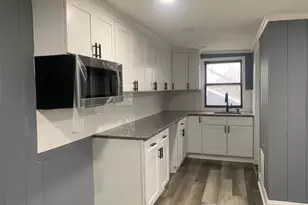
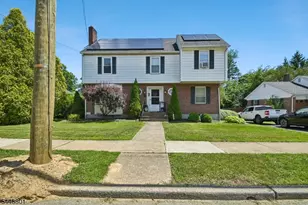
Welcome Home to this beautifully renovated and spacious 3/4 bedroom, 2-bath half duplex with three finished levels of living space. Relax on the inviting front porch before stepping into a bright living room that flows seamlessly into a dining area with a charming fireplace. The updated kitchen features modern finishes and convenient access to the stackable laundry closet, full bath and side door leading to the side yard. Upstairs, the second floor offers three cozy bedrooms and an updated full bath, while the finished third floor provides a versatile bonus room perfect as a fourth bedroom, home office, guest space, playroom, or extra living area. Thoughtfully updated throughout, this move-in-ready home boasts a new kitchen, refreshed bathrooms, brand-new HVAC, refinished hardwood floors, and fresh paint inside and out. The unfinished basement offers ample storage and utility space. Enjoy a detached two-car garage, covered patio, and roomy side yard ideal for entertaining, gardening, play, or relaxing. Located on a quiet dead-end street, this home offers privacy while remaining conveniently close to major highways, commuter routes, shopping, restaurants, and everyday amenities. It offers privacy while keeping you close to everyday conveniences. With its spacious layout, modern upgrades, and inviting outdoor areas, this home blends comfort, charm, and timeless appeal.
Full Property Details
Full Property Details for 34 N Prospect St
General
- Price: $399,999
- Taxes: $5,080 (2025)
- Status: Active
- Type: Single Family
- Source: Garden_State
- MLS ID: 4047882
- Updated: 8/27/2026
- Added to Site: 45 day(s) ago
Interior
- Number of Rooms: 7
- 3rd Floor/Level 3: 1 Bedroom, Attic
- 2nd Floor/Level 2: 3 Bedrooms, Bath Main
- 1st Floor/Level 1: Bath(s) Other, Dining Room, Kitchen, Laundry Room, Living Room
- Lower Level: Storage Room
- Interior Features: Stall Shower, Tub Shower
- Number of Fireplaces: 1
- Fireplace(s): See Remarks, Wood-Burning
- Appliances: Carbon Monoxide Detector, Dishwasher, Microwave, Gas Range and Oven, Refrigerator
- Flooring: Tile, Wood
Rooms
Bathrooms
- Total Bathrooms: 2
- Full Bathrooms: 2
Bedrooms
- Total Bedrooms: 3
- Bedroom 1: 13 x 13
- Bedroom 2: 11 x 10
- Bedroom 3: 10 x 9
Other Rooms
- Living Room: 15 x 13
- Kitchen: Eat-In Kitchen, Separate Dining Area, 15 x 13
- Dining Room: Formal Dining Room, 13 x 12
- Bedroom/Office: 15 x 15, Third
Exterior
- Exterior Features: Open Porch(es), Patio, Thermal Windows/Doors, Wood Fence
- Color: White
Parking
- Garage: Yes
- Garage Spaces: 2
- Uncovered Spaces: 2
- Garage Description: Detached Garage
Location
- County: Warren
- Driving Directions: From Memorial Parkway, turn right onto Lincoln, continue straight onto N First Street, then turn left onto N Prospect. The house will be on the left.
School Information
- Elementary School: LOPATCONG
- Middle School: LOPATCONG
- High School: PHILIPSBRG
Community
- Pets Allowed: Yes
Heating & Cooling
- Cooling Type: 1 Unit
- Heating Type: 1 Unit, Forced Hot Air
- Heating Fuel: Natural Gas
- Water Heater: Gas
Utilities
- Sewer: Public Sewer
- Water: Public Water
- Utility Description: Electric, Natural Gas, Cable TV Available
Structural Information
- Architectural Style: Half-Duplex
- Basement: Yes
- Basement Desc.: Full, Unfinished
- Roof: Asphalt Shingles
- Year Built: 1900
- Remodeled/Updated: 2026
Lot Features
- Lot Size (Acres): 0.1
- Lot Size: .1
- Driveway/Sidewalk: 2 Car Width, Blacktop
- Zoning: R-75
- Lot Description: Level Lot, Open Lot
Financial Considerations
- Assessment Amount: $167,000
- Land Assmt: $83,000
- Tax Amount: $5,080
- Tax Year: 2025
Disclosures and Reports
- Ownership: Fee Simple
- Disclosures: Yes
- APN: 3015-00014-0000-00007-0000-
- Block: 14
- Lot Number: 7
Listed by Exp Realty, Llc

Get Pre-Approved Today
Schools
Schools serving 34 N Prospect St
School District:Lopatcong Township School District
| Name | Grades | Distance |
|---|---|---|
Lopatcong Twp Middle School 321 Stonehenge Drive, Phillipsburg, NJ 08865 | 5-8 | 1.7 mi |
Lopatcong Elementary School 263 New Jersey 57, Phillipsburg, NJ 08865 | PK-4 | 2.1 mi |
Disclaimer:
School attendance boundaries provided by ATTOM Data Solutions and are for reference only. Contact the school directly to verify enrollment eligibility.
Price & Sales History for 34 N Prospect St
Date
Details
Price
Change
Source
8/27/2026
Listed
$399,999
70.21%
MLS
3/02/2026
Sold
$235,000
—
Public Record
Disclaimer: Historical sales information is derived from public records provided by the county offices. Information is not guaranteed and should be independently verified.
Tax History
Tax History for 34 N Prospect St
Year
Property Taxes
Change
Tax Assessment
Change
2025
$5,080
2%
$167,000
—
2024
$4,988
4%
$167,000
—
2023
$4,775
—
$167,000
—
2022
$4,761
-4%
$167,000
—
2021
$4,955
—
$167,000
—
2020
$4,935
—
$167,000
—
2019
$4,947
1%
$167,000
—
2019
$4,921
—
$167,000
—
2018
$4,921
—
$167,000
—
2017
$4,930
2%
$167,000
—
2016
$4,815
4%
$167,000
—
2015
$4,628
3%
$167,000
—
2013
$4,486
—
$167,000
—
Disclaimer: Historical tax information is derived from public records provided by the county offices. Information is not guaranteed and should be independently verified.
Estimate the Cost
Estimate the Cost for 34 N Prospect St
34 N Prospect St, Lopatcong Township, NJ 08865 (MLS# 4047882) is a Single Family property with 3 bedrooms and 2 full bathrooms. 34 N Prospect St is currently listed for $399,999 and was received on August 27, 2026. Want to learn more about 34 N Prospect St? Do you have questions about finding other Single Family real estate for sale in Lopatcong Township? You can browse all Lopatcong Township real estate or contact a Coldwell Banker agent to request more information.