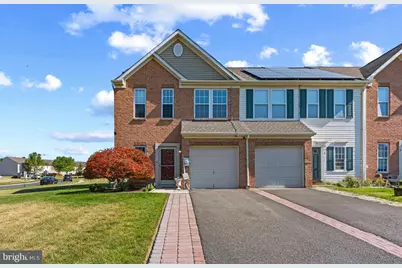
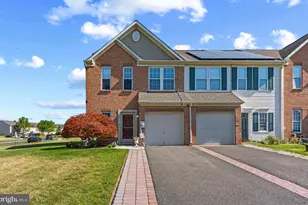
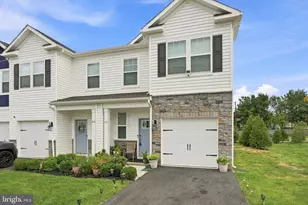
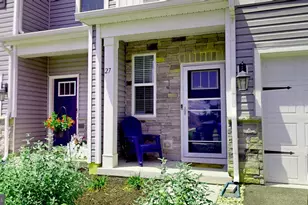
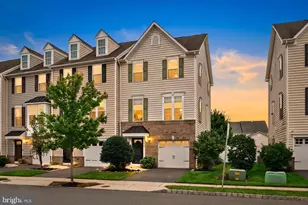
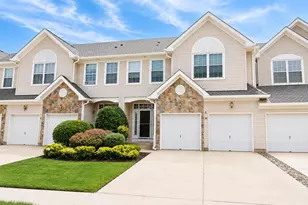
Full Property Details for 1 Rosemary Dr
General
- Sold For: $410,000
- HOA FEE: $75/month
- Taxes: $5,775 (2025)
- Status: Closed
- Type: Townhouse
- Source: BrightMLSPhilly
- MLS ID: NJBL2112634
- Added to Site: 114 day(s) ago
Interior
- Number of Rooms: 7
- Rooms/Areas: Dining Room, Primary Bedroom, Bedroom 2, Bedroom 3, Kitchen, Den, Foyer, Great Room, Laundry, Primary Bathroom, Full Bath
- Interior Features: Bathroom - Soaking Tub, Bathroom - Stall Shower, Bathroom - Tub Shower, Breakfast Area, Carpet, Ceiling Fan(s), Combination Dining/Living, Combination Kitchen/Dining, Dining Area, Family Room Off Kitchen, Floor Plan - Open, Kitchen - Eat-In, Kitchen - Island, Kitchen - Table Space, Recessed Lighting, Upgraded Countertops
- Appliances: Built-In Microwave, Dishwasher, Dryer, Oven/Range - Gas, Refrigerator, Washer, Water Heater
- Flooring: Ceramic Tile, Luxury Vinyl Plank, Carpet
Rooms
- Total Bathrooms: 3
- Full Bathrooms: 2
- Half Bathrooms: 1
- Upper Floor Baths: 2
- Upper - Full Baths: 2
- Main Floor Baths: 1
- Main - 1/2 Baths: 1
- Total Bedrooms: 3
- Bedrooms Upper: 3
Additional Information
- Shared Amenities: Baseball Field, Tennis Courts, Tot Lots/Playground
- Security/Safety: Security System
Exterior
- Exterior Features: Gutter System, Sidewalks
- Porch/Patio/Deck: Patio(s)
Parking
- Garage: Yes
- Garage Spaces: 2
- Total Spaces: 3
- Parking Features: Asphalt Driveway
- Parking Type: Attached Garage, Driveway, Parking Garage
- Garage Description: Built In, Garage - Front Entry, Garage Door Opener, Inside Access
Location
- Area: Lumberton Twp (20317)
- Municipality: LUMBERTON TWP
- County: BURLINGTON
- Subdivision: COUNTRY ESTATES
- Cross Streets: Peppermint Dr
- Driving Directions: Route 38 to Savory Way follow to Rosemary Drive
School Information
- School District: Lumberton Township Public Schools
- Elementary School: Bobbys Run E.S.
- Middle School: Lumberton M.S.
- High School: Rancocas Valley Reg. H.S.
Community
- Association: Yes
- Assoc. Name: DAN-MAR
- Assoc. Fees Include: Common Area Maintenance, Lawn Maintenance, Snow Removal
- Pets Allowed: Yes
- Pets: Number Limit
Heating & Cooling
- Central air: Yes
- Cooling Type: Central A/C, Ceiling Fan(s)
- Cooling Fuel: Electric
- Heating Type: Forced Air
- Heating Fuel: Natural Gas
- Water Heater: Electric
Utilities
- Sewer: Public Sewer
- Water: Public
- Utility Description: Under Ground
Structural Information
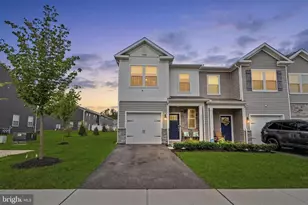
- Architectural Style: Contemporary
- Structure Type: End of Row/Townhouse
- Model: Roxbury Expanded 8'
- Construction: Brick, Vinyl Siding
- Foundation: Slab
- Roof: Shingle
- Windows: Double Pane
- Stories Description: Main, Upper 1
- Square Feet: 1,766
- Sq. Ft. Source: Assessor
- Living Area: 1,766 Sq. Ft.
- Finished Above Grnd: 1,766 Sq. Ft.
- Year Built: 2005
- Year Built Source: Estimated
- Property Condition: Excellent
Lot Features
- Lot Size (Acres): 0.1
- Lot Size (Sq. Ft.): 4,200
- Lot Size Source: Estimated
- Lot Dimensions: 42 x 100
- Zoning: R6
- Fencing (Description): Wood, Privacy
Financial Considerations
- Price Per Sq. Ft.: $232.11
- Association Fee: $75
- Assoc Fee Freq.: Monthly
- Assessment Year: 2025
- County Tax Freq: Annually
- Tax Amount: $5,775
- Tax Year: 2025
- Terms: Standard Sale
- Tax Total Finished Sq. Ft.: 1766
Disclosures and Reports
- Ownership: Fee Simple
- Inclusions: Gas Range/Oven, Under-Cabinet Microwave Oven, Dishwasher, Refrigerator, Clothes Washer & Dryer, Security System, Ceiling Fans, Window Blinds/Shades As Existing, Auto-Garage Opener
- Lot Number: 268
Listed by RE/MAX ONE Realty-Moorestown, Constance L Corr
Sold by Weichert Realtors - Moorestown, Robert Greenblatt