This is a carousel with tiles that activate property listing cards. Use the previous and next buttons to navigate.
1/1
$355,000
This is a carousel with tiles that activate property listing cards. Use the previous and next buttons to navigate.
1/1
Property Description
*Professional Photos Coming Soon* Welcome to this beautifully maintained, End-Unit townhome on a quiet dead end with lush open field side yard and behind the property. Parking for 2 cars in the driveway plus a garage with interior access. Through the front door you will step right into a grand 2 story foyer, with a coat closet, that is bright and welcoming. A sunny and spacious living area awaits with gorgeous crown molding, brand new flooring (April 2026) and large sliding glass doors here & in the dining area that not only allows the morning sun to pour into the home, but it also allows for very easy indoor/outdoor entertaining as they lead to a beautiful outdoor patio area with a fenced yard overlooking wide open space, A gate in the back provides easy access. The step saver kitchen boasts ample storage with a large, shelved, walk-in pantry. White cabinets keeps the space light and bright. A main-floor laundry/utility room and Half Bath with newer vanity complete the first level. Upstairs you'll find 3 generously sized bedrooms and 2 full bathrooms. Primary suite offers 2 large closets and big windows. Additional features include newer HVAC (2022) and Hot Water Heater (2025) - This townhome is the perfect blend of space, comfort, and convenience with low taxes and low HOA offering lawn maintenance & access to community amenities including parks, basketball courts, and tennis courts. Conveniently located just off rt 38 with lots of shopping & dining nearby, including ShopRite, Aldi, Lowes, Wawa, Starbucks, Dunkin, UPS Store, plus a number of great restaurants & bars plus easy access to major highways and close to Joint Base MDL. This home truly is a win!
Full Property Details
Full Property Details for 35 Caraway Ct
General
- Sold For: $355,000
- HOA FEE: $70/month
- Taxes: $6,132 (2025)
- Status: Closed
- Type: Townhouse
- Source: BrightMLSPhilly
- MLS ID: NJBL2108770
- Added to Site: 96 day(s) ago
Interior
- Number of Rooms: 9
- Rooms/Areas: Living Room, Dining Room, Bedroom 2, Bedroom 3, Kitchen, Bedroom 1, Bathroom 1, Bathroom 2, Half Bath
- Interior Features: Ceiling Fan(s), Kitchen - Eat-In
- Appliances: Dishwasher, Oven - Self Cleaning, Refrigerator
- Flooring: Wood, Carpet
Rooms
Bathrooms
- Total Bathrooms: 3
- Full Bathrooms: 2
- Half Bathrooms: 1
- Upper Floor Baths: 2
- Upper - Full Baths: 2
- Main Floor Baths: 1
- Main - 1/2 Baths: 1
Bedrooms
- Total Bedrooms: 3
- Bedrooms Upper: 3
Additional Information
- Shared Amenities: Tennis Courts, Tot Lots/Playground
Exterior
- Exterior Features: Exterior Lighting, Sidewalks, Street Lights, Tennis Court(s)
- Porch/Patio/Deck: Patio(s)
Parking
- Garage: Yes
- Garage Spaces: 1
- Total Spaces: 1
- Parking Type: Attached Garage, Driveway
- Garage Description: Inside Access
Location
- Area: Lumberton Twp (20317)
- Municipality: LUMBERTON TWP
- County: BURLINGTON
- Subdivision: COUNTRY ESTATES
- Cross Streets: All Spice
- Driving Directions: All Spice to Caraway Ct, last home on the left.
School Information
- School District: Lumberton Township Public Schools
- High School: Rancocas Valley Reg. H.S.
Community
- Association: Yes
- Assoc. Fees Include: Common Area Maintenance
Heating & Cooling
- Central air: Yes
- Cooling Type: Central A/C
- Cooling Fuel: Electric
- Heating Type: Forced Air
- Heating Fuel: Natural Gas
- Water Heater: Natural Gas
Utilities
- Sewer: Public Sewer
- Water: Public
Structural Information
- Architectural Style: Colonial
- Structure Type: End of Row/Townhouse
- Construction: Vinyl Siding
- Foundation: Block
- Roof: Pitched, Shingle
- Stories Description: Main, Upper 1
- Square Feet: 1,540
- Sq. Ft. Source: Estimated
- Living Area: 1,540 Sq. Ft.
- Finished Above Grnd: 1,540 Sq. Ft.
- Year Built: 1997
- Year Built Source: Estimated
- Property Condition: Good
Lot Features
- Lot Size (Acres): 0.1
- Lot Size (Sq. Ft.): 4,356
- Lot Size Source: Estimated
- Lot Dimensions: 44 x 100
- Zoning: R6
- Lot Description: Front Yard, Level, Rear Yard, SideYard(s)
- Fencing (Description): Fully
Financial Considerations
- Price Per Sq. Ft.: $224.03
- Association Fee: $70
- Assoc Fee Freq.: Monthly
- Assessment Year: 2025
- Tax w/Assessment: $201,800
- Tax Amount: $6,132
- Tax Year: 2025
- Terms: Standard Sale
- Tax Total Finished Sq. Ft.: 1540
Disclosures and Reports
- Ownership: Fee Simple
- Inclusions: All existing appliances including washer and dryer
- Lot Number: 99
Get Pre-Approved Today
Schools
Schools serving 35 Caraway Ct
School Districts:Rancocas Valley Regional School District, Lumberton Township School District
| Name | Grades | Distance |
|---|---|---|
Bobbys Run School 32 Dimsdale Drive, Lumberton, NJ 08048 | 4-5 | 0.6 mi |
Ashbrook Elementary School 33 Municipal Drive, Lumberton, NJ 08048 | 2-3 | 1.5 mi |
Florence L. Walther Elementary School 56 Chestnut Street, Lumberton, NJ 08048 | PK-1 | 1.8 mi |
Lumberton Middle School 30 Dimsdale Drive, Lumberton, NJ 08048 | 6-8 | 0.6 mi |
Rancocas Valley Reg High School 520 Hedding Jacksonville Road, Mount Holly, NJ 08060 | 9-12 | 1.8 mi |
Disclaimer:
School attendance boundaries provided by ATTOM Data Solutions and are for reference only. Contact the school directly to verify enrollment eligibility.
Price & Sales History for 35 Caraway Ct
Date
Details
Price
Change
Source
5/28/2026
Sold
$355,000
2.9%
MLS
4/10/2026
Listed
$345,000
—
MLS
Disclaimer: Historical sales information is derived from public records provided by the county offices. Information is not guaranteed and should be independently verified.
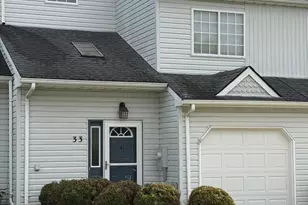
35 Caraway Court, Lumberton, NJ 08048 (MLS# NJBL2108770) is a Townhouse property that was sold at $355,000 on May 28, 2026. This property was sold by J and R Group from our Moorestown Office.Want to learn more about 35 Caraway Court? Do you have questions about finding other Townhouse real estate for sale in Lumberton? You can browse all Lumberton real estate or contact a Coldwell Banker agent to request more information.