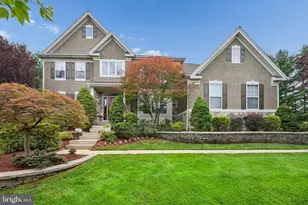
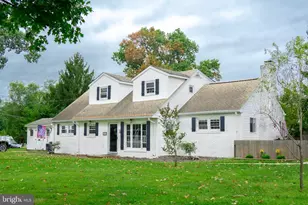
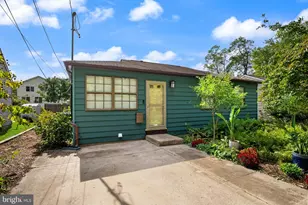
Full Property Details for 40 Jasmine Rd
General
- Sold For: $1,225,000
- Taxes: $18,233 (2025)
- Status: Closed
- Type: Single Family
- Source: BrightMLSPhilly
- MLS ID: NJBL2115104
- Added to Site: 105 day(s) ago
Interior
- Rooms/Areas: Living Room, Dining Room, Primary Bedroom, Sitting Room, Bedroom 2, Bedroom 3, Bedroom 4, Bedroom 5, Kitchen, Family Room, Basement, Library, Breakfast Room, Exercise Room, Great Room, Laundry, Mud Room, Bathroom 1, Conservatory Room, Additional Bedroom
- Interior Features: Additional Stairway, Bar, Bathroom - Soaking Tub, Bathroom - Stall Shower, Bathroom - Tub Shower, Bathroom - Walk-In Shower, Breakfast Area, Built-Ins, Butlers Pantry, Ceiling Fan(s), Chair Railings, Crown Moldings, Family Room Off Kitchen, Floor Plan - Open, Floor Plan - Traditional, Formal/Separate Dining Room, Kitchen - Eat-In, Kitchen - Gourmet, Kitchen - Island, Kitchen - Table Space, Pantry, Primary Bath(s), Recessed Lighting, Sprinkler System, Upgraded Countertops, Wainscotting, Walk-in Closet(s), Wet/Dry Bar, Window Treatments, Wood Floors
- Fireplace: Yes
- Number of Fireplaces: 2
- Fireplace(s): Gas/Propane, Mantel(s), Metal, Stone
- Appliances: Cooktop, Dishwasher, Dryer, Freezer, Microwave, Oven - Double, Refrigerator, Stainless Steel Appliances, Stove
- Flooring: Hardwood, Carpet
Rooms
- Total Bathrooms: 5
- Full Bathrooms: 4
- Half Bathrooms: 1
- Upper Floor Baths: 3
- Upper - Full Baths: 3
- Main Floor Baths: 1
- Main - 1/2 Baths: 1
- Lower Floor Baths: 1
- Lower - Full Baths: 1
- Total Bedrooms: 5
- Bedrooms Upper: 5
Additional Information
- Pool: Yes
- Private Pool: Yes
- Pool Description: Gunite
- Equipment: Negotiable
Exterior
- Exterior Features: Extensive Hardscape, Exterior Lighting, Gutter System, Lawn Sprinkler, Play Area, Sidewalks, Street Lights, Water Falls
Parking
- Garage: Yes
- Garage Spaces: 3
- Total Spaces: 3
- Parking Features: Concrete Driveway
- Parking Type: Attached Garage
- Garage Description: Inside Access, Garage - Side Entry
Location
- Area: Lumberton Twp (20317)
- Municipality: LUMBERTON TWP
- County: BURLINGTON
- Subdivision: COVENTRY GLEN
- Driving Directions: Creek Rd to Cottonwood Dr. Turn Left on Thistle Ln. Turn Left on Jasmine Road.
- Direction Faces: North
- Location Details: Corner Lot/Unit
School Information
- School District: Lumberton Township Public Schools
- Elementary School: Bobbys Run E.S.
- Middle School: Lumberton M.S.
- High School: Rancocas Valley Reg. H.S.
Heating & Cooling
- Central air: Yes
- Cooling Type: Central A/C
- Cooling Fuel: Electric
- Heating Type: Forced Air
- Heating Fuel: Natural Gas
- Water Heater: Natural Gas
Utilities
- Sewer: Public Sewer
- Water: Public
Structural Information
- Architectural Style: Colonial, Contemporary
- Structure Type: Detached
- Model: Expanded Chandler
- Construction: Vinyl Siding
- Basement: Yes
- Basement Desc.: Fully Finished
- Foundation: Concrete Perimeter
- Roof: Architectural Shingle
- Walls/Ceilings: 9'+ Ceilings, 2 Story Ceilings, Cathedral Ceilings, H
- Doors: Sliding Glass, Insulated
- Stories Description: Lower 1, Main, Upper 1
- Square Feet: 6,953
- Sq. Ft. Source: Estimated
- Living Area: 6,553 Sq. Ft.
- Finished Above Grnd: 4,630 Sq. Ft.
- Finished Below Grnd: 1,923 Sq. Ft.
- Year Built: 2003
- Year Built Source: Assessor
- Property Condition: Excellent
Unit Information
Additional Structures
Lot Features
- Property View: Garden/Lawn
- Lot Size (Acres): 0.57
- Lot Size (Sq. Ft.): 24,829
- Lot Size Source: Assessor
- Street/Road Desc.: Black Top
- Zoning: RAR2
- Lot Description: Corner
- Fencing (Description): Privacy
Financial Considerations
- Price Per Sq. Ft.: $248.38
- Assessment Year: 2025
- City/TownTax Freq: Annually
- County Tax Freq: Annually
- Tax w/Assessment: $600,000
- Tax Amount: $18,233
- Tax Year: 2025
- Terms: Standard Sale
- Tax Total Finished Sq. Ft.: 4630
Disclosures and Reports
- Ownership: Fee Simple
- Exclusions: Rowing Machine in Exercise Room; Miele Washer; TV in Family Room;
- Inclusions: Built Ins and TV Table in Family Room; Pool Table; Gym Equipment (EXCEPT ROWING MACHINE); All TVs (EXCEPT FAMILY ROOM); All TV Brackets; Dryer
- Lot Number: 21
Listed by Keller Williams Realty - Moorestown, Christine Dash
Sold by Real Broker, LLC, Jeremiah F Kobelka and Real Broker, LLC, Melisa Anderson