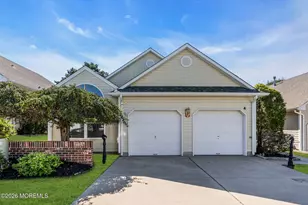
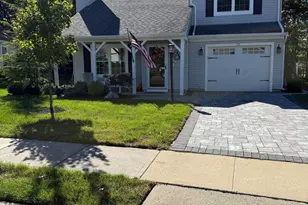
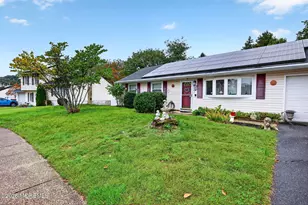
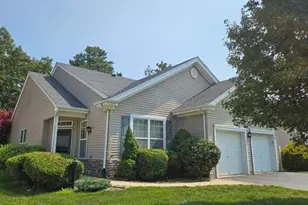
This is a carousel with tiles that activate property listing cards. Use the previous and next buttons to navigate.
1/1
$395,000
This is a carousel with tiles that activate property listing cards. Use the previous and next buttons to navigate.
1/1
Property Description
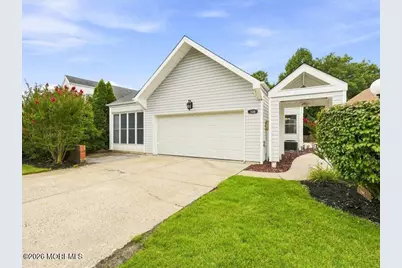
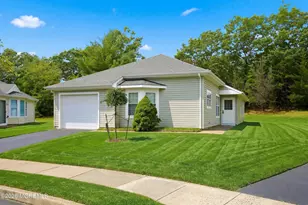
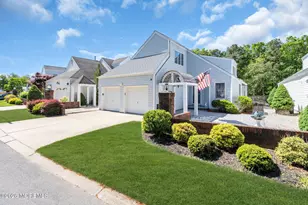
Beautifully situated Hampton Model in highly sought-after 55+ Atlantic Hills Community. Offering 1,496 sq ft of comfortable living space, this 2 Bedrm, 2 Bath home combines spacious living in a serene setting. The inviting Eat-In Kitchen offers plenty of storage & workspace. The Open concept of Livingrm & Dining rm is perfect for entertaining or family time. Primary Bath has beautiful updated-walk in shower. Guest BD features it's own private bath providing comfort & privacy for family & guests. A convenient laundry room & attached 2 Car garage add to the home's functionality & ease of living. Enjoy the peaceful wooded backdrop from the rear of the home, with enclosed rear porch & fenced yard. A charming enclosed front porch offers another private retreat to relax & enjoy the surroundings. The stoned yard provides easy-care outdoor space. Additional features include a tankless gas hot water heater & central air approximately 3 years old. The solar panel lease is easily transferable. Atlantic Hills is known for it's welcoming 55+ lifestyle & excellent reputation, offering residents a Clubhouse, community pool, fitness room & a variety of activities & social events. Conveniently located near the beautiful beaches of Long Beach Island, Garden State Pkwy, restaurants, shopping, places of worship and medical facilities. Come enjoy the comfort, convenience & relaxed lifestyle that makes Atlantic Hills such a desirable place to call home as your permanent location or send-home vacation retreat!
Full Property Details
Full Property Details for 108 Longwood Dr
General
- Sold For: $395,000
- HOA FEE: $205/month
- Taxes: $4,672 (2025)
- Status: Closed
- Type: Single Family
- Source: Monmouth
- MLS ID: 22627849
- Added to Site: 46 day(s) ago
Rental Information
- Complex Features: Association, Clubhouse, Community Room, Exercise Room, Jogging Path, Pool, Professional Management
Interior
- Number of Rooms: 6
- Interior Features: Attic with Pull-Down Stairs
- Flooring: Linoleum, Vinyl, Tile
Rooms
Bathrooms
- Total Bathrooms: 2
- Full Bathrooms: 2
Bedrooms
- Total Bedrooms: 2
Other Rooms
- Living Room: Linoleum/Vinyl Floor, Tray/Vaulted/Cathedral Ceiling, Sliding Door
- Kitchen: Breakfast Nook/Dining Area, Eat-In
- Dining Room: Linoleum/Vinyl Floor, Tray/Vaulted/Cathedral Ceiling
Additional Information
- Shared Amenities: Management, Association, Exercise Room, Community Room, Pool, Clubhouse, Jogging Path
- Pool: Yes
- Pool Description: Common, In-Ground
Parking
- Garage: Yes
- Attached garage: Yes
- Garage Spaces: 2
- Parking Features: Direct Access
- Garage Description: Attached, Direct Entry
Location
- Area: Stafford (STA)
- Municipality: Stafford (STA)
- County: Ocean
School Information
- Other School: Southern Reg
Community
- Association: Yes
- Assoc. Fees Include: Common Area, Management Fees, Pool, Rec Facility, Snow Removal
- Management Type: Professional (On-Site)
Heating & Cooling
- Central air: Yes
- Air Conditioning: Yes
- Cooling Type: Central Air Conditioning
- Heating Type: Natural Gas, Forced Air
Utilities
- Sewer: Public Sewer
- Water: Public
- Water/Sewer: Public Sewer, Public Water
Structural Information
- Architectural Style: Ranch, Detached
- Model: Hampton
- Roof: Shingle
- Windows: Skylight(s)
- Square Feet: 1,496
- Living Area: 1,496 Sq. Ft.
- Year Built: 1989
Lot Features
- Lot Size (Acres): 0.12
- Lot Size (Sq. Ft.): 5,227.2
- Lot Dimensions: 53.01 x 100
- Lot Features: Back to Woods, Fenced Area
Financial Considerations
- Price Per Sq. Ft.: $270.72
- Association Fee: $205
- Assoc Fee Freq.: Monthly
- Assessment Amount: $362,500
- Tax Amount: $4,672
- Tax Year: 2025
Disclosures and Reports
- Exclusions: Personal Items
- Inclusions: Washer, Ceiling Fan(s), Dishwasher, Dryer, Stove, Refrigerator, Gas Cooking
- Property ID: 31-00043-02-00014
- Section: Manahawkin
Listed by Van Dyk Group, Mary Ann Keppler and Van Dyk Group, Dean Keppler
Sold by Goldstone Realty, Kelly Myszka
Get Pre-Approved Today
Schools
Schools serving 108 Longwood Dr
School Districts:Stafford Township School District, Southern Regional School District
| Name | Grades | Distance |
|---|---|---|
Ocean Acres Elementary School 489 Nautilus Drive, Stafford Township, NJ 08050 | 1-2 | 1 mi |
Meinders Learning Center 1000 McKinley Avenue, Stafford Township, NJ 08050 | K- | 3.1 mi |
Mckinley Ave Elementary School 1000 McKinley Avenue, Stafford Township, NJ 08050 | 3-4 | 3.1 mi |
Disclaimer:
School attendance boundaries provided by ATTOM Data Solutions and are for reference only. Contact the school directly to verify enrollment eligibility.
Price & Sales History for 108 Longwood Dr
Date
Details
Price
Change
Source
10/20/2026
Sold
$395,000
-2.47%
MLS
9/04/2026
Listed
$405,000
—
MLS
Disclaimer: Historical sales information is derived from public records provided by the county offices. Information is not guaranteed and should be independently verified.
108 Longwood Drive, Manahawkin, NJ 08050 (MLS# 22627849) is a Single Family property that was sold at $395,000 on October 20, 2026. Want to learn more about 108 Longwood Drive? Do you have questions about finding other Single Family real estate for sale in Manahawkin? You can browse all Manahawkin real estate or contact a Coldwell Banker agent to request more information.