This is a carousel with tiles that activate property listing cards. Use the previous and next buttons to navigate.
1/1
$2,400,000
This is a carousel with tiles that activate property listing cards. Use the previous and next buttons to navigate.
1/1
Property Description
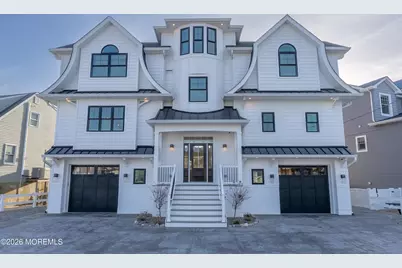
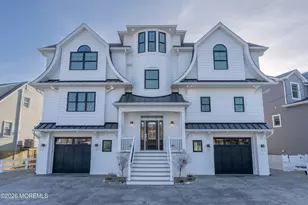
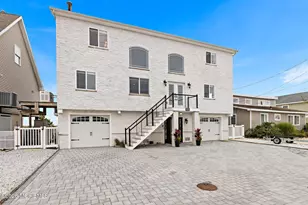
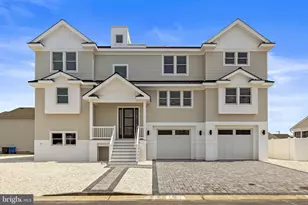
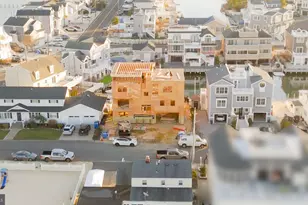
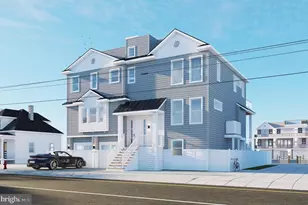
An extraordinary expression of coastal luxury, this nearly new (2023) custom-built waterfront estate offers over 3,100 square feet of exquisitely curated living space, just moments from the open bay and the beaches of Long Beach Island. Designed with a meticulous eye for detail and a seamless blend of elegance and comfort, this 5-bedroom, 3-bath residence delivers an elevated lifestyle across multiple levels. A private elevator provides effortless access throughout, while expansive interiors are defined by clean architectural lines, solid surface flooring, designer lighting, and a sophisticated, open-concept layout. At the heart of the home, a gourmet kitchen flows seamlessly into a stunning main living area anchored by a statement fireplace--creating a warm yet refined gathering spaces A secondary living room with a private kitchenette offers exceptional flexibility for entertaining guests or hosting extended stays. The primary suite serves as a serene retreat, complete with a spa-inspired bath designed for relaxation and indulgence. Every element of the home has been thoughtfully appointed to balance luxury with livability, including a dedicated laundry room, on-demand hot water heater, and dual-zone climate control heat & AC. Outdoor living is nothing short of breathtaking. Expansive multi-level fiberglass decks and a spectacular rooftop terrace that captures panoramic bay views, offering an unparalleled setting for quiet relaxation or spectacular sunset entertaining. The property is fully outfitted for the waterfront lifestyle, featuring a newer vinyl bulkhead and large private dock with direct bay access in minutes. The exterior grounds are equally impressive, professionally landscaped including outdoor irrigation with beautifully finished stamped concrete driveway and patios. There is an enormous garage with front and rear access including (2) frenchwood patio doors for accommodating vehicles, storage, and all waterfront recreation needs. This is a rare opportunity to own a truly exceptional waterfront residence where luxury, design, and location converge.
Full Property Details
Full Property Details for 432 Morris Blvd
General
- Sold For: $2,400,000
- Taxes: $20,580 (2025)
- Status: Closed
- Type: Single Family
- Source: Monmouth
- MLS ID: 22609863
- Added to Site: 92 day(s) ago
Interior
- Number of Rooms: 14
- Interior Features: High Ceilings (9 Feet or More) First Floor, Elevator, Wet Bar, Recessed Lighting
- Number of Fireplaces: 1
- Flooring: Engineered Hardwood, Ceramic Tile, Wood
Rooms
Bathrooms
- Total Bathrooms: 3
- Full Bathrooms: 2
- Half Bathrooms: 1
- Bathrooms-L2: 1
- Bathrooms-L1: 1
Bedrooms
- Total Bedrooms: 5
Other Rooms
- Foyer/Entry: Floor - Engineered, Wood Floor
- Living Room: Gas Fireplace, Floor - Engineered, Floor - Engineered, Wood Floor, Sliding Door
- Family Room: Floor - Engineered, Wood Floor, Sliding Door, Wet Bar
- Kitchen: Butler's Pantry, Center Island, Floor - Engineered, Wood Floor, Granite/Stone Counter
- Dining Room: Floor - Engineered, Wood Floor
Exterior
- Exterior Features: Underground Sprinkler System, Dock, Storage
Parking
- Garage: Yes
- Attached garage: Yes
- Garage Spaces: 2
- Parking Features: Direct Access, Concrete, Double Wide Drive, Driveway, Off-Street, Stamped, Oversized
- Garage Description: Attached, Direct Entry, Oversized
Location
- Area: Stafford (STA)
- Municipality: Stafford (STA)
- County: Ocean
School Information
- Other School: Southern Reg
Heating & Cooling
- Central air: Yes
- Air Conditioning: Yes
- Cooling Type: Multi Units, Central Air Conditioning, Dual Zoned Air Conditioning
- Heating Type: Zoned, Natural Gas, Forced Air, Dual-Zone Heat
Utilities
- Sewer: Public Sewer
- Water: Public
- Water/Sewer: Public Sewer, Public Water
Structural Information
- Architectural Style: Custom
- Roof: Timberline, Shingle, Fiberglass
- Windows: Insulated Windows, Windows: Low-e Window Coating
- Square Feet: 3,140
- Living Area: 3,140 Sq. Ft.
- Year Built: 2023
Lot Features
- Lot Size (Acres): 0.14
- Lot Size (Sq. Ft.): 6,098.4
- Lot Dimensions: 78.54 x 80
- Lot Features: Lagoon, Oversized
- Zoning: Residential, Single Family
Water Features
- Water Front: Yes
- Water View: Yes
- Water Front Type: Lagoon
Financial Considerations
- Price Per Sq. Ft.: $780.25
- Assoc Fee Freq.: None
- Assessment Amount: $784,600
- Tax Amount: $20,580
- Tax Year: 2025
Disclosures and Reports
- Inclusions: Dishwasher, Light Fixtures, Microwave, Stove, Stove Hood, Refrigerator, Garage Door Opener
- Property ID: 31-00159-0000-00523
- Section: Beach Haven W
Listed by Weichert Realtors-Ship Bottom, Raymond J Davis
Sold by Non Member, NON MEMBER MORR

Get Pre-Approved Today
Schools
Schools serving 432 Morris Blvd
School Districts:Southern Regional School District, Stafford Township School District
| Name | Grades | Distance |
|---|---|---|
Meinders Learning Center 1000 McKinley Avenue, Stafford Township, NJ 08050 | K- | 4.4 mi |
Mckinley Ave Elementary School 1000 McKinley Avenue, Stafford Township, NJ 08050 | 3-4 | 4.4 mi |
Ocean Acres Elementary School 489 Nautilus Drive, Stafford Township, NJ 08050 | 1-2 | 6.4 mi |
Disclaimer:
School attendance boundaries provided by ATTOM Data Solutions and are for reference only. Contact the school directly to verify enrollment eligibility.
Price & Sales History for 432 Morris Blvd
Date
Details
Price
Change
Source
5/27/2026
Sold
$2,400,000
-2.04%
MLS
4/10/2026
Listed
$2,450,000
—
MLS
Disclaimer: Historical sales information is derived from public records provided by the county offices. Information is not guaranteed and should be independently verified.
432 Morris Boulevard, Manahawkin, NJ 08050 (MLS# 22609863) is a Single Family property that was sold at $2,400,000 on May 27, 2026. Want to learn more about 432 Morris Boulevard? Do you have questions about finding other Single Family real estate for sale in Manahawkin? You can browse all Manahawkin real estate or contact a Coldwell Banker agent to request more information.