This is a carousel with tiles that activate property listing cards. Use the previous and next buttons to navigate.
1/1
$375,000
This is a carousel with tiles that activate property listing cards. Use the previous and next buttons to navigate.
1/1
Property Description
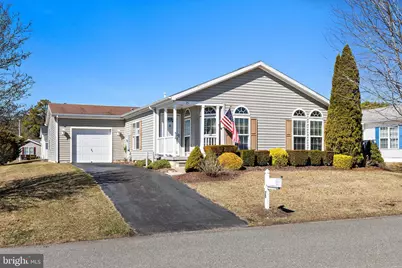
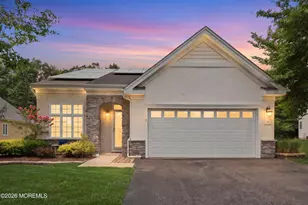
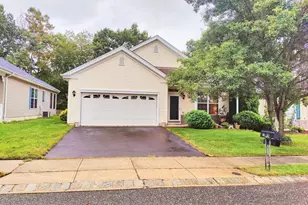
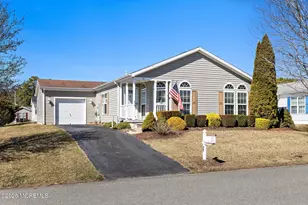
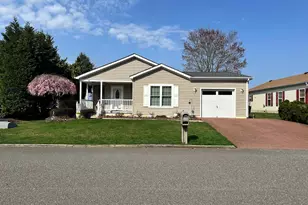
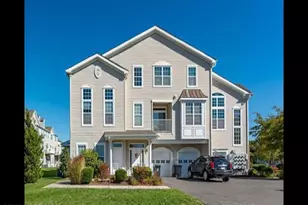
RARE OPPORTUNITY ...This one-of-a-kind custom-built Avalon model is one of the largest models enhanced by an open great room, kitchen and dining area, emphasizing spaciousness and will be the center of your entertaining. The spacious gathering areas offer south-facing arched windows and bow window walls creating a cheerful play of sunlight all day long. This well-maintained home offers many upgrades including new HVAC system, new decking, custom window treatments know as Italian String Curtains, newer flooring and more. The kitchen offers recessed lighting, newer appliances and center Island with electric outlet for your convenience. Family and friends will party all day long on the new decking with vinyl railings off the dining area. The large den with French doors can double as the third bedroom, hobby room & at-home office. For privacy and convenience, the master suite has room for your king-size furniture and large walk-in closet. The master ensuite bath is complete with double vanity, pantry, walk-in shower w/seating and soaking tub for relaxation. The large guest bedroom offers a personal retreat for quiet times. Natural materials lend subtle elegance to the hall bath with vanity and tub/shower. If you are looking for recreational facilities at your door, Perry's Lake offers the perfect package from club house, fitness center, billiard room, heated pool to tennis/pickle ball, basketball and picnic pavilion for your entertaining pleasures. Change your life with style and enjoy carefree living at Perry's Lake today!
Full Property Details
Full Property Details for 75 Oak Ridge Ln
General
- Sold For: $375,000
- HOA FEE: $758/month
- Taxes: (2025)
- Status: Closed
- Type: Mobile Home
- Source: BrightMLSTriStates
- MLS ID: NJOC2040436
- Added to Site: 123 day(s) ago
Interior
- Number of Rooms: 8
- Rooms/Areas: Den
- Interior Features: Attic, Bathroom - Soaking Tub, Bathroom - Tub Shower, Bathroom - Stall Shower, Breakfast Area, Carpet, Combination Dining/Living, Combination Kitchen/Dining, Dining Area, Floor Plan - Open, Kitchen - Gourmet, Primary Bath(s), Walk-in Closet(s), Window Treatments
- Appliances: Dishwasher, Dryer, Cooktop, Exhaust Fan, Microwave, Oven - Wall, Refrigerator, Washer, Water Heater
- Flooring: Carpet, Laminated
Rooms
Bathrooms
- Total Bathrooms: 2
- Full Bathrooms: 2
- Main Floor Baths: 2
- Main - Full Baths: 2
Bedrooms
- Total Bedrooms: 2
- Bedrooms Main & Up: 2
Other Rooms
- Laundry: Main Floor
Additional Information
- Shared Pool: Yes
- Pool: Yes
Exterior
- Exterior Features: Underground Lawn Sprinkler, Exterior Lighting, Gutter System
Parking
- Garage: Yes
- Garage Spaces: 1
- Total Spaces: 1
- Parking Features: Paved Driveway
- Parking Type: Attached Garage
- Garage Description: Garage - Front Entry, Garage - Rear Entry, Garage Door Opener, Inside Access
Location
- Area: Stafford Twp (21531)
- Municipality: STAFFORD TWP
- County: OCEAN
- Development Name: Manahawkin - Perrys Lake
- Subdivision: Manahawkin - Perrys Lake
- Driving Directions: McKinley Avenue to Perry's Lake, to 75 Oak Ridge Lane
- Location Details: Middle Of Block
School Information
- School District: Southern Regional Schools
Community
- Association: Yes
- Assoc. Name: PERRY'S LAKE
- Adult Community: Yes
Heating & Cooling
- Central air: Yes
- Cooling Type: Central A/C
- Cooling Fuel: Electric
- Heating Type: Forced Air
- Heating Fuel: Natural Gas
- Water Heater: 60+ Gallon Tank
Utilities
- Sewer: Public Sewer
- Water: Public
Structural Information
- Architectural Style: Other
- Structure Type: Manufactured
- Construction: Block, Frame, Vinyl Siding
- Foundation: Block, Crawl Space, Flood Vent
- Roof: Shingle
- Windows: Screens, Transom, Double Hung
- Doors: Six Panel, Sliding Glass, Storm
- Stories Description: Main
- Square Feet: 1,680
- Sq. Ft. Source: Estimated
- Living Area: 1,680 Sq. Ft.
- Finished Above Grnd: 1,680 Sq. Ft.
- Year Built: 2005
- Year Built Source: Estimated
- Property Condition: Excellent
Lot Features
- Street/Road Desc.: Paved
- Zoning: O
Financial Considerations
- Price Per Sq. Ft.: $237.5
- Association Fee: $758
- Assoc Fee Freq.: Monthly
- Tax Year: 2025
Disclosures and Reports
- Ownership: Other
Listed by RE/MAX at Barnegat Bay - Ship Bottom, Mary Ann OShea
Sold by RE/MAX at Barnegat Bay - Ship Bottom, Irene Santoro

Get Pre-Approved Today
Schools
Schools serving 75 Oak Ridge Ln
School Districts:Stafford Township School District, Southern Regional School District
| Name | Grades | Distance |
|---|---|---|
Meinders Learning Center 1000 McKinley Avenue, Stafford Township, NJ 08050 | K- | 0.6 mi |
Mckinley Ave Elementary School 1000 McKinley Avenue, Stafford Township, NJ 08050 | 3-4 | 0.6 mi |
Ocean Acres Elementary School 489 Nautilus Drive, Stafford Township, NJ 08050 | 1-2 | 3.3 mi |
Disclaimer:
School attendance boundaries provided by ATTOM Data Solutions and are for reference only. Contact the school directly to verify enrollment eligibility.
Price & Sales History for 75 Oak Ridge Ln
Date
Details
Price
Change
Source
6/25/2026
Sold
$375,000
-6.02%
MLS
3/12/2026
Listed
$399,000
—
MLS
Disclaimer: Historical sales information is derived from public records provided by the county offices. Information is not guaranteed and should be independently verified.
75 Oak Ridge Lane, Manahawkin, NJ 08050 (MLS# NJOC2040436) is a Mobile Home property that was sold at $375,000 on June 25, 2026. Want to learn more about 75 Oak Ridge Lane? Do you have questions about finding other Mobile Home real estate for sale in Manahawkin? You can browse all Manahawkin real estate or contact a Coldwell Banker agent to request more information.