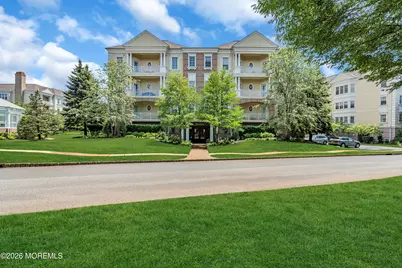
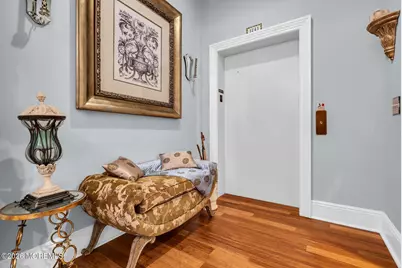
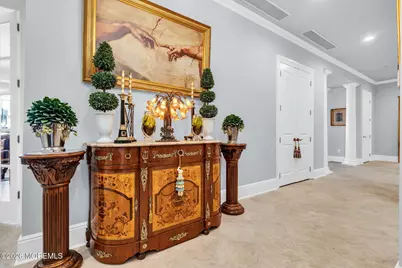
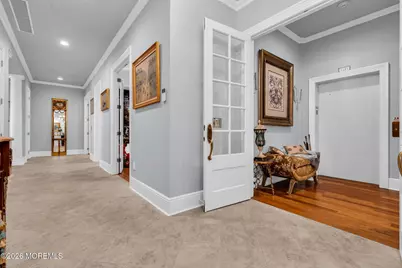
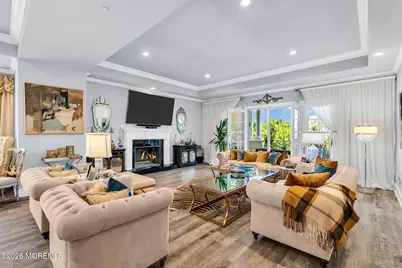
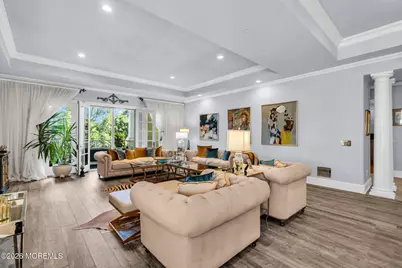
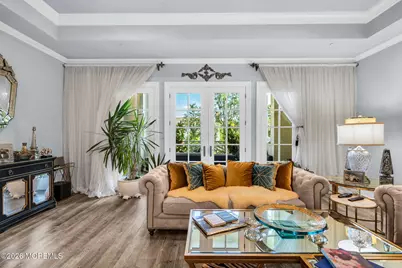
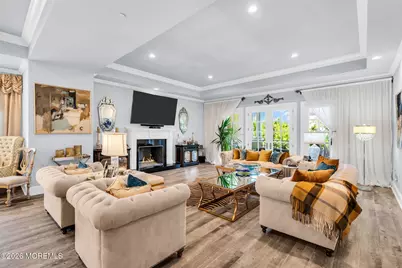
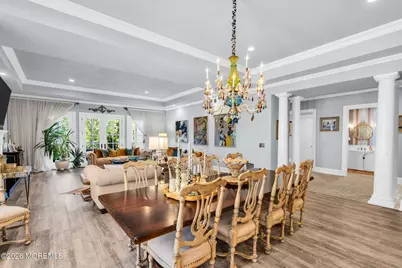
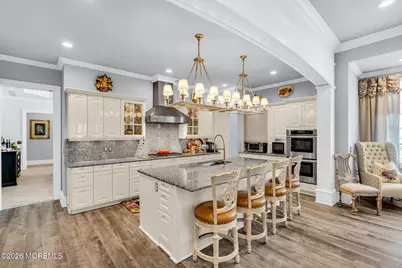
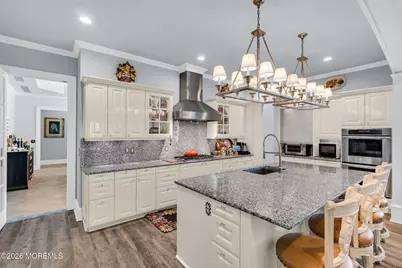
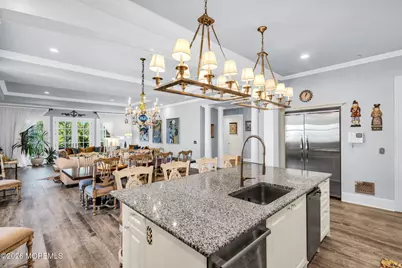
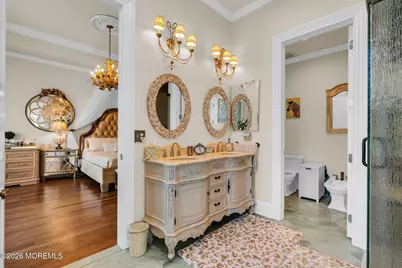
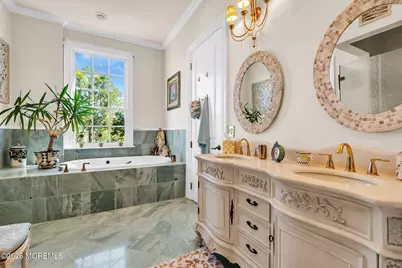
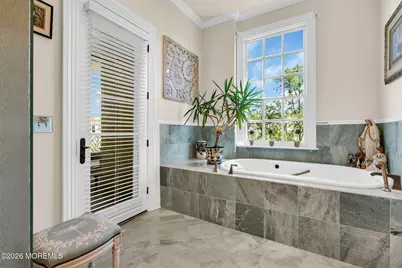
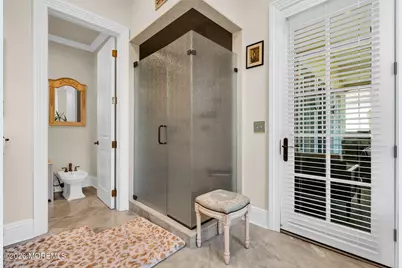
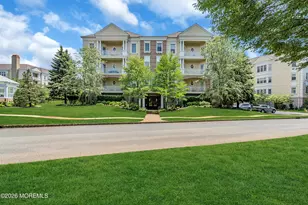
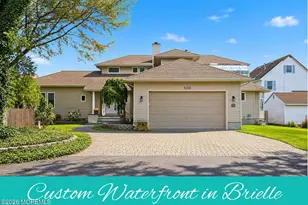
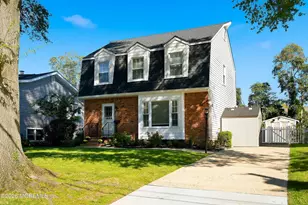
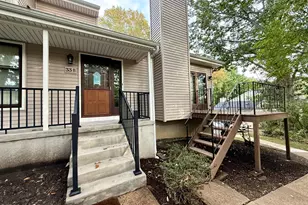
Full Property Details for 1241 Oval Rd
General
- Price: $1,875,000
- HOA FEE: $1,785/month
- Taxes: $17,938 (2025)
- Status: Active
- Type: Condo
- Source: Monmouth
- MLS ID: 22627767
- Updated: 10/9/2026
- Added to Site: 42 day(s) ago
Rental Information
- Complex Features: Association, Clubhouse, Common Area, Controlled Access, Exercise Room, Extra Storage, Landscaping, Pool, Security Guard, Swimming
Interior
- Number of Rooms: 9
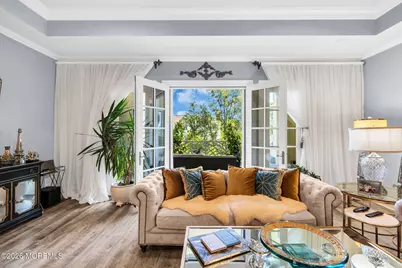
- Interior Features: Balcony, Built-in Features, Decorative Molding, Elevator, Eat-in Kitchen, Recessed Lighting
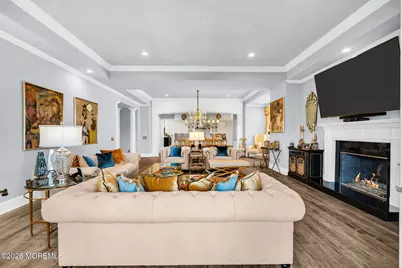
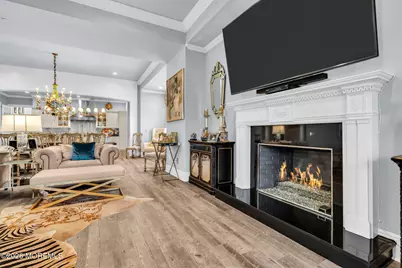
- Fireplace: Yes
- Number of Fireplaces: 1
- Flooring: Ceramic Tile, Marble, Wood
Rooms
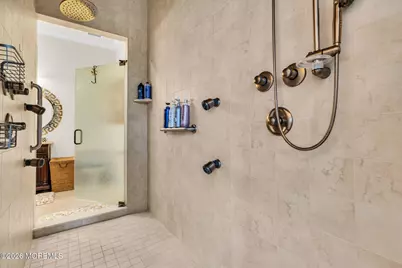
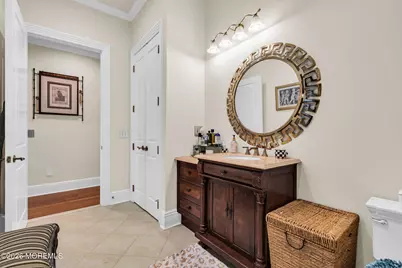
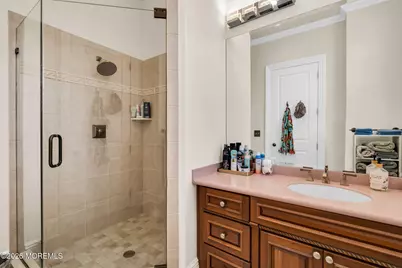
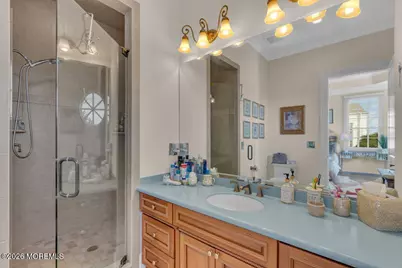
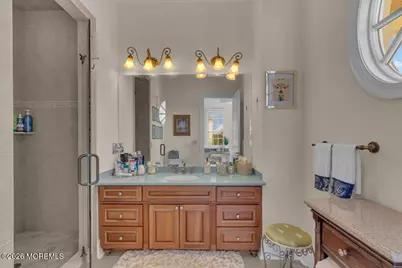
- Total Bathrooms: 4
- Full Bathrooms: 3
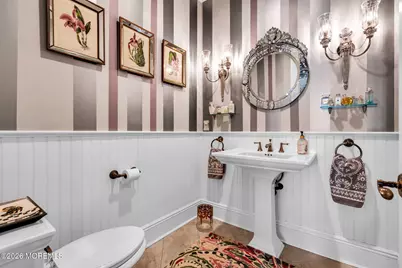
- Half Bathrooms: 1
- Bathrooms-L1: 3
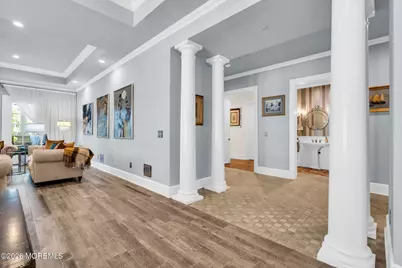
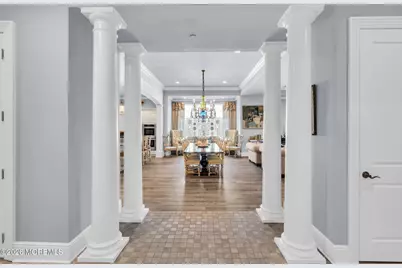
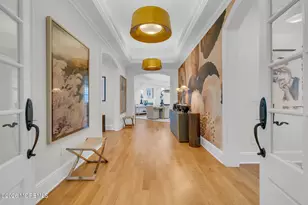
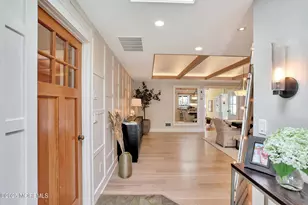
- Foyer/Entry: Closet(s), Ceramic Flooring, Decorative Molding, Double Door Entry
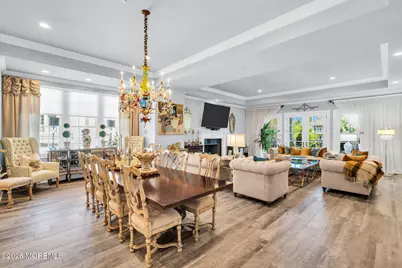
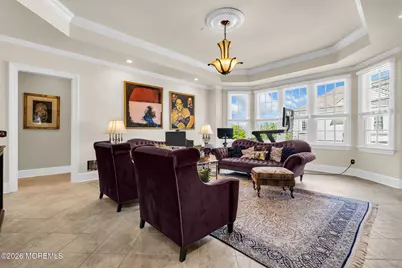
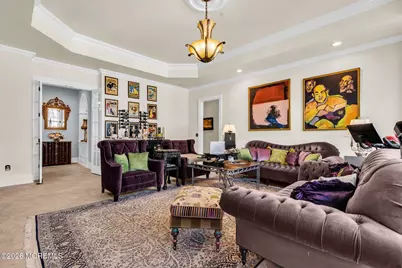
- Living Room: Bay/Bow Window, Decorative Molding, Gas Fireplace, Ceramic Flooring, Ceramic Flooring, French Doors, Tray/Vaulted/Cathedral Ceiling
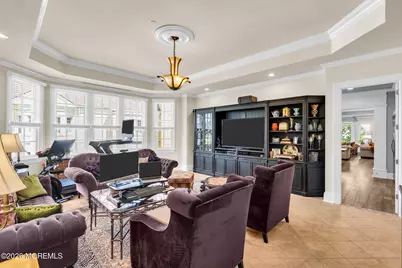
- Family Room: Built-Ins, Ceramic Flooring, Tray/Vaulted/Cathedral Ceiling
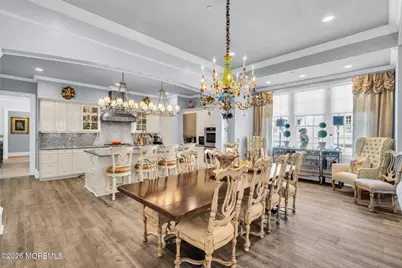
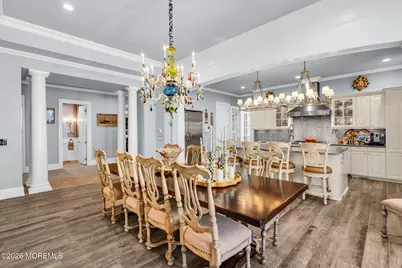
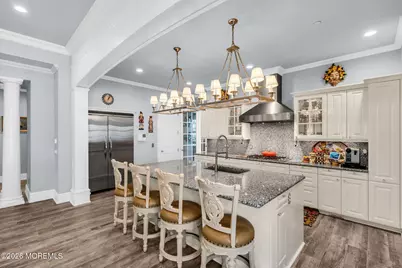
- Kitchen: Center Island, Ceramic Tile, Eat-In, Granite/Stone Counter, Kitchen/Dine, Newer, Tray/Vaulted/Cathedral Ceiling
- Dining Room: Bay/Bow Window, Decorative Molding, Ceramic Flooring, Tray/Vaulted/Cathedral Ceiling
Additional Information
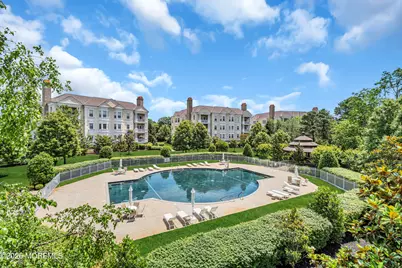
- Shared Amenities: Storage, Controlled Access, Association, Exercise Room, Swimming, Pool, Clubhouse, Common Area, Landscaping
- Pool: Yes
- Pool Description: Common, Heated, In-Ground, Common, Concrete, Heated, In Ground
- Security/Safety: Security Guard
- Allowable: Cats, Dogs, Pet Size Limit
Exterior
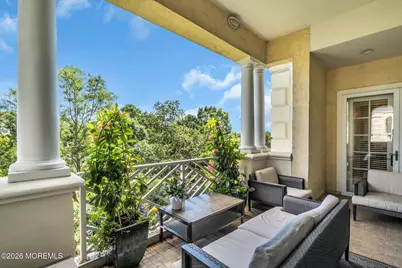
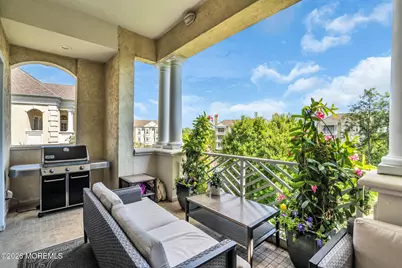
- Exterior Features: Underground Sprinkler System, Balcony, Storage, Thermal Window, Lighting
Parking
- Garage: Yes
- Attached garage: Yes
- Garage Spaces: 2
- Parking Features: Underground Garage, Direct Access, Assigned, Concrete, Underground, Oversized
- Garage Description: Attached, Direct Entry, Oversized, Underground Garage
Location
- Area: Wall (WAL)
- Municipality: Wall (WAL)
- County: Monmouth
- Subdivision: The Monmouth
Community
- Association: Yes
- Assoc. Fees Include: Trash, Common Area, Exterior Maintenance, Lawn Maintenance, Management Fees, Pool, Rec Facility, Snow Removal
- Pets Allowed: Yes
- Management Type: Professional (On-Site)
Heating & Cooling
- Central air: Yes
- Air Conditioning: Yes
- Cooling Type: Central Air Conditioning, Zoned Air Conditioning (3 or More Zones)
- Heating Type: Natural Gas, Forced Air, 3+ Zoned Heat
Utilities
- Sewer: Public Sewer
- Water: Public
- Water/Sewer: Public Sewer, Public Water
Structural Information
- Architectural Style: Upper Level
- Model: PENTHOUSE
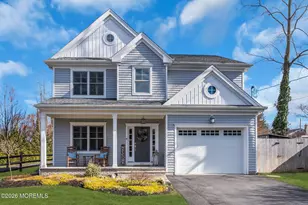
- Exterior Const.: Stucco
- Roof: Rubber
- Windows: Bay/Bow Window
- Square Feet: 4,247
- Living Area: 4,247 Sq. Ft.
- Year Built: 2006
Additional Structures
Lot Features
- Lot Size (Acres): 0.03
- Lot Size (Sq. Ft.): 1,306.8
- Lot Features: Oversized
- Zoning: Planned Residential
Financial Considerations
- Price Per Sq. Ft.: $441.49
- Association Fee: $1,785
- Assoc Fee Freq.: Monthly
- Assessment Amount: $808,400
- Tax Amount: $17,938
- Tax Year: 2025
Disclosures and Reports
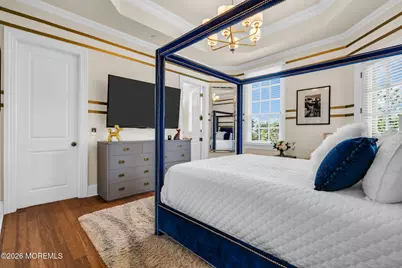
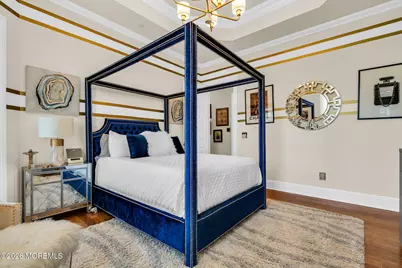
- Exclusions: Excluded: dining room, den, foyer, guest and master bedroom chandelier. All personal items.
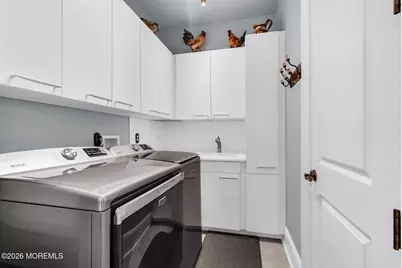
- Inclusions: Outdoor Lighting, Washer, Wall Oven, Window Treatments, Blinds/Shades, Ceiling Fan(s), Countertop Range, Dishwasher, Central Vacuum, Compactor, Dryer, Double Oven, Light Fixtures, Microwave, Stove Hood, Refrigerator, Screens, Garage Door Opener, Gas Grill, Gas Cooking
- Property ID: 52-00817-0000-00002-1241
- Section: Wall
Listed by Chris Smith Realty, Carmella Gerard