

This is a carousel with tiles that activate property listing cards. Use the previous and next buttons to navigate.
1/1
$1,800,000
This is a carousel with tiles that activate property listing cards. Use the previous and next buttons to navigate.
1/1
Property Description
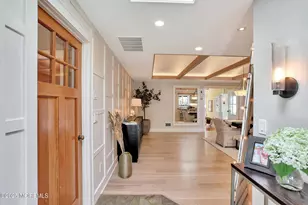
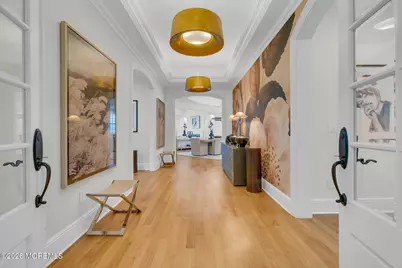
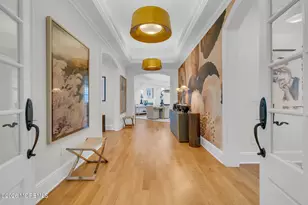
Experience unparalleled luxury and effortless living at The Monmouth, a premier 55+ community at the Jersey Shore. Arrive via a private elevator that opens directly into this expansive 4,200+ sq ft residence. Designed for a seamless transition to low-maintenance living without sacrificing space or style, the open-concept layout features refined finishes, hardwood floors, and elevated architectural details. The home boasts generous living and entertaining spaces, 3 well-appointed bedrooms, 3.5 baths, and a dedicated home office. Perfect for those looking to simplify their lifestyle while retaining the grand proportions and comfort they are accustomed to. Your ultimate shore retreat awaits. Additional highlights include a two-car garage with ample room for storage, custom storage cabinetry, and a private storage room on the first level. Key fob access throughout the building adds both convenience and security. Life at The Monmouth extends far beyond your front door. Residents enjoy access to a beautifully appointed clubhouse featuring indoor and outdoor pools, fitness center, sauna, billiards room, and more--offering a true resort-style experience year-round. Perfectly situated near the beaches, shopping, dining, and major roadways, this is an ideal option for those looking to simplify their lifestyle while maintaining the space and quality they're accustomed to.
Full Property Details
Full Property Details for 1432 Oval Rd
General
- Sold For: $1,800,000
- HOA FEE: $1,785/month
- Taxes: $14,424 (2025)
- Status: Closed
- Type: Condo
- Source: Monmouth
- MLS ID: 22619322
- Added to Site: 110 day(s) ago
Rental Information
- Complex Features: Association, Clubhouse, Common Area, Community Room, Exercise Room, Extra Storage, Hot Tub, Pool, Professional Management, Swimming, Other - See Remarks
Interior
- Number of Rooms: 10
- Interior Features: Balcony, Built-in Features, High Ceilings (9 Feet or More) First Floor, Decorative Molding, Elevator, Wet Bar, Recessed Lighting
- Number of Fireplaces: 1
- Flooring: Ceramic Tile, Wood
Rooms
Bathrooms
- Total Bathrooms: 4
- Full Bathrooms: 3
- Half Bathrooms: 1
- Bathrooms-L1: 3
Bedrooms
- Total Bedrooms: 3
Other Rooms
- Foyer/Entry: Wood Floor
- Living Room: Decorative Molding, Gas Fireplace, Wood Floor, Tray/Vaulted/Cathedral Ceiling, Sliding Door
- Family Room: Built-Ins, Dec Molding, Wet Bar
- Kitchen: Center Island, Dec Molding, Eat-In
- Dining Room: Decorative Molding, Wood Floor
Additional Information
- Shared Amenities: Other, Storage, Spa/Hot Tub, Management, Association, Exercise Room, Community Room, Swimming, Pool, Clubhouse, Common Area
- Pool: Yes
- Pool Description: In-Ground, Indooor, With Spa
- Allowable: Cats, Dogs, Elevator
Exterior
- Exterior Features: Underground Sprinkler System, Outdoor Grill, Thermal Window, Lighting
Parking
- Garage: Yes
- Attached garage: Yes
- Garage Spaces: 2
- Total Spaces: 3
- Parking Features: Underground Garage, Heated Garage, Direct Access, Common, Workshop in Garage
- Garage Description: Attached, Direct Entry, Heated, Underground Garage, Workshop Workbench
Location
- Area: Wall (WAL)
- Municipality: Wall (WAL)
- County: Monmouth
Community
- Association: Yes
- Assoc. Fees Include: Trash, Common Area, Exterior Maintenance, Lawn Maintenance, Management Fees, Pool, Rec Facility
- Pets Allowed: Yes
- Management Type: Professional (On-Site)
Heating & Cooling
- Central air: Yes
- Air Conditioning: Yes
- Cooling Type: Electric, Central Air Conditioning, Zoned Air Conditioning (3 or More Zones)
- Heating Type: Natural Gas, Forced Air, 3+ Zoned Heat
Utilities
- Sewer: Public Sewer
- Water: Public
- Water/Sewer: Public Sewer, Public Water
Structural Information
- Architectural Style: High-Rise
- Exterior Const.: Stucco
- Roof: Shingle, Fiberglass
- Windows: Insulated Windows
- Square Feet: 4,247
- Living Area: 4,247 Sq. Ft.
- Year Built: 2006
Lot Features
- Lot Size (Acres): 0.04
- Lot Size (Sq. Ft.): 1,742.4
Financial Considerations
- Price Per Sq. Ft.: $404.99
- Association Fee: $1,785
- Assoc Fee Freq.: Monthly
- Assessment Amount: $650,000
- Tax Amount: $14,424
- Tax Year: 2025
Disclosures and Reports
- Inclusions: Washer, Wall Oven, Window Treatments, Blinds/Shades, Ceiling Fan(s), Dishwasher, Central Vacuum, Compactor, Dryer, Double Oven, Light Fixtures, Microwave, Stove, Stove Hood, Refrigerator, Screens, Garage Door Opener, Gas Grill, Gas Cooking
- Property ID: 52-00817-0000-00002-1432
- Section: South Wall
Get Pre-Approved Today
Schools
Schools serving 1432 Oval Rd
School District:Wall Township School District
| Name | Grades | Distance |
|---|---|---|
Old Mill Elementary School 2119 Old Mill Road, Sea Girt, NJ 08750 | K-5 | 2.1 mi |
Intermediate School, Wall Township, NJ 2801 Allaire Road, Wall Township, NJ 07719 | 6-8 | 2.6 mi |
Wall High School 1630 18th Ave, Wall Township, NJ 07719 | 9-12 | 3.8 mi |
Disclaimer:
School attendance boundaries provided by ATTOM Data Solutions and are for reference only. Contact the school directly to verify enrollment eligibility.
Price & Sales History for 1432 Oval Rd
Date
Details
Price
Change
Source
8/31/2026
Sold
$1,800,000
4.65%
MLS
6/26/2026
Listed
$1,720,000
—
MLS
Disclaimer: Historical sales information is derived from public records provided by the county offices. Information is not guaranteed and should be independently verified.
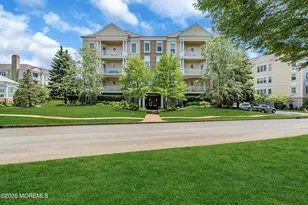
1432 Oval Road, Manasquan, NJ 08736 (MLS# 22619322) is a Condo property that was sold at $1,800,000 on August 31, 2026. This property was listed by Leonard "Len" DiPaolo from our Eastern Monmouth Regional Hub Office.Want to learn more about 1432 Oval Road? Do you have questions about finding other Condo real estate for sale in Manasquan? You can browse all Manasquan real estate or contact a Coldwell Banker agent to request more information.