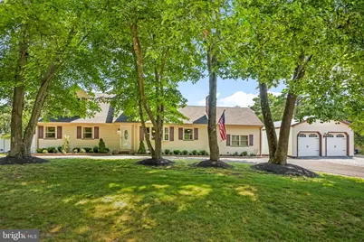
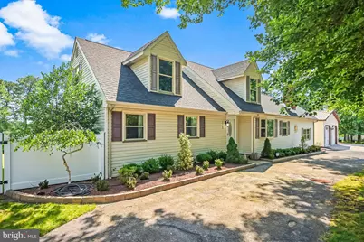
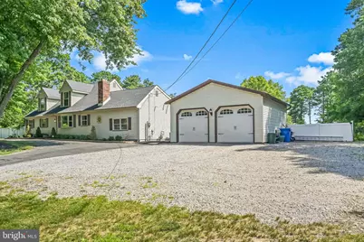
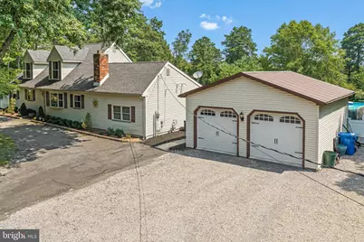
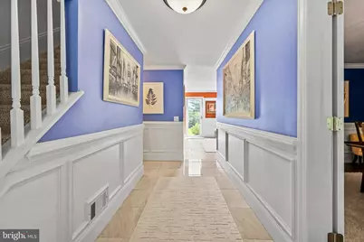
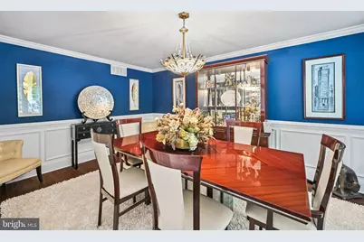
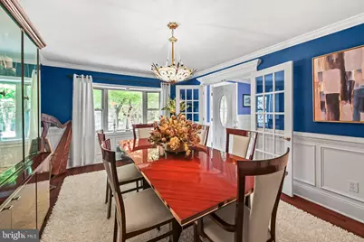
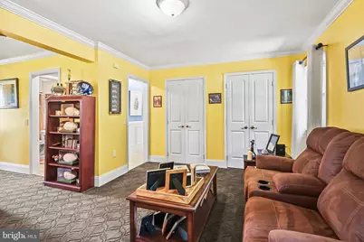
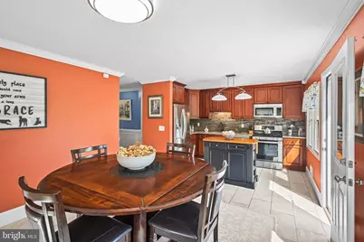
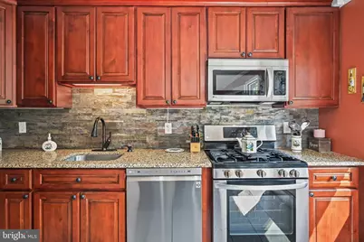
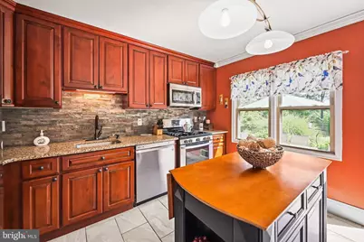
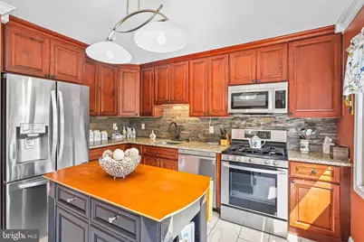
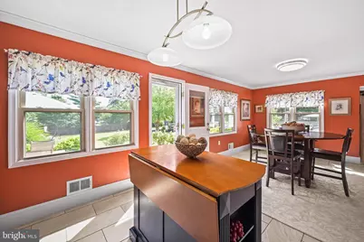
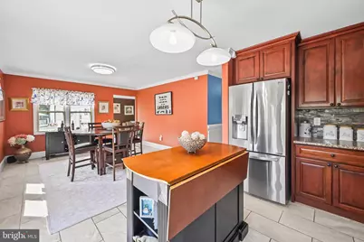
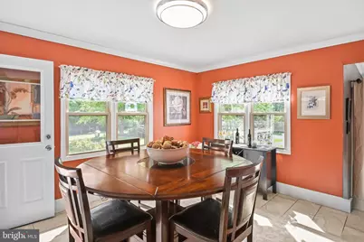
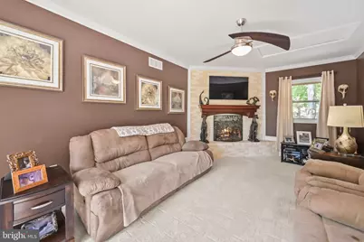
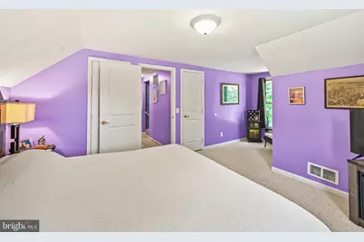
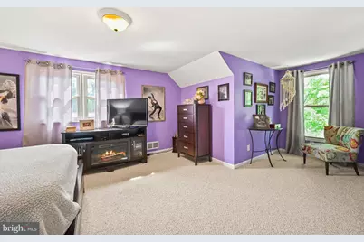
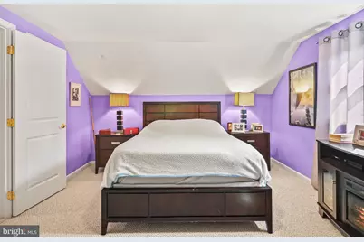
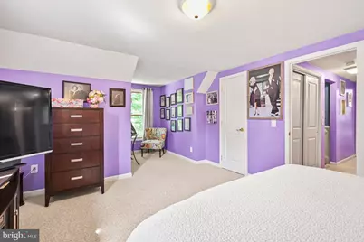
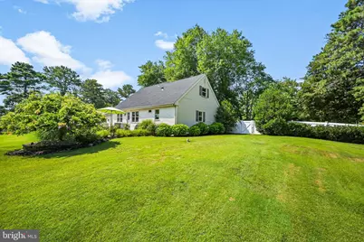
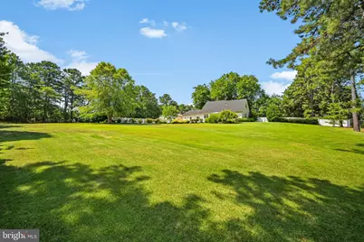
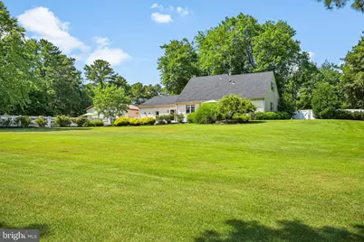
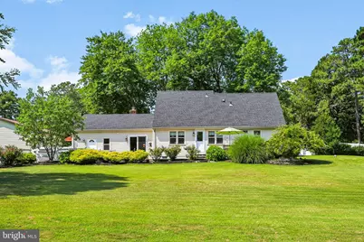
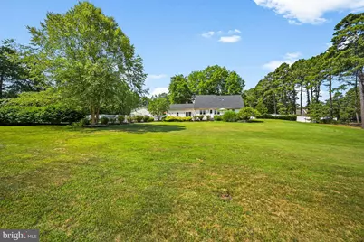
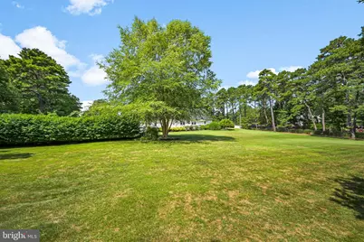
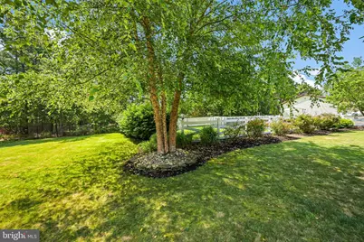
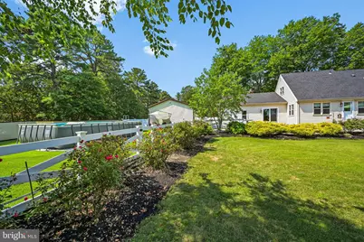
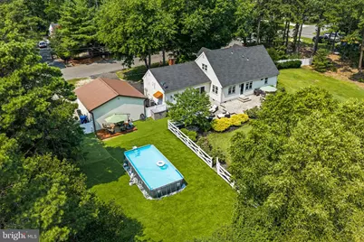
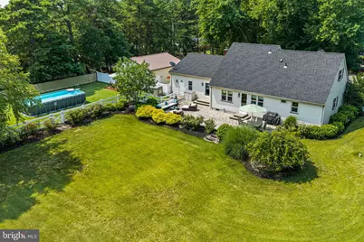
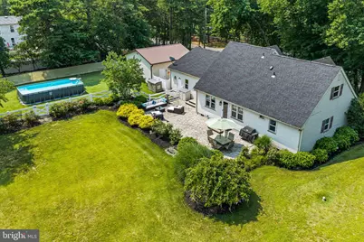
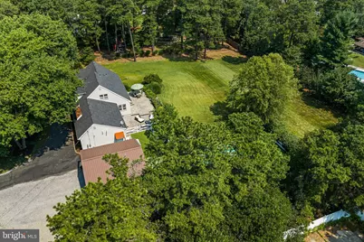
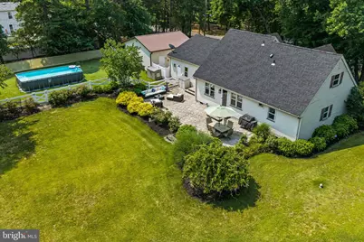
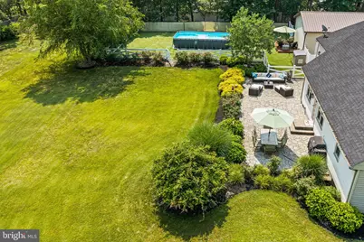
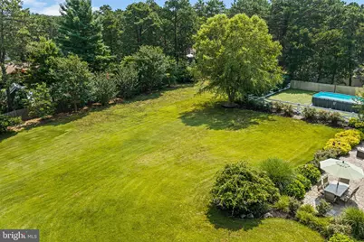
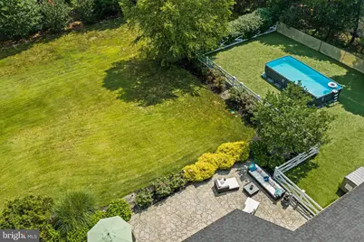
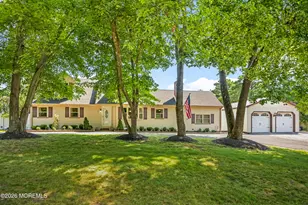
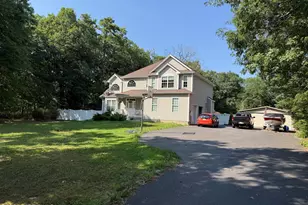
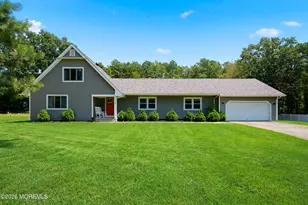
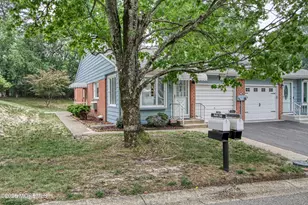
Full Property Details for 1820 Perth Amboy Ave
General
- Price: $735,000
- Taxes: $7,240 (2025)
- Status: Active
- Type: Single Family
- Source: BrightMLSTriStates
- MLS ID: NJOC2043716
- Updated: 7/16/2026
- Added to Site: 5 day(s) ago
Interior
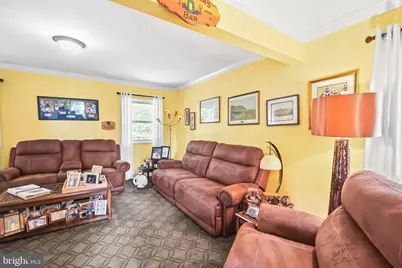
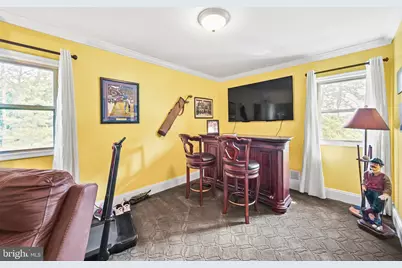
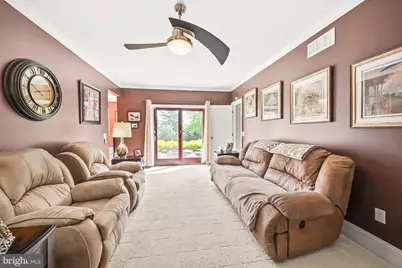
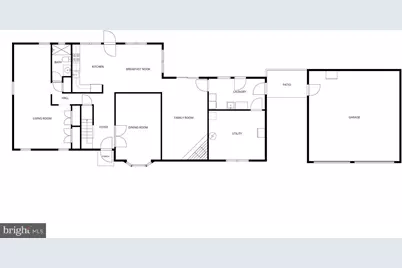
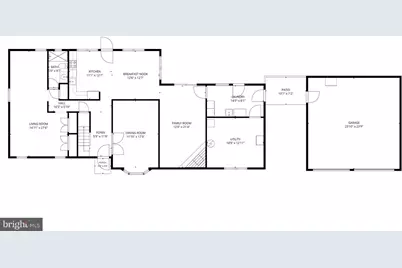
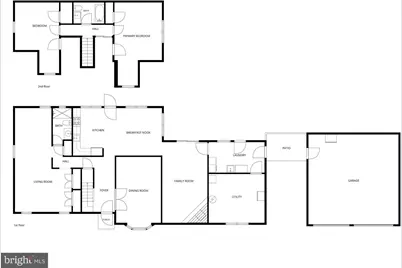
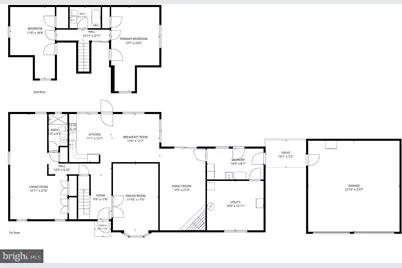
- Number of Rooms: 8
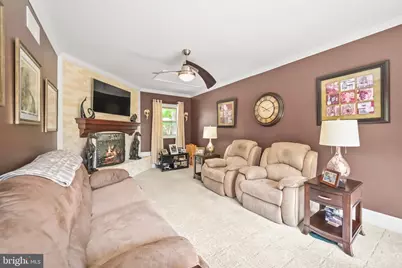
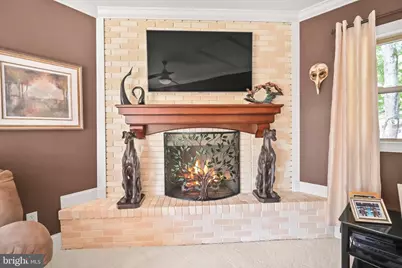
- Fireplace: Yes
- Number of Fireplaces: 1
- Fireplace(s): Brick, Corner, Brick, Corner
Rooms
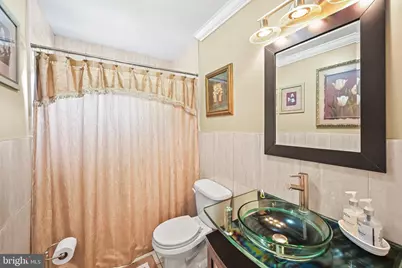
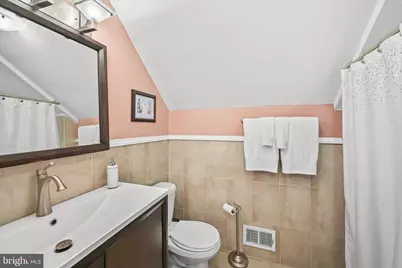
- Total Bathrooms: 2
- Full Bathrooms: 2
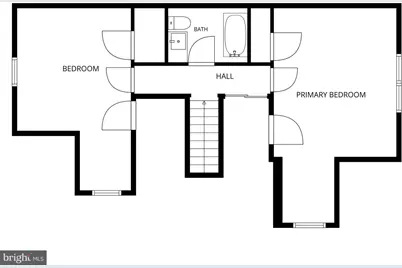
- Upper Floor Baths: 1
- Upper - Full Baths: 1
- Main Floor Baths: 1
- Main - Full Baths: 1
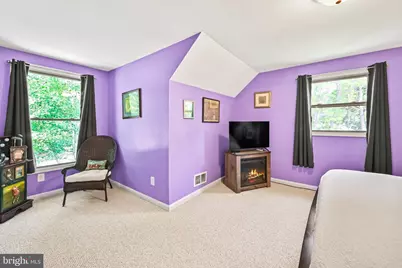
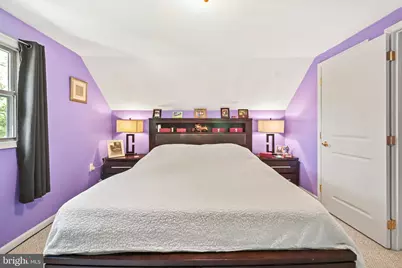
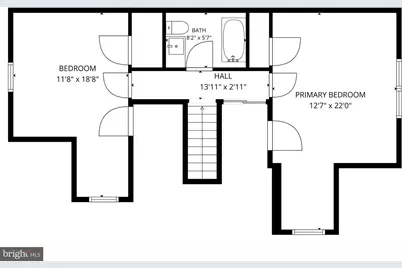
- Total Bedrooms: 3
- Bedrooms Upper: 2
- Bedrooms Main & Up: 1
Additional Information
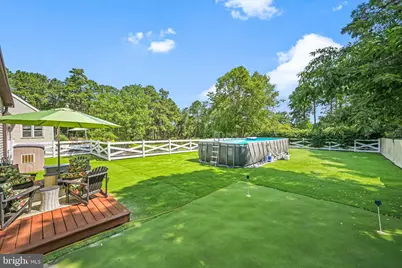
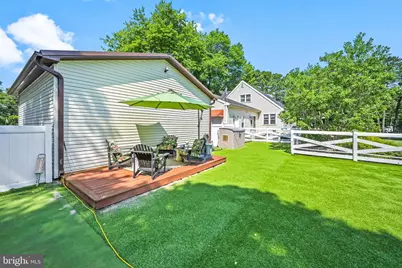
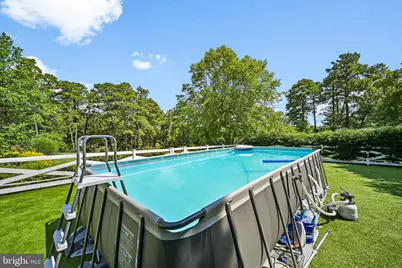
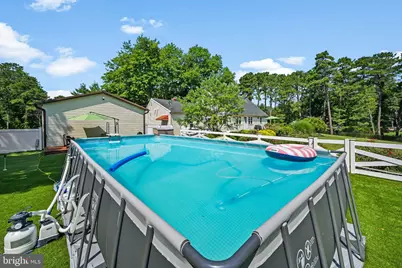
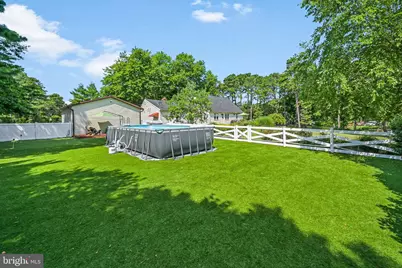
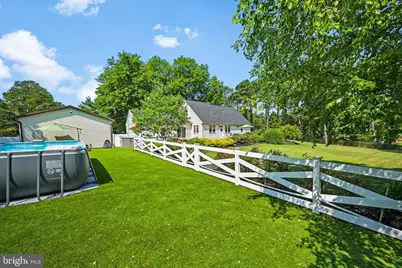
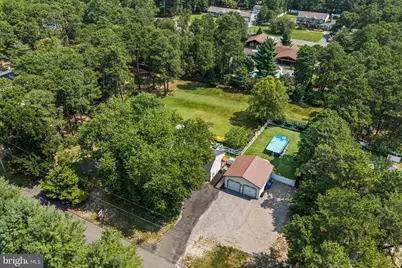
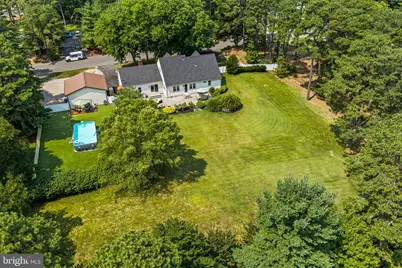
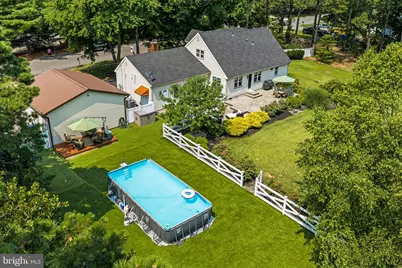
- Pool: Yes
- Private Pool: Yes
- Pool Description: Above Ground
Parking
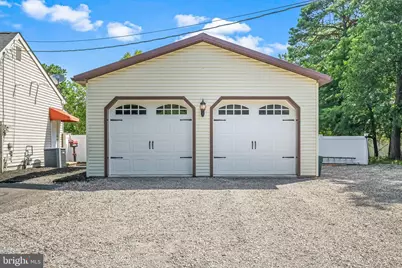
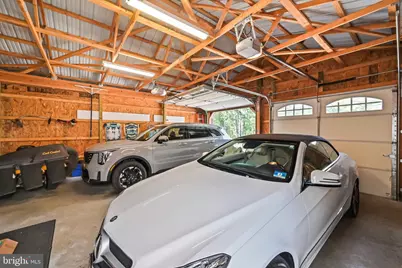
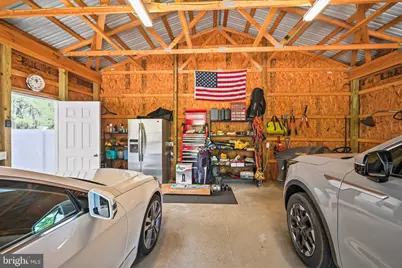
- Garage: Yes
- Garage Spaces: 2
- Total Spaces: 2
- Parking Features: Circular Driveway, Crushed Stone, Asphalt Driveway
- Parking Type: Detached Garage, Driveway
- Garage Description: Garage - Side Entry, Oversized, Garage - Front Entry, Additional Storage Area
Location
- Area: Manchester Twp (21519)
- Municipality: MANCHESTER TWP
- County: OCEAN
- Development Name: Roosevelt City
- Subdivision: Roosevelt City
- Cross Streets: Lake Rd.
- Driving Directions: LAKE ROAD, RIGHT ONTO BLOOMFIELD, LEFT ONTO PERTH AMBOY GSP, Rt 70, Lacey Rd, RT 530
- Location Details: Suburban
School Information
- School District: Manchester Township Public Schools
- Elementary School: Manchester Township
- Middle School: Manchester Township M.S.
- High School: Manchester Township H.S.
Community
- Pets Allowed: Yes
- Pets: No Pet Restrictions
Heating & Cooling
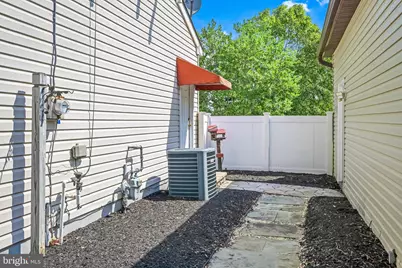
- Central air: Yes
- Cooling Type: Central A/C
- Cooling Fuel: Natural Gas
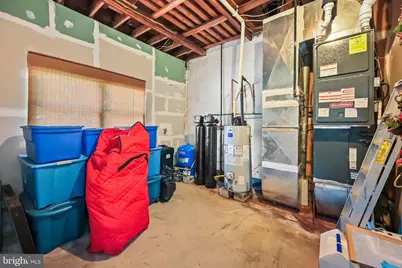
- Heating Type: Forced Air
- Heating Fuel: Natural Gas
- Water Heater: Natural Gas
Utilities
- Sewer: Private Septic Tank
- Water: Well
Structural Information
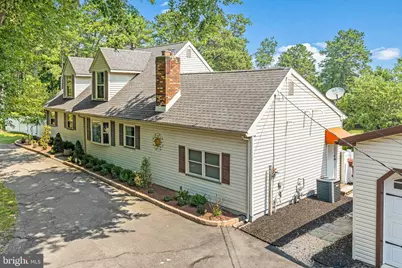
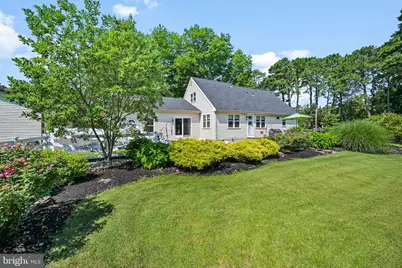
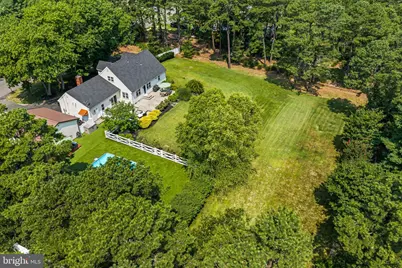
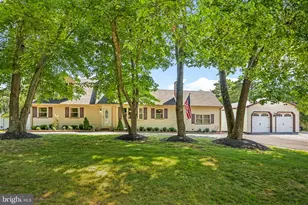
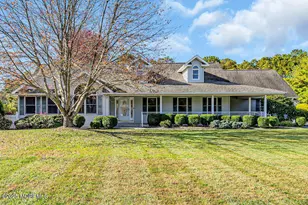
- Architectural Style: Cape Cod, Other
- Structure Type: Detached
- Construction: Aluminum Siding
- Foundation: Crawl Space
- Roof: Pitched
- Stories Description: Main, Upper 1
- Square Feet: 2,341
- Sq. Ft. Source: Estimated
- Living Area: 2,341 Sq. Ft.
- Finished Above Grnd: 2,341 Sq. Ft.
- Year Built: 1976
- Year Built Source: Estimated
Lot Features
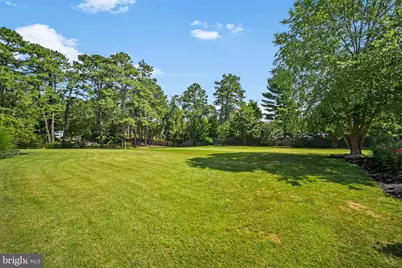
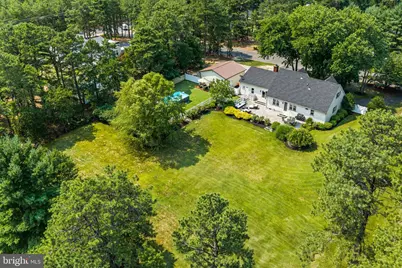
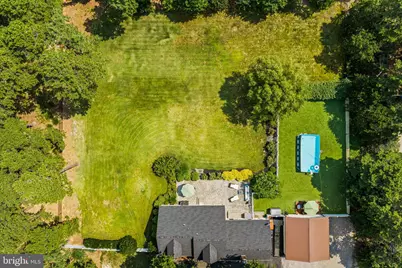
- Lot Size (Acres): 1.01
- Lot Size (Sq. Ft.): 43,996
- Lot Size Source: Estimated
- Zoning: WT40
Water Features
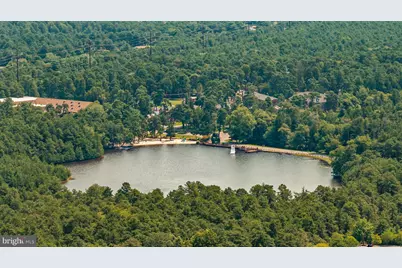
- Water Front Type: Lake
- Water Front Name: Harry Wright Lake
Financial Considerations
- Price Per Sq. Ft.: $313.97
- Assessment Year: 2025
- County Tax Freq: Annually
- Tax w/Assessment: $497,600
- Tax Amount: $7,240
- Tax Year: 2025
Disclosures and Reports
- Ownership: Fee Simple
- Exclusions: Personal property; Including curtains and rods, freezer, patio furniture, mower, snow blower.
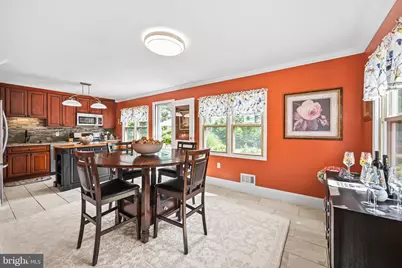
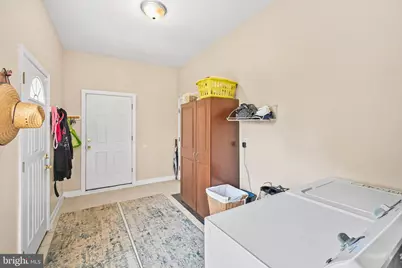
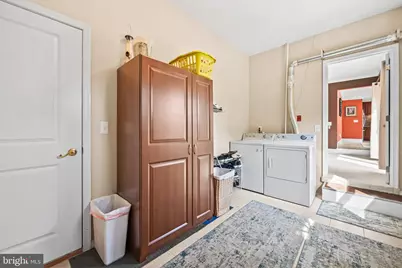
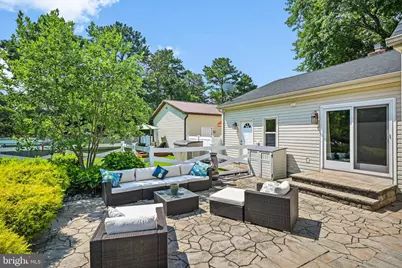
- Inclusions: Dishwasher; Dryer; Garage Door Opener; Gas Cooking; Generator; Light Fixtures; Microwave; Outdoor Lighting; Refrigerator; Security System; Stove; Washer
- Lot Number: 4
Listed by BHHS Fox & Roach Holmdel, Lisa Slover