This is a carousel with tiles that activate property listing cards. Use the previous and next buttons to navigate.
1/1
$651,000
This is a carousel with tiles that activate property listing cards. Use the previous and next buttons to navigate.
1/1
Property Description
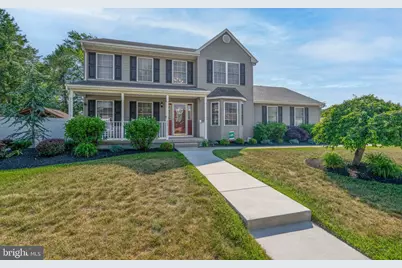
***UPDATE*** All offers for purchase are due no later than 8:00 PM on Monday, May 25, 2025. Please submit all offers to the listing agent prior to the deadline. Seller reserves the right to accept an offer at any time. ********** Step into a home where everyday living feels elevated from the moment you walk in, the seamless flow of luxury vinyl plank flooring sets a warm, modern tone that carries throughout the space. Nestled within the prestigious Jessup Mill Estate, this exquisite detached residence offers a harmonious blend of luxury and comfort, perfect for an elevated lifestyle. Spanning about 3,159 square feet including the beautifully fully finished basement, the home boasts a meticulously maintained interior featuring elegant ceramic tile and rich wood flooring that exudes warmth and sophistication. Step inside to discover a thoughtfully designed layout, highlighted by a spacious breakfast area bathed in natural light from bay windows. The primary bath offers a serene retreat with a stall shower, while the inviting living space is enhanced by a cozy electric fireplace, perfect for intimate gatherings. An attic/house fan ensures year-round comfort, while the main floor laundry adds convenience to daily living. The exterior is equally impressive, featuring beautifully landscaped front and rear yards on a generous 0.33-acre corner lot. Enjoy outdoor entertaining on the expansive patio or relax by the heated, in-ground saltwater pool, a true oasis for leisure and recreation. Just imagine hosting on a summer afternoon, where the backyard transforms into your own private oasis, anchored by a beautifully maintained pool, with maintenance already paid through the end June giving you peace of mind to simply enjoy on move in day. Whether it's quiet mornings, weekend gatherings, or unwinding after a long day, this home effortlessly blends comfort, style, and convenience in a way that just feels right the moment you experience it. Sidewalks and street lights enhance the neighborhood's charm, creating a welcoming atmosphere. This home is equipped with high-end appliances, including a self-cleaning oven and a dishwasher, ensuring both style and functionality. The attached garage with inside access provides ample parking and storage, while a comprehensive security system offers peace of mind. Experience the epitome of luxury living in this remarkable property, where every detail has been curated for an exclusive lifestyle.
Full Property Details
Full Property Details for 111 Horseshoe Dr
General
- Sold For: $651,000
- Taxes: $11,634 (2025)
- Status: Closed
- Type: Single Family
- Source: BrightMLSPhilly
- MLS ID: NJGL2073428
- Added to Site: 56 day(s) ago
Interior
- Number of Rooms: 8
- Interior Features: Attic/House Fan, Bathroom - Stall Shower, Breakfast Area, Primary Bath(s)
- Fireplace: Yes
- Number of Fireplaces: 1
- Fireplace(s): Electric
- Appliances: Dishwasher, Oven - Self Cleaning
- Flooring: Ceramic Tile, Wood
Rooms
Bathrooms
- Total Bathrooms: 3
- Full Bathrooms: 2
- Half Bathrooms: 1
- Upper Floor Baths: 2
- Upper - Full Baths: 2
- Main Floor Baths: 1
- Main - 1/2 Baths: 1
Bedrooms
- Total Bedrooms: 4
- Bedrooms Upper: 4
Additional Information
- Pool: Yes
- Private Pool: Yes
- Pool Description: Heated, In Ground, Saltwater, Vinyl
- Security/Safety: Security System
Exterior
- Exterior Features: Sidewalks, Street Lights
- Porch/Patio/Deck: Patio(s), Porch(es)
Parking
- Garage: Yes
- Garage Spaces: 2
- Total Spaces: 8
- Parking Type: Attached Garage, Driveway, On Street
- Garage Description: Garage Door Opener, Inside Access
Location
- Area: Mantua Twp (20810)
- Municipality: MANTUA TWP
- County: GLOUCESTER
- Subdivision: JESSUP MILL ESTATE
- Cross Streets: Olympia
- Driving Directions: From Route 55 North or South, take Exit 53B for Route 553/Woodbury-Glassboro Road toward Woodbury and merge onto Woodbury-Glassboro Road. Continue for approximately 2.5 miles, then turn right onto Mantua Boulevard and proceed for about one mile. Turn left onto Main Street/Jessup Road and continue for about half a mile, then turn right onto Horseshoe Drive, where the property will be located on your right-hand side.
School Information
- School District: Mantua Township Board Of Education
- Middle School: Clearview Regional M.S.
- High School: Clearview Regional
Heating & Cooling
- Central air: Yes
- Cooling Type: Central A/C
- Cooling Fuel: Electric
- Heating Type: Forced Air
- Heating Fuel: Natural Gas
- Water Heater: Natural Gas
Utilities
- Sewer: Public Sewer
- Water: Public
- Utility Description: Cable TV
Structural Information
- Architectural Style: Colonial
- Structure Type: Detached
- Construction: Vinyl Siding
- Basement: Yes
- Basement Desc.: Fully Finished
- Foundation: Concrete Perimeter
- Roof: Shingle
- Windows: Bay/Bow
- Stories Description: Main, Upper 1
- Square Feet: 3,159
- Sq. Ft. Source: Estimated
- Living Area: 3,159 Sq. Ft.
- Finished Above Grnd: 2,259 Sq. Ft.
- Finished Below Grnd: 900 Sq. Ft.
- Basement Finished: 80%
- Year Built: 1998
- Year Built Source: Estimated
- Property Condition: Very Good
Lot Features
- Lot Size (Acres): 0.33
- Lot Size (Sq. Ft.): 14,192
- Lot Size Source: Estimated
- Zoning: RES
- Lot Description: Corner, Front Yard, Rear Yard, SideYard(s)
Financial Considerations
- Price Per Sq. Ft.: $261.18
- Assessment Year: 2025
- County Tax Freq: Annually
- Tax w/Assessment: $445,300
- Tax Amount: $11,634
- Tax Year: 2025
- Terms: Standard Sale
- Tax Total Finished Sq. Ft.: 2259
Disclosures and Reports
- Ownership: Fee Simple
- Inclusions: Gas Fireplace, Existing Pool Equipment and Gazebo, Refrigerator, Washer, Dryer
- Lot Number: 26
Listed by Realty Mark Advantage, Jonathan Mejia
Sold by BHHS Fox & Roach - Haddonfield, Amy L. DiFrancesco

Get Pre-Approved Today
Schools
Schools serving 111 Horseshoe Dr
School Districts:Mantua Township School District, Clearview Regional School District
| Name | Grades | Distance |
|---|---|---|
Centre City Elementary School 301 Columbus Dr, Mantua Township, NJ 08051 | PK-3 | 0.7 mi |
J. Mason Tomlin Elementary School 393 Main St, Mantua Township, NJ 08051 | 4-6 | 1.2 mi |
Clearview Reg Middle School 595 Jefferson Rd, Harrison Township, NJ 08062 | 7-8 | 2.1 mi |
Clearview Regional High School 625 Breakneck Road, Harrison Township, NJ 08062 | 9-12 | 2.2 mi |
Disclaimer:
School attendance boundaries provided by ATTOM Data Solutions and are for reference only. Contact the school directly to verify enrollment eligibility.
Price & Sales History for 111 Horseshoe Dr
Date
Details
Price
Change
Source
7/06/2026
Sold
$651,000
10.34%
MLS
5/20/2026
Listed
$590,000
—
MLS
Disclaimer: Historical sales information is derived from public records provided by the county offices. Information is not guaranteed and should be independently verified.
111 Horseshoe Drive, Mantua, NJ 08051 (MLS# NJGL2073428) is a Single Family property that was sold at $651,000 on July 06, 2026. Want to learn more about 111 Horseshoe Drive? Do you have questions about finding other Single Family real estate for sale in Mantua? You can browse all Mantua real estate or contact a Coldwell Banker agent to request more information.