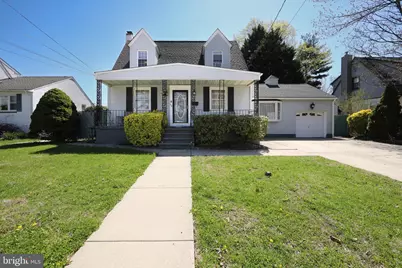
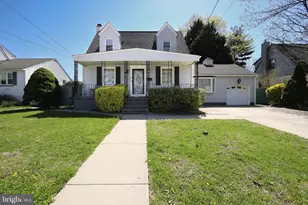
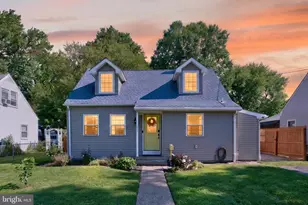
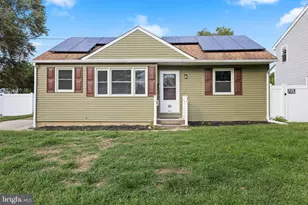
Full Property Details for 106 W Mill Rd
General
- Sold For: $340,000
- Taxes: $8,264 (2025)
- Status: Closed
- Type: Single Family
- Source: BrightMLSPhilly
- MLS ID: NJBL2108474
- Added to Site: 189 day(s) ago
Interior
- Number of Rooms: 9
- Rooms/Areas: Living Room, Primary Bedroom, Bedroom 2, Bedroom 3, Kitchen, Family Room, Den, Foyer, Recreation Room
- Interior Features: Bathroom - Soaking Tub, Bathroom - Walk-In Shower, Family Room Off Kitchen, Kitchen - Country, Kitchen - Eat-In, Window Treatments, Bathroom - Tub Shower, Breakfast Area, Carpet, Entry Level Bedroom, Floor Plan - Open, Floor Plan - Traditional, Kitchen - Table Space, Primary Bath(s)
- Fireplace: Yes
- Number of Fireplaces: 1
- Fireplace(s): Fireplace - Glass Doors, Gas/Propane, Mantel(s), Brick
- Appliances: Built-In Microwave, Built-In Range, Disposal, Dryer - Gas, Microwave, Oven/Range - Electric, Trash Compactor, Washer
- Flooring: Carpet, Ceramic Tile
Rooms
- Total Bathrooms: 2
- Full Bathrooms: 2
- Upper Floor Baths: 1
- Upper - Full Baths: 1
- Main Floor Baths: 1
- Main - Full Baths: 1
- Total Bedrooms: 3
- Bedrooms Upper: 2
- Bedrooms Main & Up: 1
Exterior
- Exterior Features: Chimney Cap(s), Exterior Lighting, Flood Lights, Sidewalks, Street Lights
Parking
- Garage: Yes
- Garage Spaces: 1
- Total Spaces: 5
- Parking Type: Attached Garage, Driveway
- Garage Description: Additional Storage Area, Garage - Front Entry, Garage Door Opener, Inside Access
Location
- Area: Maple Shade Twp (20319)
- Municipality: MAPLE SHADE TWP
- County: BURLINGTON
- Subdivision: NONE AVA ILABLE
- Cross Streets: Cutler
- Driving Directions: Route 38 to Cutler to W. Mill Rd. Or, Route 38 to W Mill rd
School Information
- School District: Maple Shade Township Public Schools
- Elementary School: Howard R. Yocum E.S.
- Middle School: Ralph J. Steinhauer E.S.
- High School: Maple Shade H.S.
Heating & Cooling
- Central air: Yes
- Cooling Type: Central A/C
- Cooling Fuel: Electric
- Heating Type: Forced Air
- Heating Fuel: Natural Gas Available
- Water Heater: Other, Natural Gas
Utilities
- Sewer: Public Sewer
- Water: Public
- Utility Description: Cable TV Available, Electric Available, Natural Gas Available, Phone Available, Sewer Available, Water Available
Structural Information
- Architectural Style: Cape Cod, Colonial, Bungalow
- Structure Type: Detached
- Model: Expanded
- Construction: Copper Plumbing, CPVC/PVC, Mixed, Vinyl Siding
- Basement: Yes
- Basement Desc.: Drain, Full, Interior Access, Partially Finished, Shelving, Windows
- Foundation: Block
- Roof: Architectural Shingle, Pitched, Shingle
- Walls/Ceilings: Dry Wall
- Windows: Replacement, Vinyl Clad
- Doors: Storm, Insulated
- Stories Description: Main, Upper 1
- Square Feet: 3,224
- Sq. Ft. Source: Estimated
- Living Area: 2,306 Sq. Ft.
- Finished Above Grnd: 2,088 Sq. Ft.
- Finished Below Grnd: 218 Sq. Ft.
- Unfin. Above Grnd: 700 Sq. Ft.
- Year Built: 1947
- Year Built Source: Assessor
- Property Condition: Very Good, Good, Average
Additional Structures
Lot Features
- Lot Size (Acres): 0.22
- Lot Size (Sq. Ft.): 9,797
- Lot Size Source: Assessor
- Lot Dimensions: 70.00 x 140.00
- Street/Road Desc.: Black Top
- Zoning: RES
- Lot Description: Open, Front Yard, Interior, Level, Rear Yard, SideYard(s)
- Fencing (Description): Chain Link, Other
Financial Considerations
- Price Per Sq. Ft.: $167.62
- Assessment Year: 2025
- City/TownTax Freq: Annually
- County Tax Freq: Annually
- Tax w/Assessment: $208,800
- Tax Amount: $8,264
- Tax Year: 2025
- Terms: Standard Sale
- Tax Total Finished Sq. Ft.: 2088
Disclosures and Reports
- Ownership: Fee Simple
- Exclusions: Pool Table - Negotiable/for sale
- Inclusions: Existing refrigerator, dishwasher, electric stove, trash compactor, dryer. Washer & trash compactor- not working- ALL APPLIANCES ARE "AS-IS".
- Lot Number: 00001 01
Listed and Sold by RE/MAX Of Cherry Hill, Patricia A Fiume