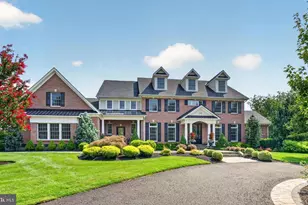
Full Property Details for 416 Stiles Ave
General
- Sold For: $550,000
- Taxes: $10,405 (2025)
- Status: Closed
- Type: Single Family
- Source: BrightMLSPhilly
- MLS ID: NJBL2114950
- Added to Site: 102 day(s) ago
Interior
- Number of Rooms: 9
- Rooms/Areas: Living Room, Dining Room, Primary Bedroom, Bedroom 2, Bedroom 3, Kitchen, Den, Foyer, Laundry, Primary Bathroom
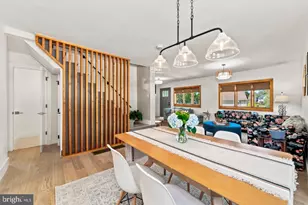
- Interior Features: Attic, Bathroom - Stall Shower, Bathroom - Walk-In Shower, Carpet, Ceiling Fan(s), Combination Dining/Living, Combination Kitchen/Dining, Combination Kitchen/Living, Dining Area, Floor Plan - Open, Kitchen - Gourmet, Kitchen - Island, Pantry, Primary Bath(s), Upgraded Countertops, Window Treatments, Wood Floors, Bathroom - Tub Shower, Breakfast Area, Entry Level Bedroom, Family Room Off Kitchen, Walk-in Closet(s)
- Appliances: Built-In Microwave, Built-In Range, Disposal, Dishwasher, Dryer - Front Loading, Dryer - Gas, Energy Efficient Appliances, Exhaust Fan, Microwave, Oven/Range - Gas, Range Hood, Refrigerator, Washer, Water Heater - High-Efficiency
- Flooring: Carpet, Ceramic Tile, Hardwood
Rooms
- Total Bathrooms: 3
- Full Bathrooms: 2
- Half Bathrooms: 1
- Main Floor Baths: 3
- Main - Full Baths: 2
- Main - 1/2 Baths: 1
- Total Bedrooms: 3
- Bedrooms Main & Up: 3
Additional Information
- Security/Safety: Carbon Monoxide Detector(s), Electric Alarm, Motion Detectors, Monitored, Security System
Exterior
- Exterior Features: Exterior Lighting, Flood Lights, Sidewalks, Street Lights, Other
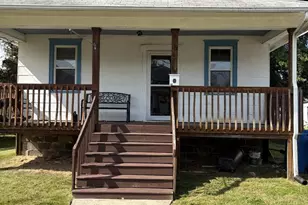
- Porch/Patio/Deck: Patio(s), Porch(es), Roof, Wrap Around
Parking
- Garage: Yes
- Garage Spaces: 2
- Total Spaces: 6
- Parking Features: Concrete Driveway
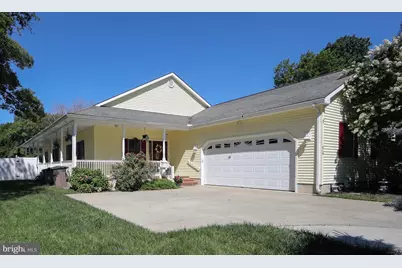
- Parking Type: Attached Garage, Driveway
- Garage Description: Additional Storage Area, Garage - Side Entry, Garage Door Opener, Inside Access, Oversized
Location
- Area: Maple Shade Twp (20319)
- Municipality: MAPLE SHADE TWP
- County: BURLINGTON
- Cross Streets: E. Woodlawn
- Driving Directions: From 295 N, or Route 73 N to (R) onto E. Woodlawn, to (R) onto N. Stiles Avenue, PIQ on right
- Location Details: Middle Of Block
School Information
- School District: Maple Shade Township Public Schools
Heating & Cooling
- Central air: Yes
- Cooling Type: Ceiling Fan(s), Central A/C
- Cooling Fuel: Electric
- Heating Type: Forced Air
- Heating Fuel: Natural Gas Available
- Water Heater: Natural Gas
Utilities
- Sewer: Public Sewer
- Water: Public
- Utility Description: Cable TV Available, Electric Available, Natural Gas Available, Phone Available, Sewer Available, Water Available
Structural Information
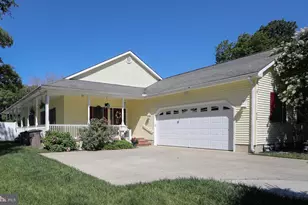
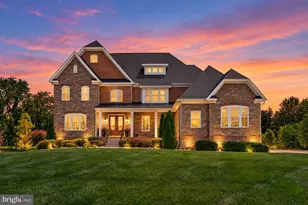
- Architectural Style: Ranch/Rambler
- Structure Type: Detached
- Model: custom rancher
- Construction: Copper Plumbing, CPVC/PVC, Stick Built, Vinyl Siding
- Foundation: Block, Concrete Perimeter, Crawl Space
- Roof: Architectural Shingle, Fiberglass, Pitched, Shingle
- Walls/Ceilings: High, Tray Ceilings
- Windows: Bay/Bow, Energy Efficient, ENERGY STAR Qualified, Palladian, Screens, Sliding, Wood Frame
- Doors: ENERGY STAR Qualified Door(s), Insulated, Six Panel, Sliding Glass
- Stories Description: Main
- Square Feet: 2,184
- Sq. Ft. Source: Assessor
- Living Area: 2,184 Sq. Ft.
- Finished Above Grnd: 2,184 Sq. Ft.
- Year Built: 2014
- Year Built Source: Estimated
- Property Condition: Excellent
Unit Information
Additional Structures
- Other Structures: Shed, Other
Lot Features
- Lot Size (Acres): 0.34
- Lot Size (Sq. Ft.): 14,998
- Lot Size Source: Assessor
- Lot Dimensions: 100.00 x 150.00
- Street/Road Desc.: Black Top
- Zoning: RES
- Lot Description: Open, Front Yard, Landscaping, Level, Rear Yard, SideYard(s)
- Fencing (Description): Privacy, Rear, Vinyl
Green Features
- Energy Efficient: Appliances
Financial Considerations
- Price Per Sq. Ft.: $247.21
- Assessment Year: 2025
- City/TownTax Freq: Annually
- County Tax Freq: Annually
- Tax w/Assessment: $262,900
- Tax Amount: $10,405
- Tax Year: 2025
- Terms: Standard Sale
- Tax Total Finished Sq. Ft.: 2184
Disclosures and Reports
- Ownership: Fee Simple
- Inclusions: Existing washer, dryer, gas stove, microwave, dishwasher, garbage disposal, freezer in garage
- Lot Number: 2
Listed by RE/MAX Of Cherry Hill, Patricia A Fiume
Sold by EXP Realty, LLC, Jacquelyn Burgess