This is a carousel with tiles that activate property listing cards. Use the previous and next buttons to navigate.
1/1
$995,000
This is a carousel with tiles that activate property listing cards. Use the previous and next buttons to navigate.
1/1
Property Description
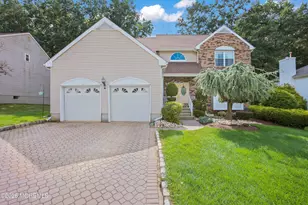
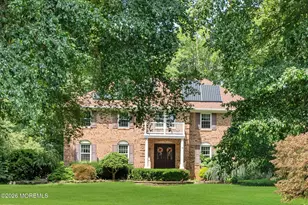
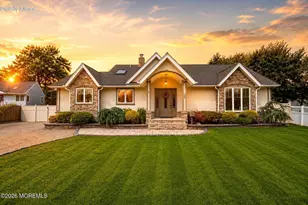
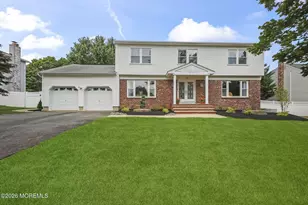
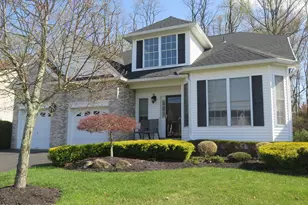
Picturesque curb appeal sets the stage for this beautifully maintained 4-bedroom, 2.5-bath center hall Colonial, proudly offered by its original owners. Thoughtfully updated and meticulously cared for, this home blends classic charm with modern enhancements throughout. A welcoming driveway leads to an elegant paver walkway, patio, and front steps, creating a warm first impression. Inside, the ceramic-tiled foyer opens to a spacious family room featuring a wood-burning brick fireplace, newly installed hardwood floors, and sliding glass doors that provide seamless access to the backyard. Step outside to a beautifully landscaped, level yard complete with a paver patio and walkways--perfect for entertaining, relaxing, and hosting summer gatherings. The sun-filled living room and formal dining room both feature hardwood flooring, with a charming bow window enhancing the living room's appeal. The dining area flows effortlessly into the updated kitchen, showcasing stainless steel appliances, recessed and pendant lighting, a center island, and a new bow window overlooking the backyard. Upstairs, you'll find 4 generously sized bedrooms, including a spacious primary suite with a private en-suite bath The finished basement provides valuable additional living space, along with a large utility area offering ample storage. Ideally located in the heart of Marlboro, this home offers convenient access to shopping, dining, and major transportation routes, all within the highly regarded Marlboro school district. A truly exceptional opportunity not to be missed.
Full Property Details
Full Property Details for 34 Buttonwood Dr
General
- Sold For: $995,000
- Taxes: $12,423 (2025)
- Status: Closed
- Type: Single Family
- Source: Monmouth
- MLS ID: 22611851
- Added to Site: 75 day(s) ago
Interior
- Number of Rooms: 8
- Interior Features: Attic with Pull-Down Stairs, Center Hall, Decorative Molding, Recessed Lighting
- Number of Fireplaces: 1
Rooms
Bathrooms
- Total Bathrooms: 3
- Full Bathrooms: 2
- Half Bathrooms: 1
Bedrooms
- Total Bedrooms: 4
Other Rooms
- Foyer/Entry: Ceramic Tile, Closet(s)
- Living Room: Bay/Bow Window, Wood Floor
- Family Room: Wood-Burning Fireplace, Wood Floor, Sliding Door
- Kitchen: Bay/Bow Window, Center Island, Ceramic Tile, Eat-In, Granite/Stone Counter, Newer
- Dining Room: Decorative Molding, Wood Floor
Exterior
- Exterior Features: Underground Sprinkler System, Lighting
Parking
- Garage: Yes
- Attached garage: Yes
- Garage Spaces: 2
- Parking Features: Direct Access, Paved, Asphalt
- Garage Description: Attached, Direct Entry
Location
- Area: Marlboro (MAR)
- Municipality: Marlboro (MAR)
- County: Monmouth
School Information
- Other School: Freehold Regional, St. Benedict
Heating & Cooling
- Central air: Yes
- Air Conditioning: Yes
- Cooling Type: Central Air Conditioning
- Heating Type: Natural Gas, Forced Air
Utilities
- Sewer: Public Sewer
- Water: Public
- Water/Sewer: Public Sewer, Public Water
Structural Information
- Architectural Style: Colonial
- Exterior Const.: Brick
- Basement: Yes
- Roof: Timberline, Shingle
- Windows: Bay/Bow Window
- Square Feet: 2,410
- Living Area: 2,410 Sq. Ft.
- Year Built: 1981
Lot Features
- Lot Size (Acres): 0.49
- Lot Size (Sq. Ft.): 21,344.4
- Lot Dimensions: 102 x 211
- Zoning: Residential
Financial Considerations
- Price Per Sq. Ft.: $363.07
- Assessment Amount: $475,800
- Tax Amount: $12,423
- Tax Year: 2025
Disclosures and Reports
- Exclusions: Personal Belongings
- Inclusions: Outdoor Lighting, Washer, Window Treatments, Blinds/Shades, Ceiling Fan(s), Dishwasher, Dryer, Light Fixtures, Microwave, Stove, Refrigerator, Screens, Garage Door Opener, Gas Cooking
- Property ID: 30-00198-0000-00017
- Section: None
Listed by Weichert Realtors-Holmdel, Thomas J Connors
Sold by The Connolly Agency, Kim Marselle

Get Pre-Approved Today
Schools
Schools serving 34 Buttonwood Dr
School Districts:Marlboro Township School District, Freehold Regional School District
| Name | Grades | Distance |
|---|---|---|
Marlboro Elementary School 100 School Road West, Marlboro, NJ 07746 | K-5 | 0.8 mi |
Marlboro Middle School 355 County Road 520 West, Marlboro, NJ 07746 | 6-8 | 0.2 mi |
Marlboro High School 95 North Main Street, Marlboro, NJ 07746 | 9-12 | 0.8 mi |
Disclaimer:
School attendance boundaries provided by ATTOM Data Solutions and are for reference only. Contact the school directly to verify enrollment eligibility.
Price & Sales History for 34 Buttonwood Dr
Date
Details
Price
Change
Source
6/24/2026
Sold
$995,000
13.71%
MLS
4/30/2026
Listed
$875,000
—
MLS
Disclaimer: Historical sales information is derived from public records provided by the county offices. Information is not guaranteed and should be independently verified.
34 Buttonwood Drive, Marlboro Township, NJ 07746 (MLS# 22611851) is a Single Family property that was sold at $995,000 on June 24, 2026. Want to learn more about 34 Buttonwood Drive? Do you have questions about finding other Single Family real estate for sale in Marlboro Township? You can browse all Marlboro Township real estate or contact a Coldwell Banker agent to request more information.