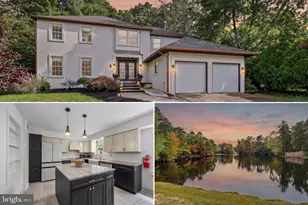
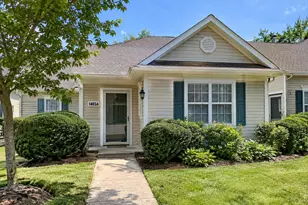
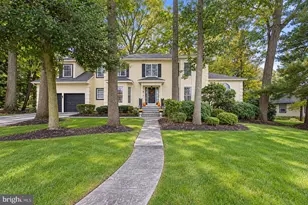
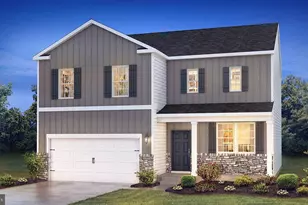
This is a carousel with tiles that activate property listing cards. Use the previous and next buttons to navigate.
1/1
$649,000
This is a carousel with tiles that activate property listing cards. Use the previous and next buttons to navigate.
1/1
Property Description
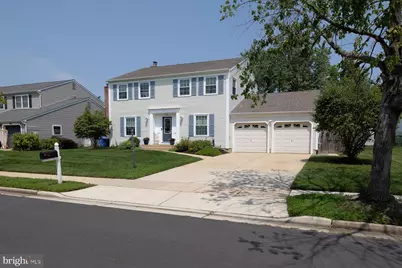
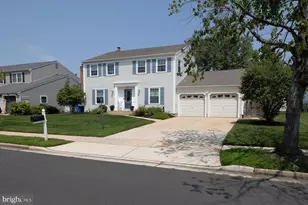
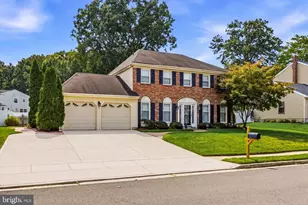
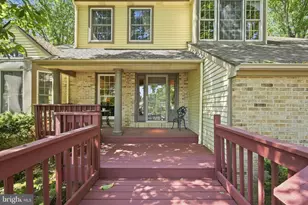
Thank you for your interest. High & Best Offers due Mon., 8/17 at 5pm. Welcome to this stunning 4-bedroom, 2.5-bath home nestled on a quiet cul-de-sac in desirable Country Farms. From the moment you arrive, charming curb appeal invites you inside. Step into the foyer where French doors lead to a versatile main-floor flex space, ideal for a private home office, formal living room, playroom, or guest main-level bedroom. The main level flows effortlessly into a spacious formal dining room, perfect for hosting gatherings, which opens directly into a sunlit eat-in kitchen. Updated with slow-close drawers, abundant cabinetry, and generous counter space, this kitchen is designed for everyday living and entertaining. Adjacent to the kitchen is an expansive family room centered around a cozy fireplace. Both the kitchen and family room feature direct access to an oversized Trex deck overlooking a peaceful, fully-fenced backyard. The sprinkler system maintains a lush oasis filled with vibrant native perennial plantings, the yard backs directly to scenic walking paths and open space, offering exceptional privacy and dynamic views. An updated half bath, dedicated laundry room, and attached two-car garage complete the main floor. Upstairs, the spacious primary suite serves as a true retreat, featuring an en-suite bath and two generous walk-in closets. Three additional large bedrooms, full hall bath, and ample closet storage round out the second level. Located just steps from local nature paths, a playground and a vibrant community lake, this home seamlessly combines quiet suburban retreat with convenient active living. Great school system and easy access to major highways & shore points. Open Houses: Thurs., 8/13, 5-7pm & Sun, 8/16, 11am-1pm. (No showings Sunday, 8/16, after 2pm.) Showings Available: Wed-Sat, 8/12-8/15, 8am-8:30pm;
Full Property Details
Full Property Details for 11 Marni Ct
General
- Sold For: $649,000
- Taxes: $12,084 (2025)
- Status: Closed
- Type: Single Family
- Source: BrightMLSPhilly
- MLS ID: NJBL2118028
- Added to Site: 69 day(s) ago
Interior
- Rooms/Areas: Dining Room, Primary Bedroom, Bedroom 2, Bedroom 3, Bedroom 4, Kitchen, Family Room, Foyer, Laundry, Office, Full Bath, Half Bath
- Fireplace: Yes
- Number of Fireplaces: 1
- Fireplace(s): Brick, Wood
Rooms
Bathrooms
- Total Bathrooms: 3
- Full Bathrooms: 2
- Half Bathrooms: 1
- Upper Floor Baths: 2
- Upper - Full Baths: 2
- Main Floor Baths: 1
- Main - 1/2 Baths: 1
Bedrooms
- Total Bedrooms: 4
- Bedrooms Upper: 4
Exterior
- Exterior Features: Extensive Hardscape, Exterior Lighting, Gutter System, Sidewalks, Street Lights, Underground Lawn Sprinkler
- Porch/Patio/Deck: Deck(s)
Parking
- Garage: Yes
- Garage Spaces: 2
- Total Spaces: 6
- Parking Features: Concrete Driveway
- Parking Type: Attached Garage, Driveway
- Garage Description: Additional Storage Area
Location
- Area: Evesham Twp (20313)
- Municipality: EVESHAM TWP
- County: BURLINGTON
- Subdivision: COUNTRY FARMS
- Driving Directions: NJTP, I-295, 73, 70, easy access to Phila., NY, LBI, AC & other destinations
School Information
- School District: Evesham Township
- Elementary School: Evesham
- Middle School: Evesham
- High School: Cherokee H.S.
Heating & Cooling
- Central air: Yes
- Cooling Type: Central A/C
- Cooling Fuel: Electric
- Heating Type: Central
- Heating Fuel: Natural Gas
- Water Heater: Natural Gas
Utilities
- Sewer: Public Sewer
- Water: Public
Structural Information
- Architectural Style: Colonial, Traditional
- Structure Type: Detached
- Construction: Aluminum Siding
- Foundation: Concrete Perimeter
- Stories Description: Main, Upper 1
- Square Feet: 2,566
- Sq. Ft. Source: Assessor
- Living Area: 2,566 Sq. Ft.
- Finished Above Grnd: 2,566 Sq. Ft.
- Year Built: 1986
- Year Built Source: Assessor
Additional Structures
- Other Structures: Shed
Lot Features
- Lot Size (Acres): 0.19
- Lot Size (Sq. Ft.): 8,250
- Lot Size Source: Assessor
- Lot Dimensions: 75.00 x 110.00
- Zoning: MD
- Fencing (Description): Fully
Financial Considerations
- Price Per Sq. Ft.: $252.92
- Assessment Year: 2025
- City/TownTax Freq: Annually
- County Tax Freq: Annually
- Tax w/Assessment: $327,600
- Tax Amount: $12,084
- Tax Year: 2025
- Terms: Standard Sale
- Tax Total Finished Sq. Ft.: 2566
Disclosures and Reports
- Ownership: Fee Simple
- Exclusions: TV, Shelving in primary bdrm walk-in closet by the front of the house, Ikea Cabinets in bedrooms & laundry room and Ikea & metal shelving in the garage.
- Inclusions: Refrigerator, Range, Dishwasher, Microwave, Garbage Disposal, Washer & Dryer, Kitchen Island, previous Kitchen Cabinets in garage, Shelving in primary bdrm walk-in closet closest to the en suite, bidet
- Lot Number: 28
Listed by Keller Williams - Main Street, Andrea Bille
Sold by Keller Williams - Main Street, Richard Kinkler
Get Pre-Approved Today
Schools
Schools serving 11 Marni Ct
School Districts:Evesham Township School District, Lenape Regional School District
| Name | Grades | Distance |
|---|---|---|
H.L. Beeler Elementary School 60 Caldwell Ave, Evesham, NJ 08053 | K-5 | 1.1 mi |
Frances Demasi Middle School 199 Evesboro Medford Rd, Evesham, NJ 08053 | 6-8 | 0.7 mi |
Cherokee High School 120 Tomlinson Mill Road, Evesham, NJ 08053 | 9-12 | 2.2 mi |
Disclaimer:
School attendance boundaries provided by ATTOM Data Solutions and are for reference only. Contact the school directly to verify enrollment eligibility.
Price & Sales History for 11 Marni Ct
Date
Details
Price
Change
Source
9/23/2026
Sold
$649,000
—
MLS
8/11/2026
Listed
$649,000
—
MLS
Disclaimer: Historical sales information is derived from public records provided by the county offices. Information is not guaranteed and should be independently verified.
11 Marni Court, Marlton, NJ 08053 (MLS# NJBL2118028) is a Single Family property that was sold at $649,000 on September 23, 2026. Want to learn more about 11 Marni Court? Do you have questions about finding other Single Family real estate for sale in Marlton? You can browse all Marlton real estate or contact a Coldwell Banker agent to request more information.