This is a carousel with tiles that activate property listing cards. Use the previous and next buttons to navigate.
1/1
$631,000
This is a carousel with tiles that activate property listing cards. Use the previous and next buttons to navigate.
1/1
Property Description
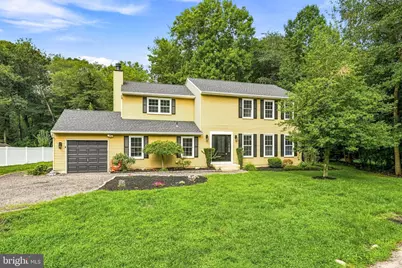
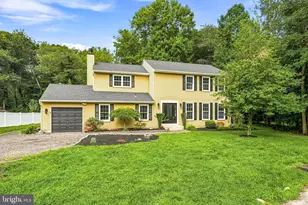
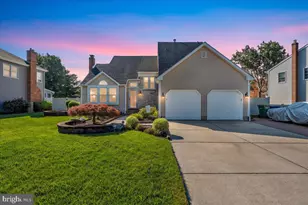
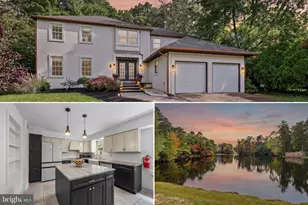
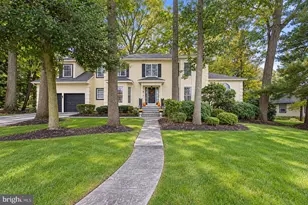
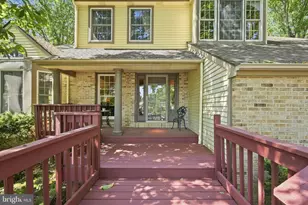
Beautifully renovated and completely move-in ready, this stunning 4-bedroom, 2.5-bath Colonial is nestled on a quiet court in a highly desirable neighborhood in Marlton. Offering stylish updates throughout and exceptional community amenities, this home is the perfect blend of comfort, functionality, and modern design. Step inside to a welcoming foyer that leads to spacious formal living and dining rooms, ideal for entertaining or everyday living. The inviting family room, anchored by a charming brick fireplace, flows seamlessly into the brand-new kitchen, featuring white shaker cabinetry, quartz countertops, subway tile backsplash, stainless steel appliances, recessed lighting, black hardware and fixtures, and a breakfast bar overlooking the family room.The main level also includes a convenient powder room, laundry area, and a spacious screened-in porch overlooking the private, tree-lined backyard-perfect for relaxing or entertaining in every season. Upstairs, the generous primary suite offers a beautifully renovated en-suite bath with designer finishes. Three additional spacious bedrooms with new carpeting and ceiling fans share an updated full hall bath. Extensive renovations include a brand-new kitchen, beautifully updated bathrooms, new flooring throughout, new HVAC system, fresh neutral paint, recessed lighting, updated lighting fixtures, and modern finishes, making this home truly turnkey. Residents enjoy outstanding community amenities, including a private beach and lake, tennis courts, pickleball courts, basketball courts, volleyball courts, playgrounds, and walking paths, all conveniently located near shopping, dining, and major commuting routes. A rare opportunity to own a beautifully updated home in an amenity-filled community-schedule your private tour today! Some photos in this listing may have been altered or enhanced using artificial intelligence.
Full Property Details
Full Property Details for 12 Halifax Ct
General
- Sold For: $631,000
- HOA FEE: $37/month
- HOA FEE FREQ.: Annually
- Taxes: $10,528 (2025)
- Status: Closed
- Type: Single Family
- Source: BrightMLSPhilly
- MLS ID: NJBL2118810
- Added to Site: 56 day(s) ago
Interior
- Rooms/Areas: Living Room, Dining Room, Primary Bedroom, Bedroom 2, Bedroom 3, Bedroom 4, Kitchen, Family Room, Screened Porch
Rooms
Bathrooms
- Total Bathrooms: 3
- Full Bathrooms: 2
- Half Bathrooms: 1
- Upper Floor Baths: 2
- Upper - Full Baths: 2
- Main Floor Baths: 1
- Main - 1/2 Baths: 1
Bedrooms
- Total Bedrooms: 4
- Bedrooms Upper: 4
Parking
- Parking Type: None
Location
- Area: Evesham Twp (20313)
- Municipality: EVESHAM TWP
- County: BURLINGTON
- Driving Directions: Use GPS
School Information
- School District: Evesham Township
Community
- Association: Yes
- Assoc. Name: KINGS GRANT
Heating & Cooling
- Central air: Yes
- Cooling Type: Central A/C
- Heating Type: Forced Air
- Heating Fuel: Natural Gas
- Water Heater: Natural Gas
Utilities
- Sewer: Public Sewer
- Water: Public
Structural Information
- Architectural Style: Colonial
- Structure Type: Detached
- Construction: Vinyl Siding
- Foundation: Concrete Perimeter
- Stories Description: Main, Upper 1
- Square Feet: 2,166
- Sq. Ft. Source: Assessor
- Living Area: 2,166 Sq. Ft.
- Finished Above Grnd: 2,166 Sq. Ft.
- Year Built: 1981
- Year Built Source: Assessor
Lot Features
- Lot Size (Acres): 0.33
- Lot Size (Sq. Ft.): 14,375
- Lot Size Source: Assessor
- Zoning: RD-1
Financial Considerations
- Price Per Sq. Ft.: $277.01
- Association Fee: $438
- Assoc Fee Freq.: Annually
- Assessment Year: 2025
- City/TownTax Freq: Annually
- County Tax Freq: Annually
- Tax w/Assessment: $285,400
- Tax Amount: $10,528
- Tax Year: 2025
- Terms: Standard Sale
- Tax Total Finished Sq. Ft.: 2166
Disclosures and Reports
- Ownership: Fee Simple
- Lot Number: 72
Listed by Keller Williams Realty - Moorestown, Samuel N Lepore
Sold by Coldwell Banker Hearthside, Margaret S Boccuti
Get Pre-Approved Today
Schools
Schools serving 12 Halifax Ct
School Districts:Evesham Township School District, Lenape Regional School District
| Name | Grades | Distance |
|---|---|---|
Richard L Rice School 50 Crown Royal Parkway, Evesham, NJ 08053 | K-5 | 0.9 mi |
Marlton Middle School 150 Tomlinson Mill Road, Evesham, NJ 08053 | 6-8 | 0.9 mi |
Cherokee High School 120 Tomlinson Mill Road, Evesham, NJ 08053 | 9-12 | 1.1 mi |
Disclaimer:
School attendance boundaries provided by ATTOM Data Solutions and are for reference only. Contact the school directly to verify enrollment eligibility.
Price & Sales History for 12 Halifax Ct
Date
Details
Price
Change
Source
10/01/2026
Sold
$631,000
5.17%
MLS
8/24/2026
Listed
$600,000
—
MLS
Disclaimer: Historical sales information is derived from public records provided by the county offices. Information is not guaranteed and should be independently verified.
12 Halifax Court, Marlton, NJ 08053 (MLS# NJBL2118810) is a Single Family property that was sold at $631,000 on October 01, 2026. Want to learn more about 12 Halifax Court? Do you have questions about finding other Single Family real estate for sale in Marlton? You can browse all Marlton real estate or contact a Coldwell Banker agent to request more information.