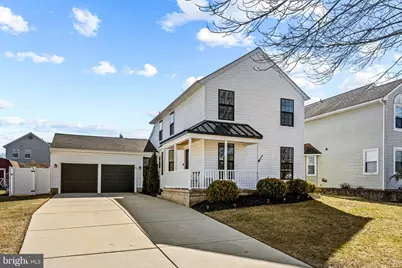
This is a carousel with tiles that activate property listing cards. Use the previous and next buttons to navigate.
1/1
$600,000
This is a carousel with tiles that activate property listing cards. Use the previous and next buttons to navigate.
1/1
Property Description
***HIGHEST AND BEST DUE BY MONDAY 3/30 at 2PM*** Set within the sought-after Westbury Chase community, 13 Faybrooke Drive presents a refined take on classic Marlton living-where thoughtful updates, clean design, and functional space come together effortlessly. From the moment you arrive, the home's curb appeal stands out with its inviting front porch, crisp exterior, and two-car garage. Inside, you're welcomed by warm hardwood flooring, natural light, and a cohesive, modern aesthetic that carries throughout. The dining area is both intimate and elevated, anchored by oversized windows and designer lighting-perfect for everyday living or hosting. The kitchen has been tastefully updated with two-tone shaker cabinetry, stainless steel appliances, a subway tile backsplash, and an island that adds both function and visual interest. It opens seamlessly into the main living space, where a fireplace and custom wall detailing create a comfortable, finished feel. Upstairs, three well-proportioned bedrooms offer flexibility for family, guests, or a home office. The bathrooms have been updated with a clean, elevated style, including a standout shower with custom tilework that adds a boutique, design-forward touch. A convenient half bath on the main level rounds out the layout. Out back, the property offers privacy and usable outdoor space with an updated deck, ideal for relaxing or entertaining. Located in one of Marlton's most established neighborhoods, with close proximity to shopping, dining, and major commuting routes, this home delivers a move-in ready opportunity with the right balance of style, comfort, and location.
Full Property Details
Full Property Details for 13 Faybrooke Dr
General
- Sold For: $600,000
- Taxes: $11,067 (2025)
- Status: Closed
- Type: Single Family
- Source: BrightMLSPhilly
- MLS ID: NJBL2108060
- Added to Site: 109 day(s) ago
Interior
- Rooms/Areas: Living Room, Dining Room, Primary Bedroom, Bedroom 2, Bedroom 3, Kitchen, Family Room
Rooms
Bathrooms
- Total Bathrooms: 3
- Full Bathrooms: 2
- Half Bathrooms: 1
- Upper Floor Baths: 2
- Upper - Full Baths: 2
- Main Floor Baths: 1
- Main - 1/2 Baths: 1
Bedrooms
- Total Bedrooms: 3
- Bedrooms Upper: 3
Parking
- Garage: Yes
- Garage Spaces: 2
- Total Spaces: 2
- Parking Type: Attached Garage
- Garage Description: Garage - Front Entry
Location
- Area: Evesham Twp (20313)
- Municipality: EVESHAM TWP
- County: BURLINGTON
- Subdivision: WESTBURY CHASE
- Driving Directions: Eversboro Medford Road to Hewlings right on Fayrbooke
School Information
- School District: Lenape Regional High
- Middle School: Frances Demasi M.S.
- High School: Cherokee
Heating & Cooling
- Central air: Yes
- Cooling Type: Central A/C
- Cooling Fuel: Electric
- Heating Type: Forced Air
- Heating Fuel: Natural Gas
- Water Heater: Natural Gas
Utilities
- Sewer: Public Sewer
- Water: Public
Structural Information
- Architectural Style: Colonial
- Structure Type: Detached
- Construction: Other
- Foundation: Other
- Stories Description: Main, Upper 1
- Square Feet: 1,661
- Sq. Ft. Source: Assessor
- Living Area: 1,661 Sq. Ft.
- Finished Above Grnd: 1,661 Sq. Ft.
- Year Built: 1989
- Year Built Source: Assessor
Lot Features
- Lot Size (Acres): 0.16
- Lot Size (Sq. Ft.): 6,957
- Lot Size Source: Assessor
- Lot Dimensions: 60.00 x 116.00
- Zoning: MD
Financial Considerations
- Price Per Sq. Ft.: $331.13
- Assessment Year: 2025
- City/TownTax Freq: Annually
- County Tax Freq: Annually
- Tax w/Assessment: $300,000
- Tax Amount: $11,067
- Tax Year: 2025
- Terms: Standard Sale
- Tax Total Finished Sq. Ft.: 1661
Disclosures and Reports
- Ownership: Fee Simple
- Inclusions: Washer/Dryer/Refrigerator
- Lot Number: 13
Listed and Sold by Compass New Jersey, LLC - Haddon Township, Brian P Dowell

Get Pre-Approved Today
Schools
Schools serving 13 Faybrooke Dr
School Districts:Evesham Township School District, Lenape Regional School District
| Name | Grades | Distance |
|---|---|---|
J. Harold Vanzant Elementary School 270 Conestoga Drive, Evesham, NJ 08053 | K-5 | 1.7 mi |
Frances Demasi Middle School 199 Evesboro Medford Rd, Evesham, NJ 08053 | 6-8 | 0.7 mi |
Cherokee High School 120 Tomlinson Mill Road, Evesham, NJ 08053 | 9-12 | 2.9 mi |
Disclaimer:
School attendance boundaries provided by ATTOM Data Solutions and are for reference only. Contact the school directly to verify enrollment eligibility.
Price & Sales History for 13 Faybrooke Dr
Date
Details
Price
Change
Source
5/26/2026
Sold
$600,000
9.09%
MLS
3/27/2026
Listed
$550,000
—
MLS
Disclaimer: Historical sales information is derived from public records provided by the county offices. Information is not guaranteed and should be independently verified.
13 Faybrooke Drive, Marlton, NJ 08053 (MLS# NJBL2108060) is a Single Family property that was sold at $600,000 on May 26, 2026. Want to learn more about 13 Faybrooke Drive? Do you have questions about finding other Single Family real estate for sale in Marlton? You can browse all Marlton real estate or contact a Coldwell Banker agent to request more information.