This is a carousel with tiles that activate property listing cards. Use the previous and next buttons to navigate.
1/1
$890,000
This is a carousel with tiles that activate property listing cards. Use the previous and next buttons to navigate.
1/1
Property Description
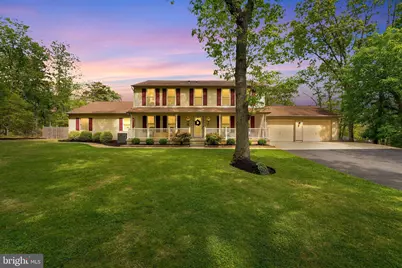
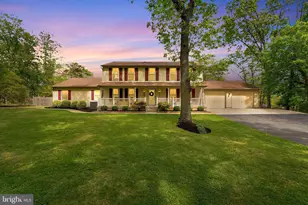
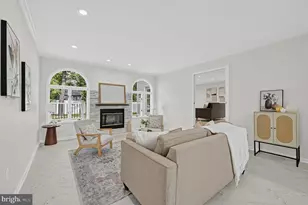
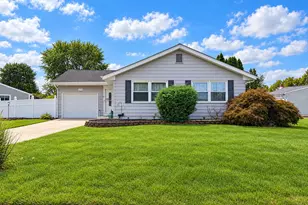
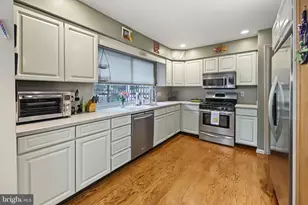
Welcome to 18 Country Club Lane in the highly sought-after Little Mill section of Evesham Township, Marlton. Situated on one of the largest lots in the neighborhood at 2+ acres, this beautifully updated home offers the perfect blend of space, comfort, and outdoor enjoyment. The backyard is a true retreat, featuring a fully wood-fenced pool area, in-ground saltwater pool, gardening planters, and a covered pool house/outdoor entertaining structure-ideal for relaxing or making lasting summer memories. Inside, the home offers a desirable first-floor primary suite, perfect for multigenerational living, guests, or anyone seeking the convenience of main-level living. The suite includes a walk-in closet with custom cabinetry, and the vaulted living room also features custom built-ins. There is a laundry hook-up for the first floor primary, and plumbing/gas lines connected to make a true in-law suite. The kitchen has been thoughtfully updated with newer appliances, and the home also includes a brand new washer and dryer. Upstairs, you'll find 3 additional bedrooms and 2 full bathrooms, along with a second-floor living area that could easily be converted into a 5th bedroom with the addition of a wall. The partially finished basement offers flexible space for a recreation room, home office, gym, or additional hangout area. Recently landscaped, mulched, and power washed, this move-in ready home offers peace, privacy, and room to enjoy in one of Marlton's most desirable neighborhoods. Some big updates since the owners have lived there: Replaced windows, doors, and garage doors. Switched pool to saltwater. Updated HVAC. New appliances in laundry and kitchen. Fully fenced with wooden privacy fence, with entry to the forested part of back yard. Owners just had the septic pumped in May 2026.
Full Property Details
Full Property Details for 18 Country Club Ln
General
- Sold For: $890,000
- Taxes: $12,692 (2025)
- Status: Closed
- Type: Single Family
- Source: BrightMLSPhilly
- MLS ID: NJBL2111870
- Added to Site: 111 day(s) ago
Interior
- Fireplace: Yes
- Number of Fireplaces: 1
- Fireplace(s): Wood, Free Standing
Rooms
Bathrooms
- Total Bathrooms: 4
- Full Bathrooms: 3
- Half Bathrooms: 1
- Upper Floor Baths: 2
- Upper - Full Baths: 2
- Main Floor Baths: 2
- Main - Full Baths: 1
- Main - 1/2 Baths: 1
Bedrooms
- Total Bedrooms: 4
- Bedrooms Upper: 3
- Bedrooms Main & Up: 1
Additional Information
- Pool: Yes
- Private Pool: Yes
- Pool Description: In Ground, Saltwater
Parking
- Garage: Yes
- Garage Spaces: 2
- Total Spaces: 10
- Parking Type: Attached Garage, Driveway
- Garage Description: Inside Access, Garage - Front Entry
Location
- Area: Evesham Twp (20313)
- Municipality: EVESHAM TWP
- County: BURLINGTON
- Subdivision: LITTLE MILL WOODS
- Driving Directions: Take a right onto country club lane, home is on the bend, on the right side.
- Direction Faces: East
School Information
- School District: Evesham Township
Heating & Cooling
- Central air: Yes
- Cooling Type: Central A/C
- Cooling Fuel: Electric
- Heating Type: Central, Forced Air
- Heating Fuel: Natural Gas
- Water Heater: Electric
Utilities
- Sewer: On Site Septic
- Water: Well
Structural Information
- Architectural Style: Colonial
- Structure Type: Detached
- Construction: Vinyl Siding
- Basement: Yes
- Basement Desc.: Partially Finished
- Foundation: Block, Crawl Space
- Roof: Shingle
- Walls/Ceilings: Dry Wall, Cathedral Ceilings
- Stories Description: Main, Upper 1
- Square Feet: 2,940
- Sq. Ft. Source: Assessor
- Living Area: 2,940 Sq. Ft.
- Finished Above Grnd: 2,940 Sq. Ft.
- Year Built: 1984
- Year Built Source: Assessor
Lot Features
- Lot Size (Acres): 2.19
- Lot Size (Sq. Ft.): 95,457
- Lot Size Source: Assessor
- Lot Dimensions: 258.00 x 370.00
- Zoning: RD-2
Financial Considerations
- Price Per Sq. Ft.: $280.61
- Assessment Year: 2025
- City/TownTax Freq: Annually
- County Tax Freq: Annually
- Tax w/Assessment: $344,100
- Tax Amount: $12,692
- Tax Year: 2025
- Terms: Standard Sale
- Tax Total Finished Sq. Ft.: 2940
Disclosures and Reports
- Ownership: Fee Simple
- Exclusions: Lay down freezer in basement. Exterior Furniture. Outdoor weather rated TV.
- Inclusions: Built in Microwave, Stove/Oven, Refrigerator, and Dishwasher. Washer & Dryer. Garden beds. Pool equipment. First floor primary TV shelving unit. Couch in basement. Woodburning Stove. Closet organizers. Palm trees in pool area. Chicken Coop. Negotiable: Refrigerator in garage, Sauna. TVs throughout the home.
- Lot Number: 11
Listed by Real Broker, LLC, Alexander Louis Robinson
Sold by EXP Realty, LLC, Dante Casella

Get Pre-Approved Today
Schools
Schools serving 18 Country Club Ln
School Districts:Evesham Township School District, Lenape Regional School District
| Name | Grades | Distance |
|---|---|---|
Marlton Elementary School 190 Tomlinson Mill Road, Evesham, NJ 08053 | K-5 | 2.7 mi |
Marlton Middle School 150 Tomlinson Mill Road, Evesham, NJ 08053 | 6-8 | 2.8 mi |
Cherokee High School 120 Tomlinson Mill Road, Evesham, NJ 08053 | 9-12 | 3 mi |
Disclaimer:
School attendance boundaries provided by ATTOM Data Solutions and are for reference only. Contact the school directly to verify enrollment eligibility.
Price & Sales History for 18 Country Club Ln
Date
Details
Price
Change
Source
7/29/2026
Sold
$890,000
7.88%
MLS
5/16/2026
Listed
$825,000
—
MLS
Disclaimer: Historical sales information is derived from public records provided by the county offices. Information is not guaranteed and should be independently verified.
18 Country Club Lane, Marlton, NJ 08053 (MLS# NJBL2111870) is a Single Family property that was sold at $890,000 on July 29, 2026. Want to learn more about 18 Country Club Lane? Do you have questions about finding other Single Family real estate for sale in Marlton? You can browse all Marlton real estate or contact a Coldwell Banker agent to request more information.