This is a carousel with tiles that activate property listing cards. Use the previous and next buttons to navigate.
1/57
$1,100,000
This is a carousel with tiles that activate property listing cards. Use the previous and next buttons to navigate.
1/57
Property Description
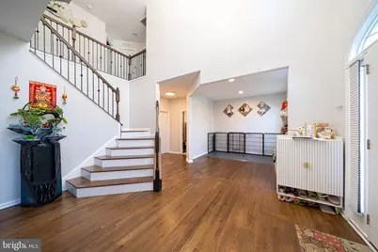
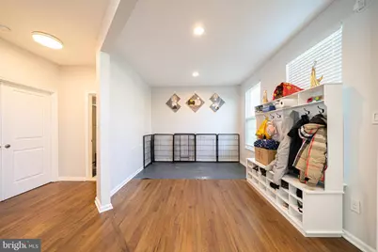
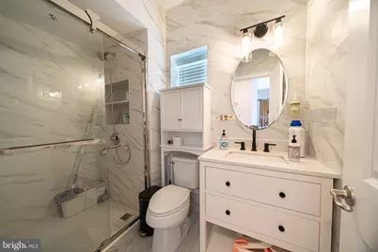
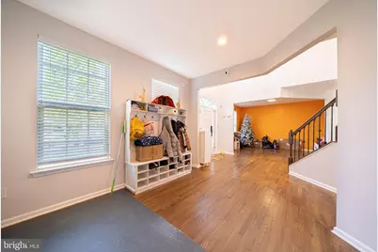
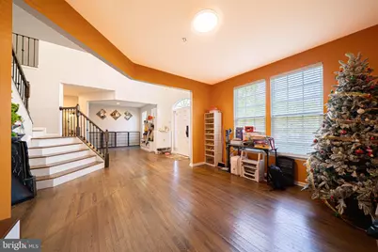
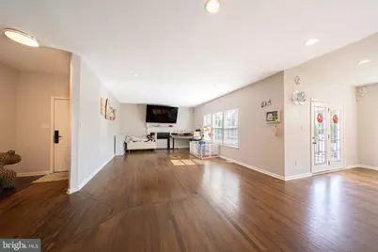
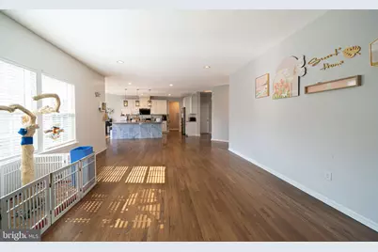
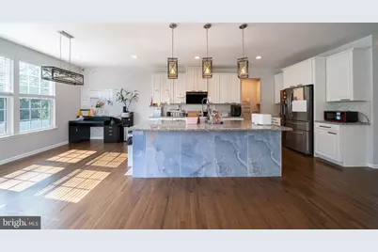
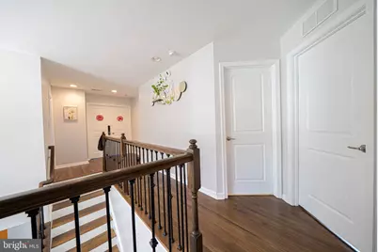

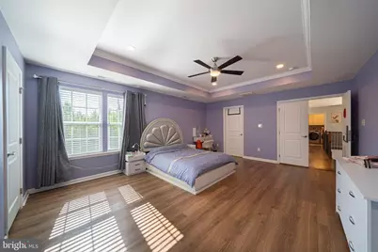
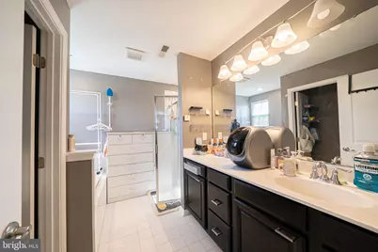
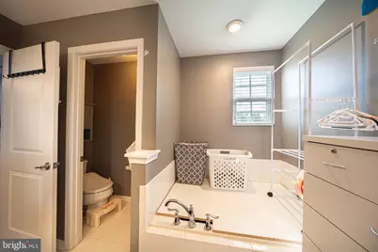
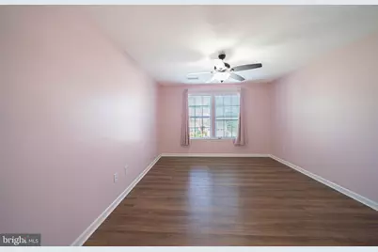
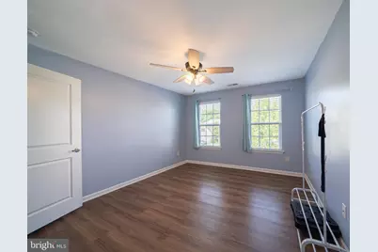
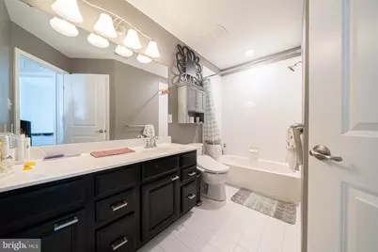
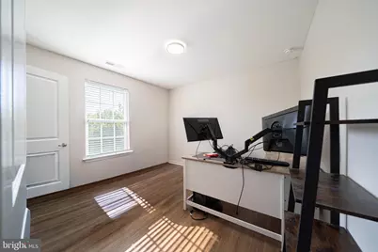
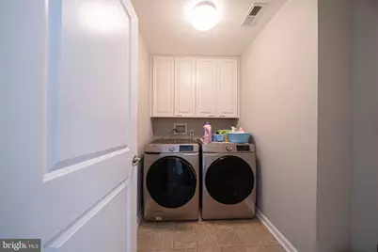
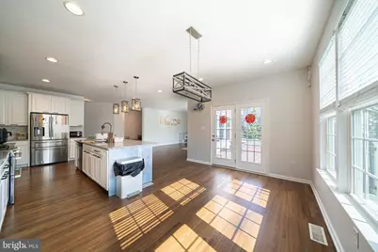
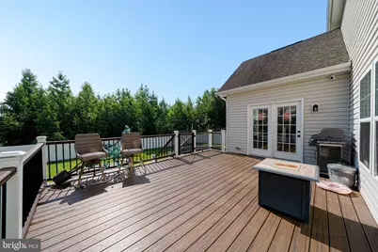
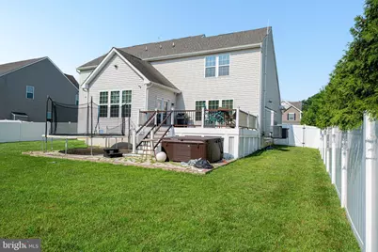
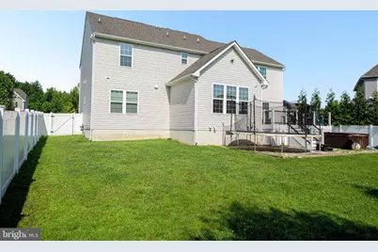
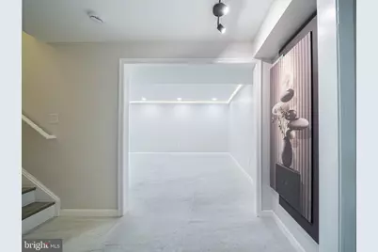
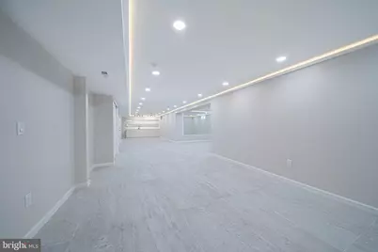
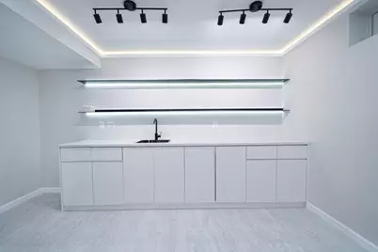
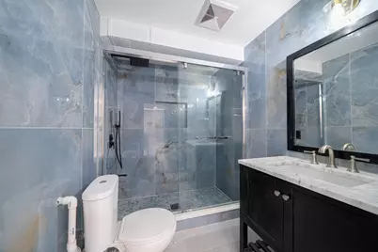
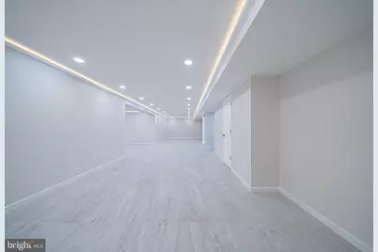
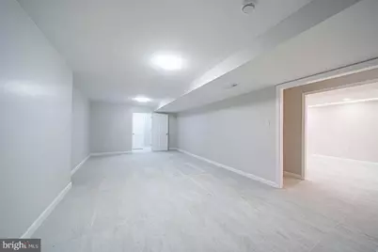
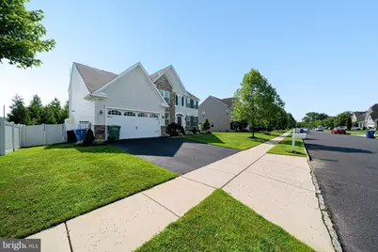
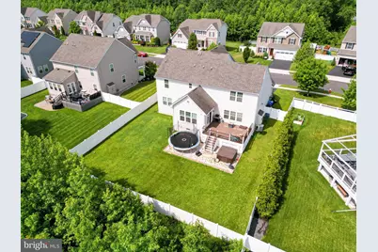
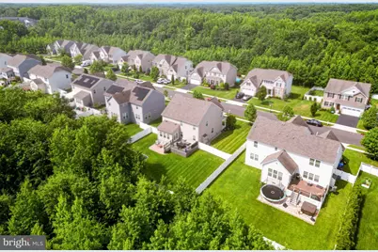
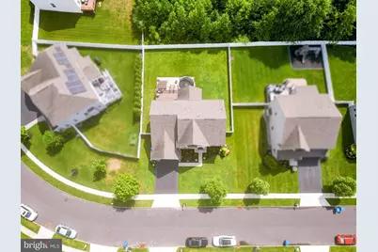
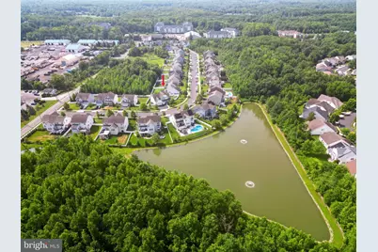
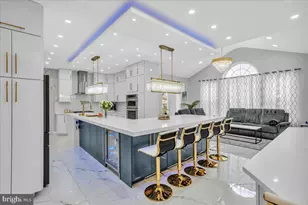
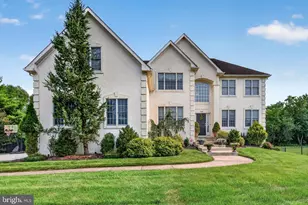
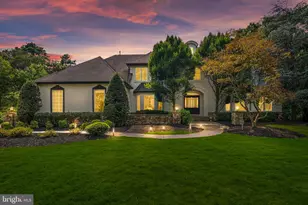
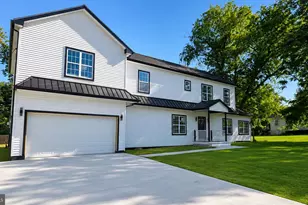
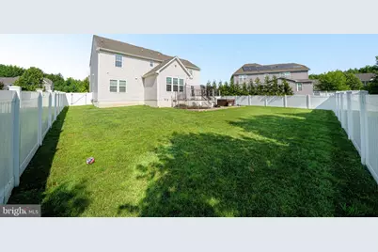
Welcome to your future dream home-a stunning 5-bedroom, 4-full-bath masterpiece where elegance meets everyday comfort. Step through the grand entrance and be greeted by a soaring two-story foyer, highlighted by a breathtaking crystal chandelier that casts a warm, inviting glow throughout the entryway. The open and airy main floor is thoughtfully designed with a convenient full bathroom, effortlessly serving the main-level guest room, the gourmet kitchen, and the spacious living areas. From the second-floor hallway, enjoy a dramatic bird's-eye view overlooking the foyer below-a perfect vantage point to greet guests as they arrive. Upstairs, you'll find four generously proportioned bedrooms, each offering comfort and privacy. The primary suite is nothing short of a private sanctuary, featuring dual connected walk-in closets that provide ample storage, and a lavish ensuite bathroom complete with both a deep soaking tub for ultimate relaxation and a separate glass-enclosed shower for quick refreshment. The fully finished basement adds even more living space, highlighted by a versatile bonus area equipped with a convenient hand-washing station-perfect for a home gym where you can stay fit, a craft or hobby studio for creative projects, or even a dedicated pet-grooming station to keep your furry friends clean and happy. Step outside to your private backyard oasis, where a relaxing hot tub awaits to melt away the stresses of the day, offering the perfect spot to unwind with a glass of wine under the stars. When it's time to entertain, fire up the BBQ on the spacious deck and host unforgettable gatherings with family and friends-all within a fully fenced backyard that provides safety and privacy, complete with double-door access for easy entry and exit. Nestled on a peaceful, tree-lined street yet just minutes from shopping, dining, and major highways, this rare gem offers the best of both worlds-tranquility and convenience. Located in one of the most sought-after school districts, this home is truly move-in ready and waiting for you to make it your own. Don't miss this incredible opportunity-schedule your private showing today!
Full Property Details
Full Property Details for 23 Carrington Wy
General
- Price: $1,100,000
- HOA FEE: $119/month
- Taxes: $18,842 (2025)
- Status: Active
- Type: Single Family
- Source: BrightMLSPhilly
- MLS ID: NJBL2116488
- Updated: 7/21/2026
- Added to Site: 41 day(s) ago
Rooms
Bathrooms
- Total Bathrooms: 4
- Full Bathrooms: 4
- Main Floor Baths: 4
- Main - Full Baths: 4
Bedrooms
- Total Bedrooms: 5
- Bedrooms Main & Up: 5
Parking
- Garage: Yes
- Garage Spaces: 2
- Total Spaces: 2
- Parking Type: Attached Garage, Driveway
- Garage Description: Inside Access
Location
- Area: Evesham Twp (20313)
- Municipality: EVESHAM TWP
- County: BURLINGTON
- Subdivision: DEVONFORDE ESTATES
- Driving Directions: Please check GPS
School Information
- School District: Evesham Township
Community
- Association: Yes
Heating & Cooling
- Central air: Yes
- Cooling Type: Central A/C
- Cooling Fuel: Natural Gas
- Heating Type: 90% Forced Air
- Heating Fuel: Natural Gas
- Water Heater: Electric
Utilities
- Sewer: Public Sewer
- Water: Public
Structural Information
- Architectural Style: Colonial
- Structure Type: Detached
- Construction: Vinyl Siding
- Basement: Yes
- Basement Desc.: Fully Finished
- Foundation: Other
- Stories Description: Main
- Square Feet: 4,390
- Sq. Ft. Source: Estimated
- Living Area: 4,390 Sq. Ft.
- Finished Above Grnd: 2,990 Sq. Ft.
- Finished Below Grnd: 1,400 Sq. Ft.
- Year Built: 2017
- Year Built Source: Estimated
- Property Condition: Excellent
Lot Features
- Lot Size (Acres): 0.23
- Lot Size (Sq. Ft.): 10,019
- Lot Size Source: Estimated
- Zoning: MD1
Financial Considerations
- Price Per Sq. Ft.: $367.89
- Association Fee: $119
- Assoc Fee Freq.: Monthly
- Assessment Year: 2025
- County Tax Freq: Annually
- Tax w/Assessment: $510,800
- Tax Amount: $18,842
- Tax Year: 2025
Disclosures and Reports
- Ownership: Fee Simple
- Exclusions: All personal properties
- Lot Number: 11
Listed by Canaan Realty Group. LLC, yating zhao

Get Pre-Approved Today
Schools
Schools serving 23 Carrington Wy
School Districts:Evesham Township School District, Lenape Regional School District
| Name | Grades | Distance |
|---|---|---|
H.L. Beeler Elementary School 60 Caldwell Ave, Evesham, NJ 08053 | K-5 | 2 mi |
Frances Demasi Middle School 199 Evesboro Medford Rd, Evesham, NJ 08053 | 6-8 | 2.2 mi |
Cherokee High School 120 Tomlinson Mill Road, Evesham, NJ 08053 | 9-12 | 2.5 mi |
Disclaimer:
School attendance boundaries provided by ATTOM Data Solutions and are for reference only. Contact the school directly to verify enrollment eligibility.
Price & Sales History for 23 Carrington Wy
Date
Details
Price
Change
Source
7/21/2026
Listed
$1,100,000
37.5%
MLS
9/06/2024
Sold
$800,000
—
Public Record
Disclaimer: Historical sales information is derived from public records provided by the county offices. Information is not guaranteed and should be independently verified.
Tax History
Tax History for 23 Carrington Wy
Year
Property Taxes
Change
Tax Assessment
Change
2025
$18,843
10%
$510,800
—
2023
$17,067
5%
$510,800
-4%
2022
$16,303
8%
$531,200
5%
2021
$15,135
4%
$505,000
—
2018
$14,552
-2%
$503,000
—
2019
$14,817
418%
$505,000
405%
2017
$2,859
3%
$100,000
—
2016
$2,789
—
$100,000
—
Disclaimer: Historical tax information is derived from public records provided by the county offices. Information is not guaranteed and should be independently verified.
Estimate the Cost
Estimate the Cost for 23 Carrington Wy
23 Carrington Way, Marlton, NJ 08053 (MLS# NJBL2116488) is a Single Family property with 5 bedrooms and 4 full bathrooms. 23 Carrington Way is currently listed for $1,100,000 and was received on July 21, 2026. Want to learn more about 23 Carrington Way? Do you have questions about finding other Single Family real estate for sale in Marlton? You can browse all Marlton real estate or contact a Coldwell Banker agent to request more information.