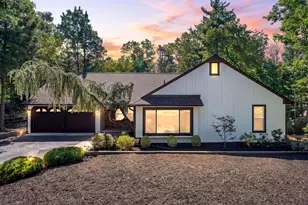
This is a carousel with tiles that activate property listing cards. Use the previous and next buttons to navigate.
1/72
$990,000 Just Listed
This is a carousel with tiles that activate property listing cards. Use the previous and next buttons to navigate.
1/72
Property Description
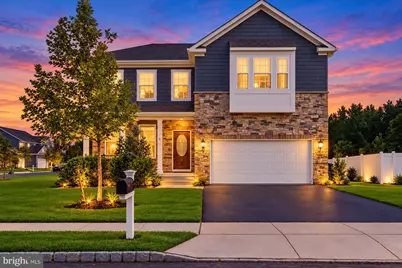
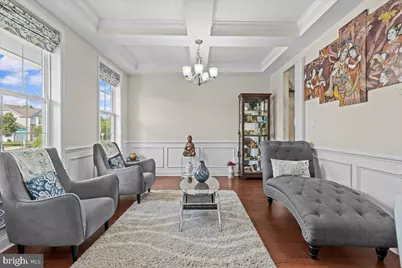
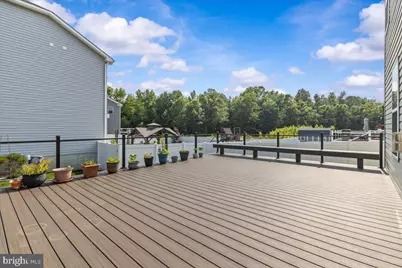
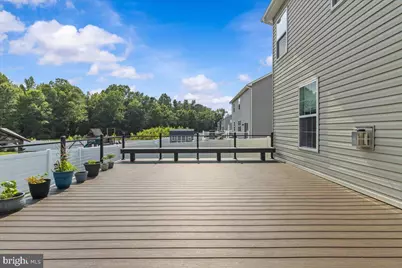
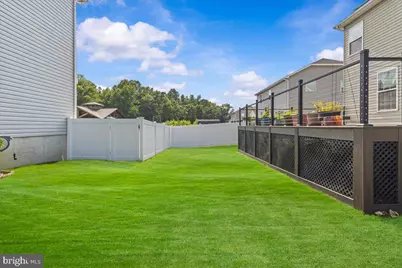
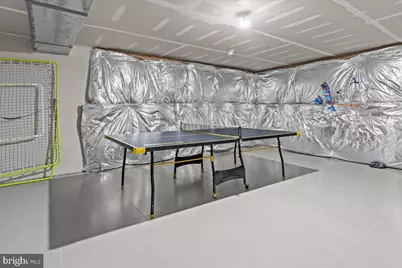
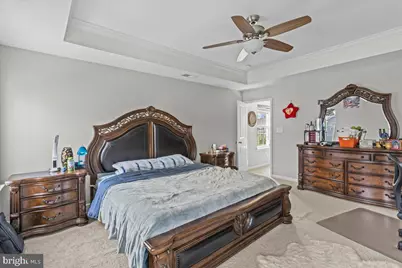
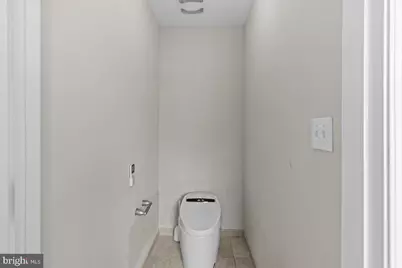
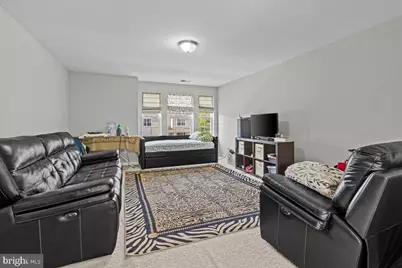
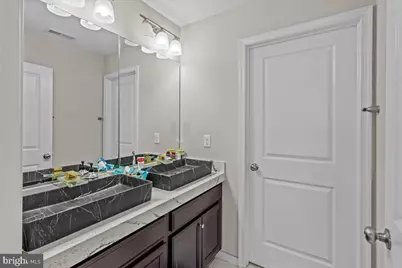
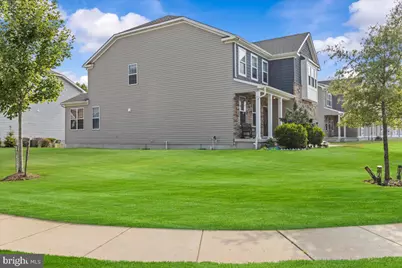
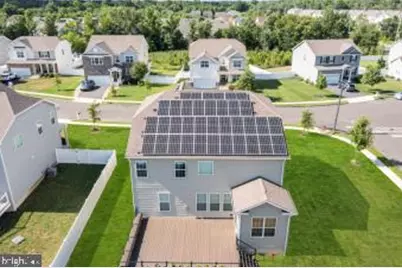
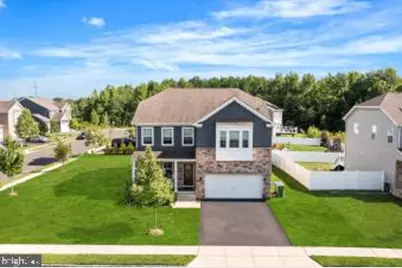
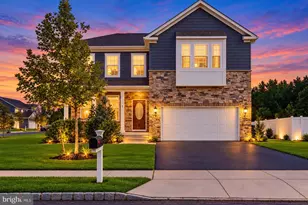
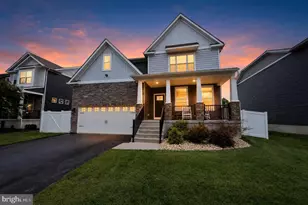
Welcome to 3 Aisling Way in Marlton, NJ - an exceptional residence where luxury finishes, thoughtful design, and long-term value come together in one impressive home. Offering approximately 3,264square feet of living space above grade, plus an estimated 1,600-square-foot finished basement, this expansive 5-bedroom, 4-full-bath home is designed for buyers who want space, elegance, and upgrades that truly stand apart. From the moment you enter, it is clear this is not an ordinary home. The sellers have invested in high-end renovations throughout, with premium porcelain finishes, custom features, and modern design choices that create a sophisticated, move-in-ready living experience. The kitchen is a true showpiece, featuring porcelain-paneled cabinetry, a high-end refrigerator, dishwasher, custom porcelain kitchen sink, premium PITT burner cooktop, and an INVISI induction range. This is a kitchen built not only for everyday comfort, but also for entertaining and making a lasting impression. The home offers a rare and highly desirable layout with 5 spacious bedrooms and 4 full bathrooms. Two of the bedrooms include attached full baths, creating excellent flexibility for multi-generational living, guests, or a luxurious private suite setup. The bathrooms have been thoughtfully upgraded, including a beautifully modern bath with porcelain walls and a custom porcelain sink, delivering a sleek spa-like feel. Throughout the home, you will find distinctive designer touches, including porcelain wall accents at the TV area and in the small kids' study/prayearroom, adding elegance, character, and functionality to the living spaces. The full basement is finished with porcelain tile, offering approximately 1,600 additional square feet of flexible space ideal for recreation, fitness, media, entertainment, work-from-home needs, or extended family use. Outdoor living is just as impressive. The home features a porcelain-tiled outside porch and a very large deck, creating the perfect setting for gatherings, summer evenings, family celebrations, and peaceful outdoor enjoyment. Adding even more value, the home includes paid-off solar panels and transferable SRECs to the new owner - a major benefit that can help reduce energy costs while offering future value potential. For today's buyers looking for luxury, efficiency, and smart ownership advantages, this is a feature that should not be overlooked. 3 Aisling Way offers the kind of high-end renovation package, square footage, bedroom/bathroom count, finished basement space, and outdoor living area that is difficult to find in one property. Homes with this level of upgrades and ownership value do not come along often. Schedule your showing and experience the quality, space, and lifestyle this remarkable Marlton home has to offer.
Full Property Details
Full Property Details for 3 Aisling Way
General
- Price: $990,000
- HOA FEE: $63/month
- Taxes: $2,861 (2017)
- Status: Active
- Type: Single Family
- Source: BrightMLSPhilly
- MLS ID: NJBL2115912
- Updated: 7/12/2026
- Added to Site: 3 day(s) ago
Interior
- Rooms/Areas: Living Room, Dining Room, Primary Bedroom, Bedroom 2, Bedroom 3, Bedroom 4, Kitchen, Family Room, Bedroom 1, Bathroom 3
- Interior Features: Kitchen - Eat-In
Rooms
Bathrooms
- Total Bathrooms: 4
- Full Bathrooms: 4
- Upper Floor Baths: 3
- Upper - Full Baths: 3
- Main Floor Baths: 1
- Main - Full Baths: 1
Bedrooms
- Total Bedrooms: 5
- Bedrooms Upper: 4
- Bedrooms Main & Up: 1
Parking
- Parking Type: Other
Location
- Area: Evesham Twp (20313)
- Municipality: EVESHAM TWP
- County: BURLINGTON
- Subdivision: DEVONFORDE ESTATES
- Cross Streets: Sharp Rd
- Driving Directions: Make right from Sharp to Aisling way
School Information
- School District: Lenape Regional High
Community
- Association: Yes
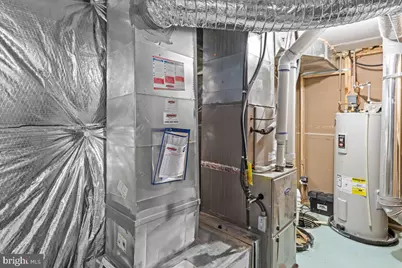
Heating & Cooling
- Central air: Yes
- Cooling Type: Central A/C
- Cooling Fuel: Electric
- Heating Type: Central
- Heating Fuel: Natural Gas
- Water Heater: Electric
Utilities
- Sewer: Public Sewer
- Water: Public
Structural Information
- Architectural Style: Contemporary
- Structure Type: Detached
- Construction: Vinyl Siding
- Basement: Yes
- Basement Desc.: Full
- Foundation: Concrete Perimeter
- Stories Description: Main, Upper 1
- Square Feet: 4,864
- Sq. Ft. Source: Estimated
- Living Area: 4,864 Sq. Ft.
- Finished Above Grnd: 3,264 Sq. Ft.
- Finished Below Grnd: 1,600 Sq. Ft.
- Year Built: 2017
- Year Built Source: Estimated
Lot Features
- Lot Size (Acres): 0.23
- Lot Size (Sq. Ft.): 10,206
- Lot Size Source: Estimated
- Zoning: MD1
Green Features
- RFactor - Ceilings: R38
- RFactor - Walls: R19
Financial Considerations
- Price Per Sq. Ft.: $303.31
- Association Fee: $63
- Assoc Fee Freq.: Monthly
- Other Fee: $850
- Other Fee Freq.: One Time
- Tax w/Assessment: $100,000
- Tax Amount: $2,861
- Tax Year: 2017
Disclosures and Reports
- Ownership: Fee Simple
- Lot Number: 29
Listed by HomeSmart First Advantage Realty, sai S kondraju

Get Pre-Approved Today
Schools
Schools serving 3 Aisling Way
School Districts:Evesham Township School District, Lenape Regional School District
| Name | Grades | Distance |
|---|---|---|
H.L. Beeler Elementary School 60 Caldwell Ave, Evesham, NJ 08053 | K-5 | 2.1 mi |
Frances Demasi Middle School 199 Evesboro Medford Rd, Evesham, NJ 08053 | 6-8 | 2.2 mi |
Cherokee High School 120 Tomlinson Mill Road, Evesham, NJ 08053 | 9-12 | 2.7 mi |
Disclaimer:
School attendance boundaries provided by ATTOM Data Solutions and are for reference only. Contact the school directly to verify enrollment eligibility.
Price & Sales History for 3 Aisling Way
Date
Details
Price
Change
Source
7/09/2026
Listed
$990,000
91.47%
MLS
6/27/2018
Sold
$517,046
—
Public Record
Disclaimer: Historical sales information is derived from public records provided by the county offices. Information is not guaranteed and should be independently verified.
Tax History
Tax History for 3 Aisling Way
Year
Property Taxes
Change
Tax Assessment
Change
2025
$19,769
22%
$535,900
1%
2022
$16,266
2%
$530,000
—
2021
$15,884
1%
$530,000
—
2020
$15,677
1%
$530,000
—
2019
$15,550
438%
$530,000
430%
2018
$2,893
1%
$100,000
—
2017
$2,859
—
$100,000
—
Disclaimer: Historical tax information is derived from public records provided by the county offices. Information is not guaranteed and should be independently verified.
Estimate the Cost
Estimate the Cost for 3 Aisling Way
3 Aisling Way, Marlton, NJ 08053 (MLS# NJBL2115912) is a Single Family property with 5 bedrooms and 4 full bathrooms. 3 Aisling Way is currently listed for $990,000 and was received on July 09, 2026. Want to learn more about 3 Aisling Way? Do you have questions about finding other Single Family real estate for sale in Marlton? You can browse all Marlton real estate or contact a Coldwell Banker agent to request more information.