This is a carousel with tiles that activate property listing cards. Use the previous and next buttons to navigate.
1/1
$330,000
This is a carousel with tiles that activate property listing cards. Use the previous and next buttons to navigate.
1/1
Property Description
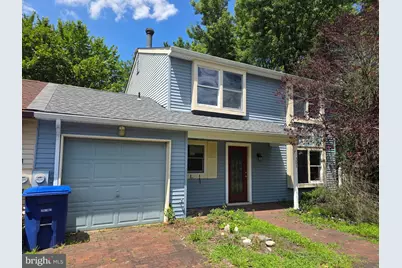
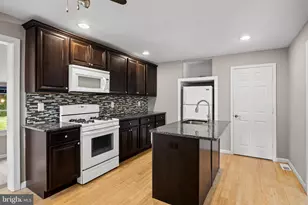
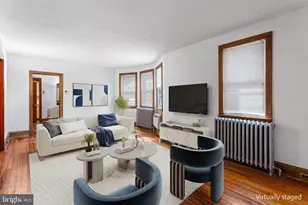
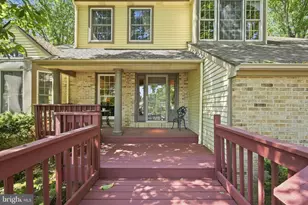
HUD HOME Case 351-582470. This Spacious townhome in Greentree is ready for its new owners. First floor features a Living room, Dining room, expansive kitchen, Family room with a Fireplace and Cathedral ceilings., along with a half bath, laundry room and a 1 car garage. Second floor features a primary bedroom with an ensuite bath and a large walk in closet, hall bath and Two additional bedrooms. Enjoy the outdoors with a two tier deck and a large yard backing to woods. This home is in a great location within Greentree Village, close to shopping, dining and commuter routes. See this home today! Financing status is IE-Insured Escrow. (Insured Escrow)- subject to Appraisal. FHA 203(k) Eligible/. Available to Owner Occupants, Nonprofits and Government agencies until 8/9/2026 with initial Simultaneous bid period ending on 8/4/2026. Buyer responsible for payment of Transfer tax/ any and all inspections/certifications including Certificate of Occupancy. Buyer to verify HOA fee and available amenities.
Full Property Details
Full Property Details for 301 Westerly Dr
General
- Sold For: $330,000
- HOA FEE: $189/month
- Taxes: $8,388 (2025)
- Status: Closed
- Type: Single Family
- Source: BrightMLSPhilly
- MLS ID: NJBL2117236
- Added to Site: 87 day(s) ago
Interior
- Rooms/Areas: Living Room, Dining Room, Bedroom 2, Bedroom 3, Kitchen, Family Room, Bedroom 1
Rooms
Bathrooms
- Total Bathrooms: 3
- Full Bathrooms: 2
- Half Bathrooms: 1
- Upper Floor Baths: 2
- Upper - Full Baths: 2
- Main Floor Baths: 1
- Main - 1/2 Baths: 1
Bedrooms
- Total Bedrooms: 3
- Bedrooms Upper: 3
Additional Information
- Shared Pool: Yes
- Pool: Yes
Parking
- Garage: Yes
- Garage Spaces: 1
- Total Spaces: 1
- Parking Type: Attached Garage
- Garage Description: Garage - Front Entry
Location
- Area: Evesham Twp (20313)
- Municipality: EVESHAM TWP
- County: BURLINGTON
- Driving Directions: Lincoln Dr to Fox Chase to Westerly
School Information
- School District: Evesham Township
Community
- Association: Yes
Heating & Cooling
- Central air: Yes
- Cooling Type: Central A/C
- Cooling Fuel: Electric
- Heating Type: Forced Air
- Heating Fuel: Oil
- Water Heater: Natural Gas
Utilities
- Sewer: Public Sewer
- Water: Public
Structural Information
- Architectural Style: Colonial
- Structure Type: Twin/Semi-Detached
- Construction: Vinyl Siding
- Foundation: Slab
- Stories Description: Main, Upper 1
- Square Feet: 1,836
- Sq. Ft. Source: Assessor
- Living Area: 1,836 Sq. Ft.
- Finished Above Grnd: 1,836 Sq. Ft.
- Year Built: 1979
- Year Built Source: Assessor
Lot Features
- Property View: Trees/Woods
- Lot Size (Acres): 0.25
- Lot Size (Sq. Ft.): 10,890
- Lot Size Source: Assessor
- Zoning: MD
Financial Considerations
- Price Per Sq. Ft.: $196.08
- Association Fee: $189
- Assoc Fee Freq.: Monthly
- Assessment Year: 2025
- City/TownTax Freq: Annually
- County Tax Freq: Annually
- Tax w/Assessment: $227,400
- Tax Amount: $8,388
- Tax Year: 2025
- Terms: Bank Owned/REO
- Tax Total Finished Sq. Ft.: 1836
Disclosures and Reports
- Ownership: Fee Simple
- Lot Number: 70
Listed and Sold by BHHS Fox & Roach-Marlton, Ivan N. Kiyatkin
Get Pre-Approved Today
Schools
Schools serving 301 Westerly Dr
School Districts:Evesham Township School District, Lenape Regional School District
| Name | Grades | Distance |
|---|---|---|
J. Harold Vanzant Elementary School 270 Conestoga Drive, Evesham, NJ 08053 | K-5 | 0.7 mi |
Frances Demasi Middle School 199 Evesboro Medford Rd, Evesham, NJ 08053 | 6-8 | 2.4 mi |
Cherokee High School 120 Tomlinson Mill Road, Evesham, NJ 08053 | 9-12 | 4 mi |
Disclaimer:
School attendance boundaries provided by ATTOM Data Solutions and are for reference only. Contact the school directly to verify enrollment eligibility.
Price & Sales History for 301 Westerly Dr
Date
Details
Price
Change
Source
9/29/2026
Sold
$330,000
-8.33%
MLS
7/24/2026
Listed
$360,000
—
MLS
Disclaimer: Historical sales information is derived from public records provided by the county offices. Information is not guaranteed and should be independently verified.
301 Westerly Drive, Marlton, NJ 08053 (MLS# NJBL2117236) is a Single Family property that was sold at $330,000 on September 29, 2026. Want to learn more about 301 Westerly Drive? Do you have questions about finding other Single Family real estate for sale in Marlton? You can browse all Marlton real estate or contact a Coldwell Banker agent to request more information.