This is a carousel with tiles that activate property listing cards. Use the previous and next buttons to navigate.
1/1
$825,000
This is a carousel with tiles that activate property listing cards. Use the previous and next buttons to navigate.
1/1
Property Description
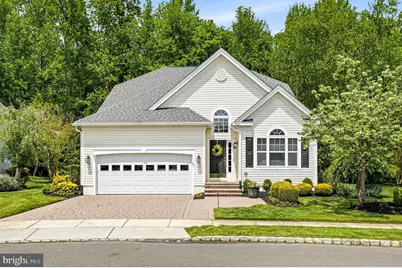
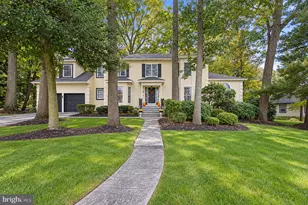
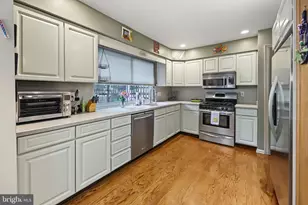
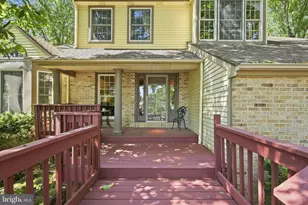
Welcome home to this beautiful, single-family home in the desirable Legacy Oaks at Evesham. This Fitzgerald Grand model offers 2,656 square feet of living space with 3 bedrooms and 3 full bathrooms. This home offers great curb appeal with an exterior that has been upgraded from top to bottom. New roof (2023), new gutters/downspouts (2025), new driveway pavers (2025), new automatic garage door (2025), new siding (2018), and Trex deck (2015). This house is move-in ready and boasts a welcoming, open floor plan. The two-story main foyer is bright and greets you with hardwood floors, wainscoting, and lots of natural light entering through the large picture window. To your right there is a formal living room with large front facing windows, wainscoting and recessed lights. Just off the living room is the dining room with high ceilings and lots of windows that bring in natural light. Hardwood flooring flows seamlessly into the kitchen which offers lots of cabinets, granite countertops, tile backsplash, island with an overhang for stools, black stainless-steel appliances and the breakfast nook. Located next to the breakfast nook is a great room with vaulted ceiling, recessed lights, tall windows, a ceiling fan and surround sound speakers. The sunroom extends beyond the great room and is a cozy place to relax and enjoy views of your beautiful backyard. It also has a door to access the back deck. In addition to the entertainment spaces, the main level of this home also has two bedrooms. The primary bedroom is carpeted for extra warmth and comfort. It has an ensuite bathroom with double sinks, soaking tub, and a beautifully tiled stall shower with bench and glass door. The primary suite also has its own linen closet, as well as a walk-in closet. The second bedroom on this level has hardwood floors and is just down the hall from a full bathroom with a tub shower. A laundry room with mud sink and a 2-car garage with interior access complete the main level of this house. The hall coat closet has a hatch in the floor to access the crawlspace, one of only a few in this community. Upstairs has an open loft that overlooks the great room and entry foyer. This extra space can be used as an office, family room or an extra sitting area. The third bedroom is located upstairs, along with a full hall bathroom with a tub shower. A storage/utility closet completes the upper level of this home. This beautifully landscaped property backs on to a tranquil wooded area that provides shade and offers peaceful views. This private backyard retreat is truly amazing and was designed with entertainment and relaxation in mind! The large Trex deck is the perfect place to enjoy the outdoors. At night the cap lighting on the deck and up-lighting on the trees illuminate the space beautifully. The Legacy Oaks at Evesham community has a clubhouse, pool, tennis courts, pickleball courts, bocce courts, billiards, fitness center and so much more. This remarkable home is easily accessible to routes 70 and 73.
Full Property Details
Full Property Details for 42 Huxley Cir
General
- Sold For: $825,000
- HOA FEE: $180/month
- Taxes: $12,394 (2025)
- Status: Closed
- Type: Single Family
- Source: BrightMLSPhilly
- MLS ID: NJBL2113478
- Added to Site: 85 day(s) ago
Interior
- Rooms/Areas: Living Room, Dining Room, Primary Bedroom, Bedroom 2, Bedroom 3, Kitchen, Foyer, Breakfast Room, Sun/Florida Room, Great Room, Laundry, Loft, Storage Room, Bathroom 2, Bathroom 3, Primary Bathroom
- Interior Features: Bathroom - Soaking Tub, Bathroom - Stall Shower, Bathroom - Tub Shower, Breakfast Area, Carpet, Ceiling Fan(s), Entry Level Bedroom, Floor Plan - Open, Formal/Separate Dining Room, Kitchen - Eat-In, Kitchen - Island, Primary Bath(s), Recessed Lighting, Sound System, Upgraded Countertops, Wainscotting, Walk-in Closet(s), Window Treatments, Wood Floors
- Appliances: Dishwasher, Microwave, Oven/Range - Gas, Refrigerator, Dryer - Electric, Dryer - Front Loading, Washer - Front Loading, Water Heater, Disposal
Rooms
Bathrooms
- Total Bathrooms: 3
- Full Bathrooms: 3
- Upper Floor Baths: 1
- Upper - Full Baths: 1
- Main Floor Baths: 2
- Main - Full Baths: 2
Bedrooms
- Total Bedrooms: 3
- Bedrooms Upper: 1
- Bedrooms Main & Up: 2
Additional Information
- Shared Amenities: Billiard Room, Club House, Common Grounds, Fitness Center, Game Room, Lake, Library, Meeting Room, Party Room, Pickleball Courts, Pool - Outdoor, Recreational Center, Tennis Courts
- Shared Pool: Yes
- Pool: Yes
- Security/Safety: Smoke Detector, Carbon Monoxide Detector(s), Security System
Exterior
- Exterior Features: Exterior Lighting, Sidewalks, Street Lights, Underground Lawn Sprinkler
- Porch/Patio/Deck: Deck(s)
Parking
- Garage: Yes
- Garage Spaces: 2
- Total Spaces: 4
- Parking Type: Attached Garage, Driveway
- Garage Description: Garage Door Opener, Inside Access
Location
- Area: Evesham Twp (20313)
- Municipality: EVESHAM TWP
- County: BURLINGTON
- Subdivision: LEGACY OAKS
- Driving Directions: Evesboro-Medford Rd to Lowell Dr to R on Huxley Cir OR Sharp Rd to Alcott Way to L on Mitchell Ct to R on Lowell Dr to R on Huxley Cir
School Information
- School District: Evesham Township
Community
- Association: Yes
- Assoc. Name: LEGACY OAKS AT EVESHAM
- Assoc. Fees Include: Common Area Maintenance, Lawn Maintenance, Management, Pool(s), Recreation Facility, Snow Removal
- Adult Community: Yes
Heating & Cooling
- Central air: Yes
- Cooling Type: Central A/C
- Cooling Fuel: Electric
- Heating Type: Forced Air
- Heating Fuel: Natural Gas
- Water Heater: Natural Gas
Utilities
- Sewer: Public Sewer
- Water: Public
Structural Information
- Architectural Style: Traditional
- Structure Type: Detached
- Construction: Vinyl Siding
- Foundation: Crawl Space
- Stories Description: Main, Upper 1
- Square Feet: 2,656
- Sq. Ft. Source: Assessor
- Living Area: 2,656 Sq. Ft.
- Finished Above Grnd: 2,656 Sq. Ft.
- Year Built: 2002
- Year Built Source: Assessor
Lot Features
- Property View: Trees/Woods
- Lot Size (Acres): 0.2
- Lot Size (Sq. Ft.): 8,621
- Lot Size Source: Assessor
- Zoning: SEN2
Financial Considerations
- Price Per Sq. Ft.: $282.38
- Association Fee: $180
- Assoc Fee Freq.: Monthly
- Assessment Year: 2025
- City/TownTax Freq: Annually
- County Tax Freq: Annually
- Tax w/Assessment: $336,000
- Tax Amount: $12,394
- Tax Year: 2025
- Terms: Standard Sale
- Tax Total Finished Sq. Ft.: 2656
Disclosures and Reports
- Ownership: Fee Simple
- Inclusions: Appliances in as-is condition, 2 mirrors in great room, surround system in great room, tv in great room, window treatments
- Lot Number: 46
Listed by Better Homes and Gardens Real Estate Maturo, Lauren Talvet
Sold by Keller Williams Realty, Eliza R Babcock

Get Pre-Approved Today
Schools
Schools serving 42 Huxley Cir
School Districts:Evesham Township School District, Lenape Regional School District
| Name | Grades | Distance |
|---|---|---|
H.L. Beeler Elementary School 60 Caldwell Ave, Evesham, NJ 08053 | K-5 | 1.7 mi |
Frances Demasi Middle School 199 Evesboro Medford Rd, Evesham, NJ 08053 | 6-8 | 1.8 mi |
Cherokee High School 120 Tomlinson Mill Road, Evesham, NJ 08053 | 9-12 | 2.4 mi |
Disclaimer:
School attendance boundaries provided by ATTOM Data Solutions and are for reference only. Contact the school directly to verify enrollment eligibility.
Price & Sales History for 42 Huxley Cir
Date
Details
Price
Change
Source
8/20/2026
Sold
$825,000
10%
MLS
6/11/2026
Listed
$750,000
—
MLS
Disclaimer: Historical sales information is derived from public records provided by the county offices. Information is not guaranteed and should be independently verified.
42 Huxley Circle, Marlton, NJ 08053 (MLS# NJBL2113478) is a Single Family property that was sold at $825,000 on August 20, 2026. Want to learn more about 42 Huxley Circle? Do you have questions about finding other Single Family real estate for sale in Marlton? You can browse all Marlton real estate or contact a Coldwell Banker agent to request more information.