This is a carousel with tiles that activate property listing cards. Use the previous and next buttons to navigate.
1/33
$2,800 Just Listed
This is a carousel with tiles that activate property listing cards. Use the previous and next buttons to navigate.
1/33
Property Description
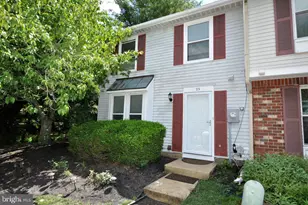
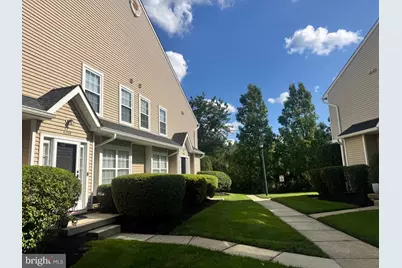
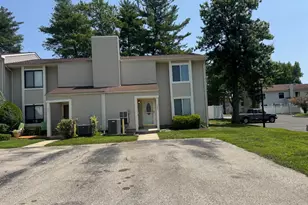
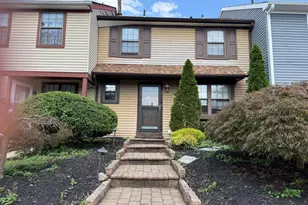
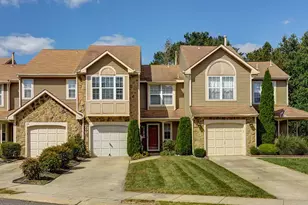
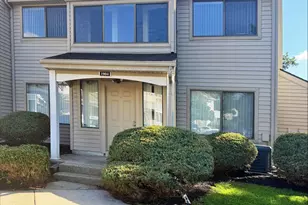
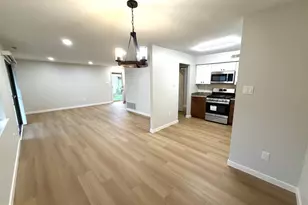
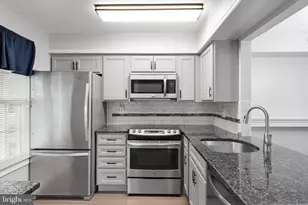
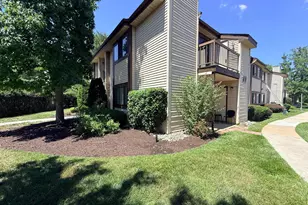
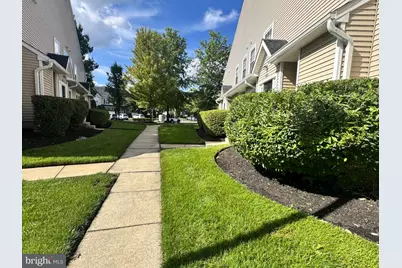
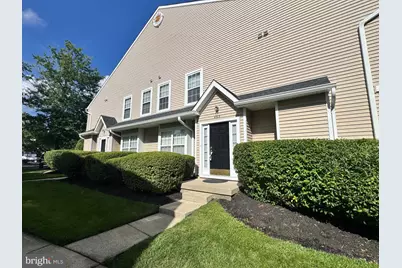
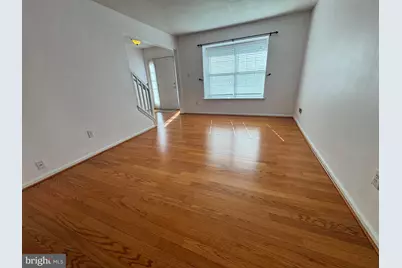
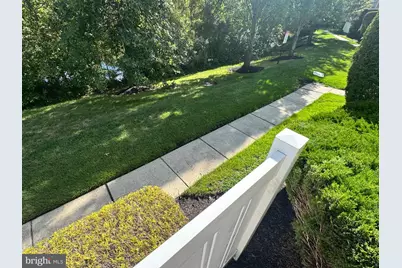
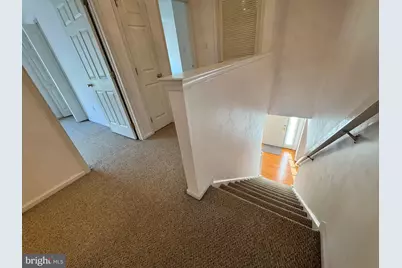
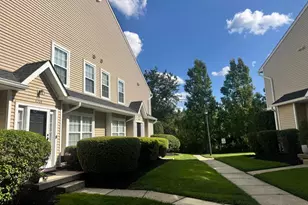
This charming townhouse in Delancey Place blends comfort with modern style. Covering 1,626 sq ft, it features a formal living room, dining room, and a cozy family room, along with 3 spacious bedrooms and 2.5 bathrooms, which include a large walk-in closet. The modern design is bright and overlooks a serene pond surrounded by lush greenery. The kitchen is fully equipped with essential brand new appliances like a dishwasher, microwave, gas oven, and refrigerator. A stunning new quartz countertop has also been added. A bonus walk-in pantry will please any cooking enthusiast! The eat-in kitchen opens directly to a private patio. Upstairs, a wide hallway leads to a roomy laundry/utility room combo with extra storage. Step outside to a lovely corner lot with quiet sidewalks perfect for evening strolls. The community features nearby parks and schools, fostering a vibrant neighborhood feel. With a beautiful pond view, this home is a peaceful retreat while still being close to shopping and essential amenities. Available for lease starting September 1, 2026, with a minimum lease term of 24 months, this property is ready to welcome you home. Enjoy the warmth of community living in this delightful space! The landlord requires a RentSpree application. Tenants must have a minimum credit score above 700 and a monthly gross income of at least three times the asking rent.
Full Property Details
Full Property Details for 4205 Buxmont Rd
General
- Rent: $2,800
- HOA FEE: $363/month
- Status: Active
- Type: Townhouse
- Source: BrightMLSPhilly
- MLS ID: NJBL2119238
- Updated: 8/23/2026
- Added to Site: 5 day(s) ago
Rental Information
- Max. Lease (Mths): 24
- Min. Lease (Mths): 24
Interior
- Interior Features: Primary Bath(s)
- Fireplace: Yes
- Number of Fireplaces: 1
- Appliances: Dishwasher, Dryer, Microwave, Range Hood, Refrigerator, Washer
- Flooring: Fully Carpeted, Tile/Brick, Wood
Rooms
Bathrooms
- Total Bathrooms: 3
- Full Bathrooms: 2
- Half Bathrooms: 1
- Main Floor Baths: 3
- Main - Full Baths: 2
- Main - 1/2 Baths: 1
Bedrooms
- Total Bedrooms: 3
- Bedrooms Main & Up: 3
Additional Information
- Shared Amenities: Tot Lots/Playground
Exterior
- Exterior Features: Sidewalks, Street Lights
- Porch/Patio/Deck: Patio(s)
Parking
- Parking Type: Parking Lot
Location
- Area: Evesham Twp (20313)
- Municipality: EVESHAM TWP
- County: BURLINGTON
- Subdivision: DELANCEY PLACE
- Cross Streets: Troth Rd
- Driving Directions: Use GPS
- Location Details: Pond
School Information
- School District: Evesham Township
- Elementary School: Evans
- Middle School: Frances Demasi
- High School: Cherokee H.S.
Community
- Association: Yes
- Assoc. Fees Include: Common Area Maintenance, Ext Bldg Maint, Lawn Maintenance, Snow Removal, Trash
Heating & Cooling
- Central air: Yes
- Cooling Type: Central A/C
- Cooling Fuel: Electric
- Heating Type: Central
- Heating Fuel: Natural Gas
- Water Heater: Natural Gas
Utilities
- Sewer: Public Septic
- Water: Public
- Utility Description: Cable TV
Structural Information
- Architectural Style: Contemporary
- Structure Type: Interior Row/Townhouse
- Construction: Vinyl Siding
- Foundation: Slab
- Stories Description: Main
- Square Feet: 1,626
- Sq. Ft. Source: Assessor
- Living Area: 1,626 Sq. Ft.
- Finished Above Grnd: 1,626 Sq. Ft.
- Year Built: 2003
- Year Built Source: Assessor
Lot Features
- Property View: Water
- Lot Size Source: Estimated
- Zoning: AH-2
- Lot Description: Corner
Water Features
- Water View: Yes
Financial Considerations
- Price Per Sq. Ft.: $1.72
- Association Fee: $363
- Assoc Fee Freq.: Monthly
- Security Deposit: $4,200
- Tax w/Assessment: $223,200
- Owner Pays: Association Fees, Common Area Maintenance, Lawn/Shrub Care, Management
- Tenant Pays: Cable TV, Cooking Fuel, Electricity, Gas, Heat, Hot Water, Internet, Light Bulbs/Filters/Fuses/Alarm Care, Minor Interior Maintenance, Sewer, Utilities - All
- Tax Total Finished Sq. Ft.: 1626
Disclosures and Reports
- Ownership: Other
- Inclusions: Washer, Dryer, Dishwasher, Microwave, Range, Refrigerator
Listed by EXP Realty, LLC, Joanne Kim
Schools
Schools serving 4205 Buxmont Rd
School Districts:Evesham Township School District, Lenape Regional School District
| Name | Grades | Distance |
|---|---|---|
H.L. Beeler Elementary School 60 Caldwell Ave, Evesham, NJ 08053 | K-5 | 1.4 mi |
Frances Demasi Middle School 199 Evesboro Medford Rd, Evesham, NJ 08053 | 6-8 | 1.9 mi |
Cherokee High School 120 Tomlinson Mill Road, Evesham, NJ 08053 | 9-12 | 2 mi |
Disclaimer:
School attendance boundaries provided by ATTOM Data Solutions and are for reference only. Contact the school directly to verify enrollment eligibility.
Price History for 4205 Buxmont Rd
Date
Details
Price
Change
Source
8/22/2026
Listed
$2,800
—
MLS
Disclaimer: Historical sales information is derived from public records provided by the county offices. Information is not guaranteed and should be independently verified.

4205 Buxmont Road, Marlton, NJ 08053 (MLS# NJBL2119238) is a Townhouse property with 3 bedrooms, 2 full bathrooms and 1 partial bathroom. 4205 Buxmont Road is currently listed for rent at $2,800 and was received on August 22, 2026. Want to learn more about 4205 Buxmont Road? Do you have questions about finding other real estate for sale or rent in Marlton? You can browse all Marlton rentals or contact a Coldwell Banker agent to request more information.