This is a carousel with tiles that activate property listing cards. Use the previous and next buttons to navigate.
1/1
$590,000
This is a carousel with tiles that activate property listing cards. Use the previous and next buttons to navigate.
1/1
Property Description
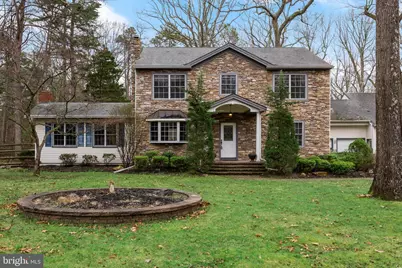
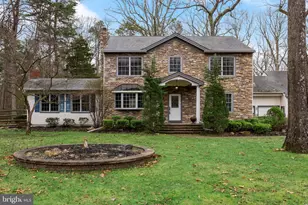
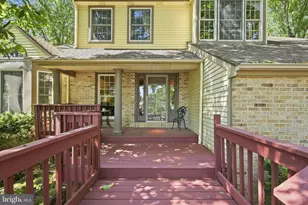
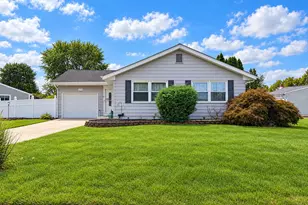
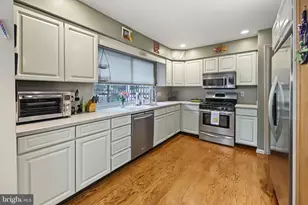
Peaceful living in Marlton NJ. This home extends an invitation as you pull onto the private drive and take in the beauty of the stone-front 5-bedroom, 3-full-bath home. Park in front of the four-car garage and prepare yourself for an extraordinary living experience. As you step through the front door sunlight pours through a bow window onto gleaming hardwood flooring in the dining area, while double-hung windows illuminate a handsome stone, fireplace in the family room. A sliding glass door from the family room opens to an all-season sunroom. The open kitchen features granite countertops, plentiful cabinetry, electric range, dishwasher, refrigerator, microwave, and a double sink overlooking the expansive rear yard. A pocket door leads to first-floor laundry with a floor-to-ceiling pantry. Two first-floor bedrooms and a full bath with granite vanity, walk-in shower, and tasteful tile flooring are tucked away from the main living areas. Let your imagination soar with the possibility of creating a space the whole family can enjoy in the full partially finished basement where you find the updated third full bath. On the second level is an elegant primary suite with a walk-in closet and a spa-like en suite bathroom designed for indulgence. Two additional large bedrooms complete the upstairs living space. The exterior inspires family gatherings, outdoor games, and relaxed afternoons. The four-car garage setup is exceptional: above the garage is a versatile room (game room/storage/meditation) with a large deck for outside relaxation. Car enthusiasts will love the garage spaces - must be seen to believe. Oh, the possibilities! Two car lifts negotiable. Newly installed carpeting in family room, and upstairs bedrooms. HVAC (2024), water heater (2024)
Full Property Details
Full Property Details for 528 Kettle Run Rd
General
- Sold For: $590,000
- Taxes: $14,504 (2025)
- Status: Closed
- Type: Single Family
- Source: BrightMLSPhilly
- MLS ID: NJBL2107944
- Added to Site: 60 day(s) ago
Interior
- Number of Rooms: 6
- Rooms/Areas: Living Room, Dining Room, Bedroom 2, Kitchen, Bedroom 1, Full Bath
- Interior Features: Attic, Bathroom - Tub Shower, Bathroom - Stall Shower, Bathroom - Walk-In Shower, Carpet, Ceiling Fan(s), Dining Area, Entry Level Bedroom, Family Room Off Kitchen, Floor Plan - Traditional, Pantry, Walk-in Closet(s), Water Treat System, Wood Floors
- Fireplace: Yes
- Number of Fireplaces: 1
- Fireplace(s): Stone
- Appliances: Built-In Microwave, Dishwasher, Dryer - Electric, Refrigerator, Oven/Range - Electric, Washer
- Flooring: Carpet, Ceramic Tile, Hardwood
Rooms
Bathrooms
- Total Bathrooms: 3
- Full Bathrooms: 3
- Upper Floor Baths: 1
- Upper - Full Baths: 1
- Main Floor Baths: 1
- Main - Full Baths: 1
- Lower Floor Baths: 1
- Lower - Full Baths: 1
Bedrooms
- Total Bedrooms: 5
- Bedrooms Upper: 2
- Bedrooms Lower: 1
- Bedrooms Main & Up: 2
Additional Information
- Equipment: Some
Exterior
- Exterior Features: Exterior Lighting, Flood Lights, Lawn Sprinkler, Roof Deck
- Porch/Patio/Deck: Balcony
Parking
- Garage: Yes
- Garage Spaces: 4
- Total Spaces: 8
- Parking Type: Detached Garage, Driveway
- Garage Description: Additional Storage Area, Garage - Front Entry, Garage Door Opener
Location
- Area: Evesham Twp (20313)
- Municipality: EVESHAM TWP
- County: BURLINGTON
- Driving Directions: Hopewell Road to Kettle Run Road
School Information
- School District: Evesham Township
Heating & Cooling
- Central air: Yes
- Cooling Type: Central A/C
- Cooling Fuel: Electric
- Heating Type: Forced Air
- Heating Fuel: Oil, Electric
- Water Heater: Electric
Utilities
- Sewer: On Site Septic
- Water: Well
Structural Information
- Architectural Style: Colonial
- Structure Type: Detached
- Construction: Stone, Vinyl Siding
- Basement: Yes
- Basement Desc.: Partially Finished
- Foundation: Block
- Roof: Shingle
- Walls/Ceilings: Beamed Ceilings, Dry Wall
- Doors: Sliding Glass
- Stories Description: Lower 1, Main, Upper 1
- Square Feet: 2,424
- Sq. Ft. Source: Assessor
- Living Area: 2,424 Sq. Ft.
- Finished Above Grnd: 2,424 Sq. Ft.
- Year Built: 1958
- Year Built Source: Assessor
- Property Condition: Good
Unit Information
Unit 1
- Bathrooms-Lower: 1
- Bedrooms-Lower: 1
Additional Structures
- Other Structures: 2nd Garage, Garage(s), Shed
Lot Features
- Lot Size (Acres): 1.17
- Lot Size (Sq. Ft.): 50,835
- Lot Size Source: Assessor
- Zoning: RD-2
- Fencing (Description): Split Rail
Financial Considerations
- Price Per Sq. Ft.: $251.65
- Assessment Year: 2025
- City/TownTax Freq: Annually
- County Tax Freq: Annually
- Tax w/Assessment: $393,200
- Tax Amount: $14,504
- Tax Year: 2025
- Terms: Standard Sale
- Tax Total Finished Sq. Ft.: 2424
Disclosures and Reports
- Ownership: Fee Simple
- Inclusions: Existing kitchen appliances, washer, dryer, sheds (2) as is. Car lifts are negotiable.
- Lot Number: 00001 02
Listed by BHHS Fox & Roach-Marlton, Lisa B Hopewell
Sold by BHHS Fox & Roach-Marlton, Dawn Minghetti

Get Pre-Approved Today
Schools
Schools serving 528 Kettle Run Rd
School Districts:Evesham Township School District, Lenape Regional School District
| Name | Grades | Distance |
|---|---|---|
Marlton Elementary School 190 Tomlinson Mill Road, Evesham, NJ 08053 | K-5 | 3.8 mi |
Marlton Middle School 150 Tomlinson Mill Road, Evesham, NJ 08053 | 6-8 | 3.9 mi |
Cherokee High School 120 Tomlinson Mill Road, Evesham, NJ 08053 | 9-12 | 4.2 mi |
Disclaimer:
School attendance boundaries provided by ATTOM Data Solutions and are for reference only. Contact the school directly to verify enrollment eligibility.
Price & Sales History for 528 Kettle Run Rd
Date
Details
Price
Change
Source
5/18/2026
Sold
$590,000
-3.28%
MLS
3/27/2026
Listed
$610,000
—
MLS
Disclaimer: Historical sales information is derived from public records provided by the county offices. Information is not guaranteed and should be independently verified.
528 Kettle Run Road, Marlton, NJ 08053 (MLS# NJBL2107944) is a Single Family property that was sold at $590,000 on May 18, 2026. Want to learn more about 528 Kettle Run Road? Do you have questions about finding other Single Family real estate for sale in Marlton? You can browse all Marlton real estate or contact a Coldwell Banker agent to request more information.