Full Property Details for 55 Bortons Rd
General
- Price: $1,399,900
- HOA FEE: $41/month
- HOA FEE FREQ.: Annually
- Taxes: $31,429 (2025)
- Status: Coming Soon
- Type: Single Family
- Source: BrightMLSPhilly
- MLS ID: NJBL2121578
- Updated: 10/8/2026
- Added to Site: 7 day(s) ago
- Expected Market Date: 10/9/2026
Interior
- Number of Rooms: 18
- Interior Features: Additional Stairway, Bar, Bathroom - Soaking Tub, Bathroom - Stall Shower, Bathroom - Tub Shower, Breakfast Area, Carpet, Ceiling Fan(s), Central Vacuum, Chair Railings, Crown Moldings, Curved Staircase, Family Room Off Kitchen, Floor Plan - Traditional, Formal/Separate Dining Room, Kitchen - Eat-In, Kitchen - Gourmet, Kitchen - Island, Pantry, Primary Bath(s), Recessed Lighting, Sound System, Sprinkler System, Store/Office, Upgraded Countertops, Wainscotting, Walk-in Closet(s), Wet/Dry Bar, WhirlPool/HotTub, Window Treatments, Wine Storage, Wood Floors
- Fireplace: Yes
- Number of Fireplaces: 2
- Fireplace(s): Double Sided, Mantel(s)
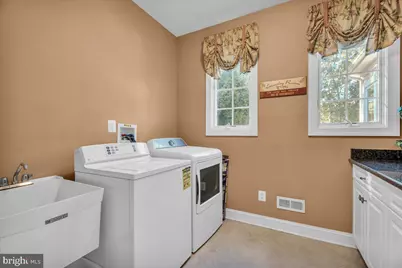
- Appliances: Built-In Microwave, Built-In Range, Central Vacuum, Dishwasher, Disposal, Dryer, Icemaker, Instant Hot Water, Oven - Double, Range Hood, Refrigerator, Washer, Water Heater - High-Efficiency
- Flooring: Carpet, Hardwood, Tile/Brick
Rooms
- Total Bathrooms: 6
- Full Bathrooms: 6
- Upper Floor Baths: 4
- Upper - Full Baths: 4
- Main Floor Baths: 2
- Main - Full Baths: 2
- Total Bedrooms: 4
- Bedrooms Upper: 4
Additional Information
- Pool: Yes
- Private Pool: Yes
- Pool Description: Gunite, In Ground, Negative Edge/Infinity, Permits
- Security/Safety: Carbon Monoxide Detector(s), Electric Alarm, Monitored, Smoke Detector
Exterior
- Exterior Features: BBQ Grill, Extensive Hardscape, Exterior Lighting, Hot Tub, Lawn Sprinkler, Street Lights, Underground Lawn Sprinkler
- Porch/Patio/Deck: Balcony, Patio(s), Terrace
Parking
- Garage: Yes
- Garage Spaces: 3
- Total Spaces: 3
- Parking Type: Attached Garage, Driveway
- Garage Description: Garage - Side Entry, Garage Door Opener, Inside Access
Location
- Area: Evesham Twp (20313)
- Municipality: EVESHAM TWP
- County: BURLINGTON
- Subdivision: THE PRESERVE AT LITTLE MILL
- Driving Directions: Hopewell Rd, L onto Bortons Rd, follow to #55 on the left before Marlton/Medford border
- Direction Faces: Northeast
- Location Details: Adjoins Golf Course
School Information
- School District: Evesham Township
- Elementary School: Marlton Elementary
- Middle School: Marlton Middle M.S.
- High School: Cherokee H.S.
Community
- Association: Yes
- Assoc. Name: THE PRESERVE AT LITTLE MILL HOMEOWNERS ASSOCIATION
- Assoc. Fees Include: Common Area Maintenance
Heating & Cooling
- Central air: Yes
- Cooling Type: Ceiling Fan(s), Central A/C, Programmable Thermostat, Zoned
- Cooling Fuel: Natural Gas
- Heating Type: Forced Air, Central, Programmable Thermostat, Zoned
- Heating Fuel: Natural Gas
- Water Heater: Instant Hot Water, Multi-tank, 60+ Gallon Tank
Utilities
- Sewer: Private Septic Tank
- Water: Public
- Utility Description: Under Ground, Phone, Cable TV Available
Structural Information
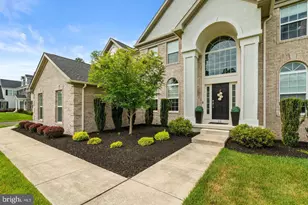
- Architectural Style: Traditional
- Structure Type: Detached
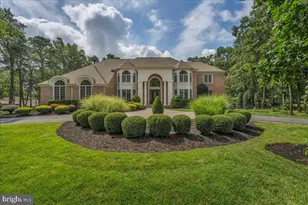
- Construction: Mixed, Stucco, Brick
- Basement: Yes
- Basement Desc.: Connecting Stairway, Daylight, Partial, Drainage System, Full, Garage Access, Rough Bath Plumb, Space For Rooms, Sump Pump, Unfinished, Walkout Stairs
- Foundation: Active Radon Mitigation, Block
- Roof: Architectural Shingle
- Walls/Ceilings: 2 Story Ceilings, 9'+ Ceilings
- Windows: Double Pane, Energy Efficient, Screens
- Doors: Insulated, Sliding Glass
- Stories Description: Main, Upper 1
- Square Feet: 4,722
- Sq. Ft. Source: Assessor
- Living Area: 4,722 Sq. Ft.
- Finished Above Grnd: 4,722 Sq. Ft.
- Year Built: 2003
- Year Built Source: Assessor
- Property Condition: Excellent
Lot Features
- Property View: Golf Course
- Lot Size (Acres): 1.85
- Lot Size (Sq. Ft.): 76,230
- Lot Size Source: Assessor
- Zoning: RD-2
- Lot Description: Landscaping, Premium, Rear Yard, SideYard(s)
- Fencing (Description): Fully, Wood, Aluminum
Financial Considerations
- Price Per Sq. Ft.: $296.46
- Association Fee: $495
- Assoc Fee Freq.: Annually
- Assessment Year: 2025
- City/TownTax Freq: Annually
- County Tax Freq: Annually
- Tax w/Assessment: $852,000
- Tax Amount: $31,429
- Tax Year: 2025
- Tax Total Finished Sq. Ft.: 4722
Disclosures and Reports
- Ownership: Fee Simple
- Exclusions: personal property, refrigerator in the garage, all bar furniture including bar and stools(negotiable)
- Inclusions: all major appliances, washer & dryer, window treatments
- Lot Number: 1
Listed by Keller Williams Realty - Marlton, Jennifer Tedeschi








 NMLS#: 1598647