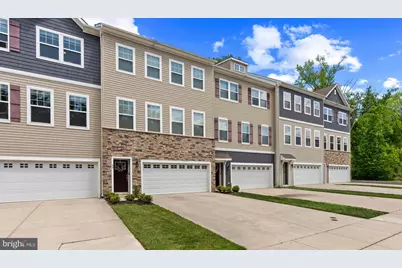
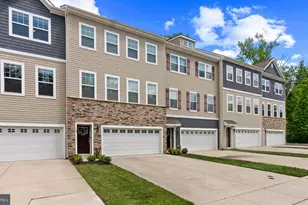
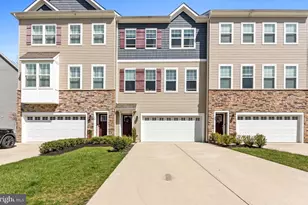
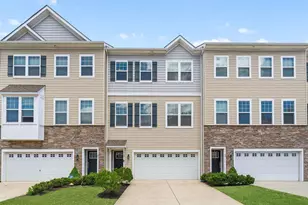
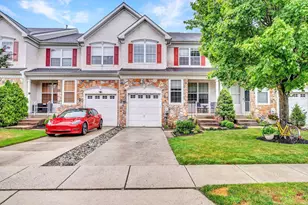
Full Property Details for 59 Sullivan Wy
General
- Sold For: $530,000
- HOA FEE: $131/month
- Taxes: $12,272 (2025)
- Status: Closed
- Type: Townhouse
- Source: BrightMLSPhilly
- MLS ID: NJBL2111106
- Added to Site: 158 day(s) ago
Interior
- Number of Rooms: 8
- Rooms/Areas: Living Room, Dining Room, Primary Bedroom, Bedroom 2, Bedroom 3, Kitchen, Family Room, Laundry, Other, Primary Bathroom, Full Bath
- Interior Features: Carpet, Ceiling Fan(s), Formal/Separate Dining Room, Pantry, Primary Bath(s), Recessed Lighting, Walk-in Closet(s), Wood Floors, Bathroom - Soaking Tub, Bathroom - Stall Shower, Bathroom - Tub Shower, Butlers Pantry, Kitchen - Eat-In, Upgraded Countertops
- Appliances: Built-In Microwave, Built-In Range, Dishwasher, Disposal, Oven/Range - Gas, Water Heater
- Flooring: Luxury Vinyl Plank, Ceramic Tile, Carpet
Rooms
- Total Bathrooms: 3
- Full Bathrooms: 2
- Half Bathrooms: 1
- Upper Floor Baths: 2
- Upper - Full Baths: 2
- Main Floor Baths: 1
- Main - 1/2 Baths: 1
- Total Bedrooms: 3
- Bedrooms Upper: 3
Exterior
- Exterior Features: Exterior Lighting, Gutter System, Sidewalks, Street Lights
- Porch/Patio/Deck: Patio(s), Deck(s)
Parking
- Garage: Yes
- Garage Spaces: 2
- Total Spaces: 6
- Parking Features: Concrete Driveway
- Parking Type: Attached Garage, Driveway
- Garage Description: Built In, Garage - Front Entry, Inside Access, Garage Door Opener
Location
- Area: Evesham Twp (20313)
- Municipality: EVESHAM TWP
- County: BURLINGTON
- Subdivision: BERKSHIRE WOODS
- Cross Streets: N. Elmwood Road
- Driving Directions: N. Elmwood Road to entrance of Berkshire Woods "Sullivan Way" to house on left
School Information
- School District: Evesham Township
- Elementary School: Beeler
- Middle School: Frances Demasi
- High School: Cherokee H.S.
Community
- Association: Yes
- Assoc. Name: BERKSHIRE WOODS HOA
- Assoc. Fees Include: Common Area Maintenance, Lawn Maintenance, Snow Removal
- Pets Allowed: Yes
- Pets: Cats OK, Dogs OK
Heating & Cooling
- Central air: Yes
- Cooling Type: Central A/C, Ceiling Fan(s)
- Cooling Fuel: Electric
- Heating Type: Forced Air
- Heating Fuel: Natural Gas
- Water Heater: Electric
Utilities
- Sewer: Public Sewer
- Water: Public
- Utility Description: Under Ground
Structural Information
- Architectural Style: Carriage House, Contemporary
- Structure Type: Interior Row/Townhouse
- Builder: D.R. Horton
- Model: Royal
- Construction: Stone, Vinyl Siding
- Foundation: Slab
- Roof: Shingle
- Windows: Double Pane
- Stories Description: Lower 1, Main, Upper 1
- Square Feet: 2,457
- Sq. Ft. Source: Assessor
- Living Area: 2,457 Sq. Ft.
- Finished Above Grnd: 2,457 Sq. Ft.
- Year Built: 2018
- Year Built Source: Estimated
- Property Condition: Excellent
Lot Features
- Property View: Panoramic, Scenic Vista, Trees/Woods
- Lot Size (Acres): 0.07
- Lot Size (Sq. Ft.): 3,049
- Lot Size Source: Estimated
- Zoning: LD
- Lot Description: Premium, Backs to Trees, Private
Financial Considerations
- Price Per Sq. Ft.: $219.74
- Association Fee: $131
- Assoc Fee Freq.: Monthly
- Assessment Year: 2025
- County Tax Freq: Annually
- Tax w/Assessment: $332,700
- Tax Amount: $12,272
- Tax Year: 2025
- Terms: Standard Sale
- Tax Total Finished Sq. Ft.: 2457
Disclosures and Reports
- Ownership: Fee Simple
- Inclusions: Gas Range/Oven, Under-Cabinet Microwave Oven, Dishwasher, Sink Disposal, Ceiling Fan(s), Window Blinds/Shades
- Lot Number: 26
Listed by RE/MAX ONE Realty-Moorestown, Constance L Corr
Sold by EXP Realty, LLC, Dante Casella